
Search results for "Snack bar" in Home Design Ideas
 Thompson Remodeling
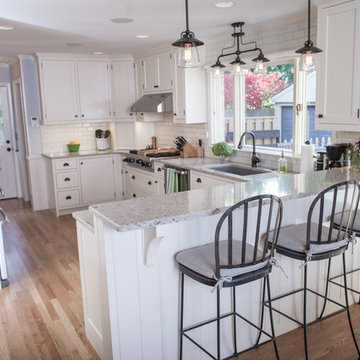
The kitchen in this 1950’s home needed a complete overhaul. It was dark, outdated and inefficient.
The homeowners wanted to give the space a modern feel without losing the 50’s vibe that is consistent throughout the rest of the home.
The homeowner’s needs included:
- Working within a fixed space, though reconfiguring or moving walls was okay
- Incorporating work space for two chefs
- Creating a mudroom
- Maintaining the existing laundry chute
- A concealed trash receptacle
The new kitchen makes use of every inch of space. To maximize counter and cabinet space, we closed in a second exit door and removed a wall between the kitchen and family room. This allowed us to create two L shaped workspaces and an eat-in bar space. A new mudroom entrance was gained by capturing space from an existing closet next to the main exit door.
The industrial lighting fixtures and wrought iron hardware bring a modern touch to this retro space. Inset doors on cabinets and beadboard details replicate details found throughout the rest of this 50’s era house.
 Normandy Remodeling

This wet bar area allows the kitchen to remain fully functional for cooking and prepping, while guests help themselves to a drink or beverage at the neighboring space. This extra surface can also be utilized for a serving area for food and snacks as well.
Normandy Remodeling

Find the right local pro for your project
 HOBBS INC
Jane Beiles Photography; Brooks and Falotico Architect
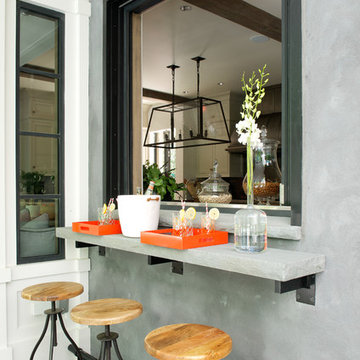
Inspiration for a cottage patio remodel in New York
Inspiration for a cottage patio remodel in New York
 JLS Designs
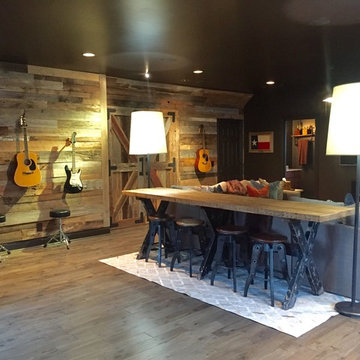
Inspiration for a mid-sized transitional open concept light wood floor and brown floor family room remodel in Atlanta with a wall-mounted tv and brown walls
 CMM Custom Homes
David Lau, Jason Lusardi, Architect

Example of a beach style single-wall light wood floor wet bar design in New York with recessed-panel cabinets, white cabinets and granite countertops
Example of a beach style single-wall light wood floor wet bar design in New York with recessed-panel cabinets, white cabinets and granite countertops


Sponsored
Delaware, OH

Buckeye Basements, Inc.
Central Ohio's Basement Finishing ExpertsBest Of Houzz '13-'21
 DDK Kitchen Design Group
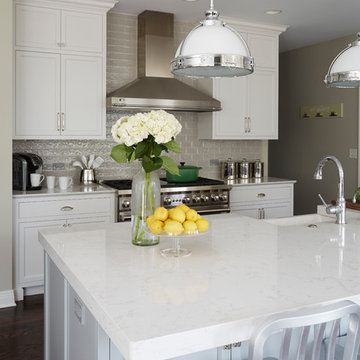
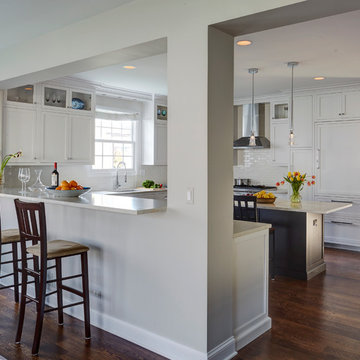
This kitchen is the perfect magic of grey and white paint together! These are inset construction maple cabinets painted white and grey. The stacked upper cabinets create a perfect custom detail. Glass door cabinets with an "X" mullion. The island boost a sink and seating for a snack bar and accented by beautiful glass pendants. Stainless appliances. The counter top is made thicker for that extra touch.
Designed by Jennifer Rahaley for DDK Kitchen Design Group
Photographed by Mike Kaskel
 DDK Kitchen Design Group
This beautiful kitchen is as pretty as it is functional. These are maple cabinets painted white. Flawless inset construction with stacked upper cabinets. Glass in the upper cabinets is so subtle and classic. The island is a dark stain in keeping with the floor and the quartzite tops bring in all together. The molding to the ceiling is a fabulous detail that goes over the sink. Design by Jennifer Rahaley Photographs by Mike Kaskel
 JLS Designs

Inspiration for a mid-sized transitional open concept light wood floor and brown floor family room remodel in Atlanta with a wall-mounted tv, black walls and no fireplace
 Design Tech Remodeling
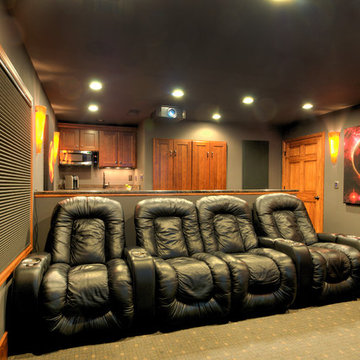
Check out this exciting relaxing home media room. The homeowners converted their kids' old play room into a space where the entire family hangs out. Reclining chairs, sconce lighting, snack bar, and ample seating make this space feel like you are at a movie theatre. The artwork on the walls are acoustic panels that help with noise levels.
 Supreme Remodeling Inc.

Custom built home theater with recessed lighting, projector, snack bar, hardwood flooring, wood paneled walls, and in ceiling sound system. Part of a new construction project in Studio City CA.
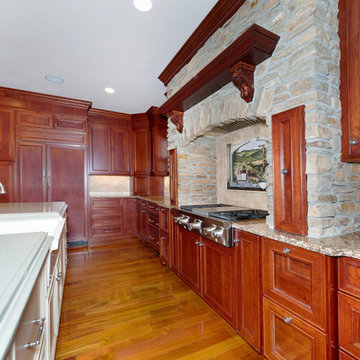
 Modern Millwork Kitchen & Bath Studio
Designers: Vincent Colannino and
Joanne de la Torre of Modern Millwork Kitchen & Bath Studio
Eat-in kitchen - large traditional u-shaped medium tone wood floor eat-in kitchen idea in New York with a farmhouse sink, flat-panel cabinets, medium tone wood cabinets, quartz countertops, beige backsplash, subway tile backsplash, stainless steel appliances and an island
Eat-in kitchen - large traditional u-shaped medium tone wood floor eat-in kitchen idea in New York with a farmhouse sink, flat-panel cabinets, medium tone wood cabinets, quartz countertops, beige backsplash, subway tile backsplash, stainless steel appliances and an island

Sponsored
Fredericksburg, OH

High Point Cabinets
Columbus' Experienced Custom Cabinet Builder | 4x Best of Houzz Winner
 JLS Designs
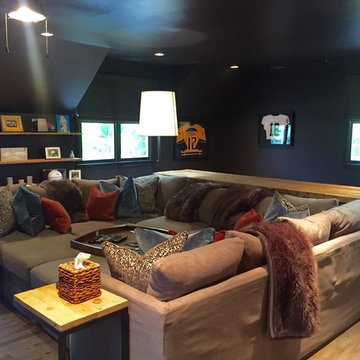
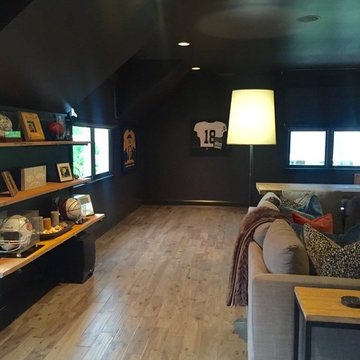
Example of a transitional light wood floor family room design in Atlanta with a wall-mounted tv
 DDK Kitchen Design Group
This beautiful kitchen is as pretty as it is functional. These are maple cabinets painted white. Flawless inset construction with stacked upper cabinets. Glass in the upper cabinets is so subtle and classic. The island is a dark stain in keeping with the floor and the quartzite tops bring in all together. The molding to the ceiling is a fabulous detail that goes over the sink. Design by Jennifer Rahaley Photographs by Mike Kaskel
 Archimple LLC

A stunning snack bar is located within the kitchen. The modern three-bedroom residence design is perfect for a improve in the summer or for playing a match. The barn's practical, simple design and basic shape inspired this farmhouse with three rooms. It's designed to accommodate indoor, and outdoor living and entertaining all year. It has 2.5 bedrooms and three bath farmhouse design designed for single-home living. This attached garage with a single story has two spaces inside that you can comfortably use throughout your day. One of the upstairs lofts includes a study space. Additionally, a front and rear lanai are also available to enjoy. The elegant and well-designed design and several unique features throughout make this home a place that will feel like your home's bungalow or modern cottage. Its floor plan comes complete with the main bedroom with a private bathroom. A stunning snack bar is located in the kitchen. The modern three-bedroom residence design is perfect for improving in the summer or playing a match.

Sponsored
Delaware, OH
Buckeye Basements, Inc.
Central Ohio's Basement Finishing ExpertsBest Of Houzz '13-'21
 J.P. Hoffman Design Build
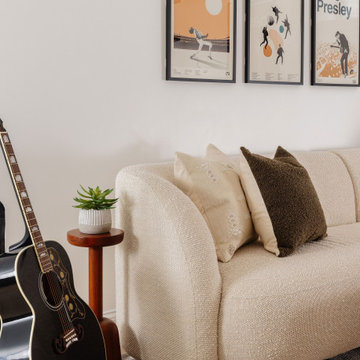
basement remodel, basement renovation, finished basement, family room, play area, home office, gym space, full bathroom, built‑in snack bar, storage solutions, versatile basement, modern design, J.P. Hoffman Design Build, interior renovation, multifunctional space, Boston basement contractor, Greater Boston basement, basement design Boston, basement construction Boston
 Modern Millwork Kitchen & Bath Studio
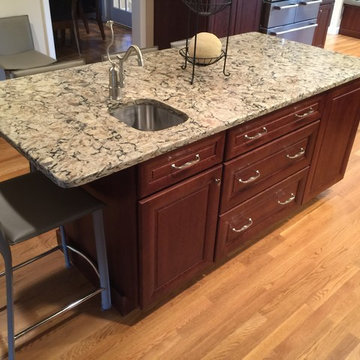
Design by Vinny Colannino and Joanne de la Torre of Modern Millwork Kitchen & Bath Studio
Example of a transitional kitchen design in New York
Example of a transitional kitchen design in New York
 Modern Millwork Kitchen & Bath Studio
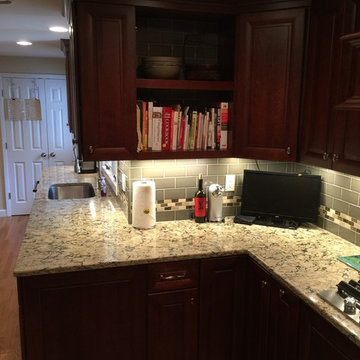
Design by Vinny Colannino and Joanne de la Torre of Modern Millwork Kitchen & Bath Studio
Transitional kitchen photo in New York
Transitional kitchen photo in New York
29