
Search results for "Snack bar" in Home Design Ideas
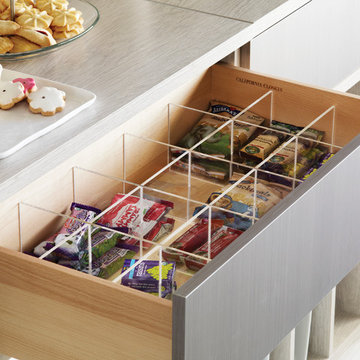

 Time 2 Remodel, LLC.
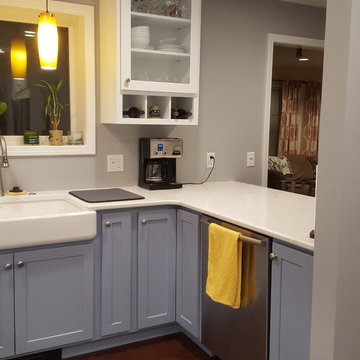
A peninsula was created from the original backyard entry that allowed for a snack bar and additional counter-top space.
Example of a mid-sized transitional u-shaped vinyl floor enclosed kitchen design with a farmhouse sink, recessed-panel cabinets, blue cabinets, quartz countertops, stainless steel appliances and a peninsula
Example of a mid-sized transitional u-shaped vinyl floor enclosed kitchen design with a farmhouse sink, recessed-panel cabinets, blue cabinets, quartz countertops, stainless steel appliances and a peninsula
 Timeless Kitchen Design LLC
Roger Turk Northlight Photography
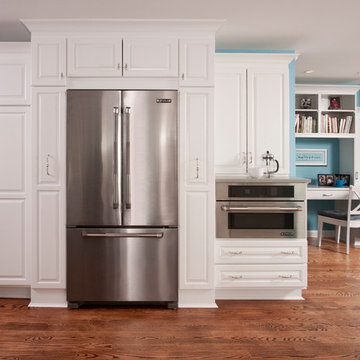
Inspiration for a timeless kitchen remodel in Seattle
Inspiration for a timeless kitchen remodel in Seattle
Find the right local pro for your project
 Victory Homes of Wisconsin, Inc
Detour Marketing, LLC
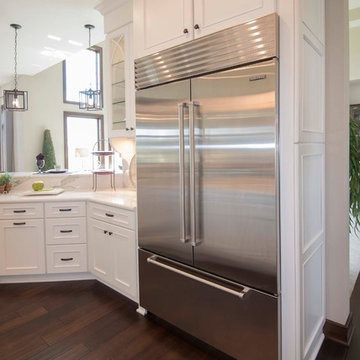
Large elegant u-shaped dark wood floor eat-in kitchen photo in Milwaukee with an undermount sink, shaker cabinets, white cabinets, granite countertops, white backsplash, glass tile backsplash, stainless steel appliances and an island
Large elegant u-shaped dark wood floor eat-in kitchen photo in Milwaukee with an undermount sink, shaker cabinets, white cabinets, granite countertops, white backsplash, glass tile backsplash, stainless steel appliances and an island





 Victory Homes of Wisconsin, Inc
Detour Marketing, LLC
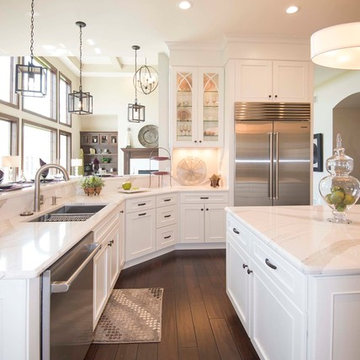
Inspiration for a large timeless u-shaped dark wood floor eat-in kitchen remodel in Milwaukee with an undermount sink, shaker cabinets, white cabinets, granite countertops, white backsplash, glass tile backsplash, stainless steel appliances and an island
Inspiration for a large timeless u-shaped dark wood floor eat-in kitchen remodel in Milwaukee with an undermount sink, shaker cabinets, white cabinets, granite countertops, white backsplash, glass tile backsplash, stainless steel appliances and an island
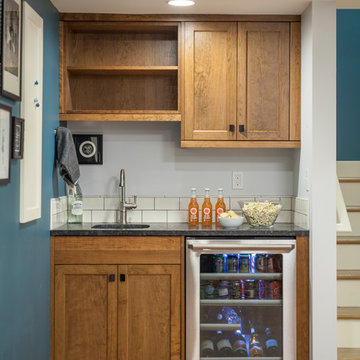
 Craftsman Design and Renovation
An exterior entrance was added to this basement remodel where we built out a family room, bedroom, full bathroom and laundry room. A new foundation was poured and the concrete floors were stained a warm earth tone. The cool teals and blues juxtapose the warm wood and orange tones creating a lively space.
Photos: Pete Eckert
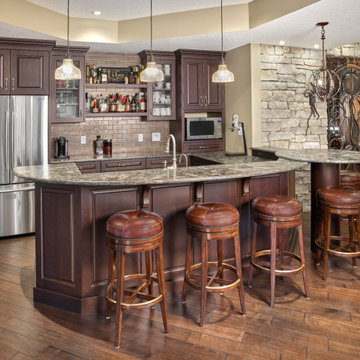
 Adele Maines Design and Decor
The bar is located next to the wine cellar. The bar provides beverages and snacks for the games room and home theater.
Home bar - mid-sized traditional u-shaped medium tone wood floor and brown floor home bar idea in Edmonton with an undermount sink, raised-panel cabinets, dark wood cabinets, granite countertops, multicolored backsplash, metal backsplash and multicolored countertops
Home bar - mid-sized traditional u-shaped medium tone wood floor and brown floor home bar idea in Edmonton with an undermount sink, raised-panel cabinets, dark wood cabinets, granite countertops, multicolored backsplash, metal backsplash and multicolored countertops




Sponsored
Plain City, OH

Kuhns Contracting, Inc.
Central Ohio's Trusted Home Remodeler Specializing in Kitchens & Baths
 Douglas Henderson Photography & Design
www.douglashenderson.com
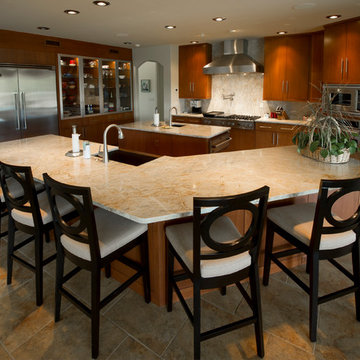
Inspiration for a contemporary galley eat-in kitchen remodel
Inspiration for a contemporary galley eat-in kitchen remodel
 Lamont Bros. Design & Construction
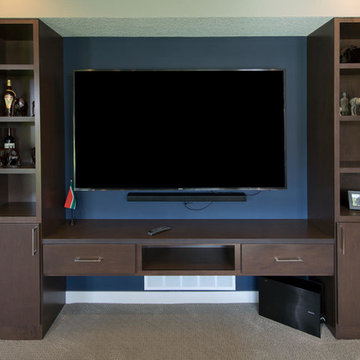
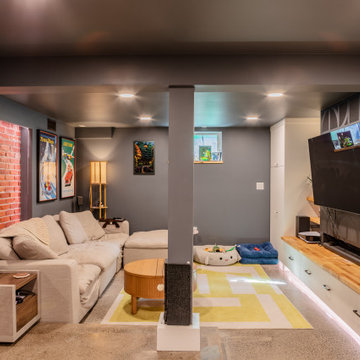
A multi-functional basement space. Complete with a custom snack bar, entertainment center for movies or gaming, an office space for hobbies, as well as bathroom., laundry, and storage.

 Builder Boy
A central island in the kitchen brings the chef and diners together for casual snacks or elaborate dinners. We partnered with Jennifer Allison Design on this project. Her design firm contacted us to paint the entire house - inside and out. Images are used with permission. You can contact her at (310) 488-0331 for more information.
 AV Performance Innovations
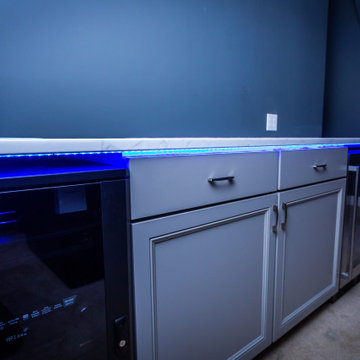
This dynamic Theater room was constructed by our crew from start to finish. We created multi level seating area with theater chairs. Then went to work on the Asthertics with charcoal paint colors, lighting sconces and LED lighting. Completing the look with custom sound panels. We set this theater up with a Dragonfly screen and Sony projector. Then added the Marantz powered Dolby Atmos system for a fully immersive theater experience.. The Cherry on top was the custom snack bar we built in the back for easy access to snacks and bevareges during the movie!

Sponsored
Sunbury, OH

J.Holderby - Renovations
Franklin County's Leading General Contractors - 2X Best of Houzz!
 LUKAS MACHNIK INTERIOR DESIGN

Inspiration for a contemporary home theater remodel in Chicago with black walls and a projector screen
 AV Performance Innovations

This dynamic Theater room was constructed by our crew from start to finish. We created multi level seating area with theater chairs. Then went to work on the Asthertics with charcoal paint colors, lighting sconces and LED lighting. Completing the look with custom sound panels. We set this theater up with a Dragonfly screen and Sony projector. Then added the Marantz powered Dolby Atmos system for a fully immersive theater experience.. The Cherry on top was the custom snack bar we built in the back for easy access to snacks and bevareges during the movie!
 JLS Designs

Inspiration for a mid-sized transitional single-wall light wood floor and brown floor wet bar remodel in Atlanta with an undermount sink, raised-panel cabinets, brick backsplash and red backsplash
50