
Search results for "Snack bar" in Home Design Ideas
 Scott Landon – Modern Antique Store
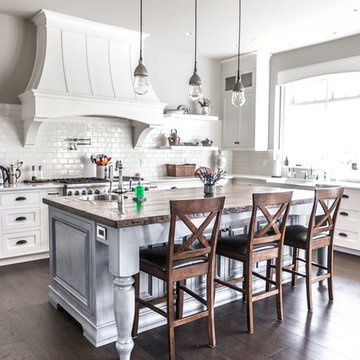
Example of a mid-sized mountain style l-shaped medium tone wood floor and brown floor eat-in kitchen design in Vancouver with a farmhouse sink, shaker cabinets, white cabinets, quartzite countertops, white backsplash, subway tile backsplash, stainless steel appliances and an island

 Judy Coutts, AIA Architect
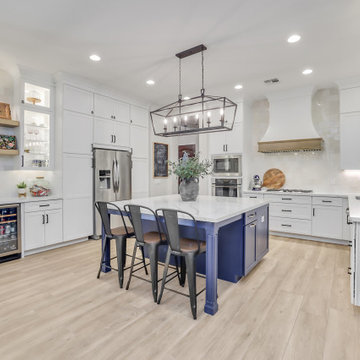

The husband's entertaining space allows him and his friend to watch sporting events on TV while enjoying adult beverages and snacks at the bar.
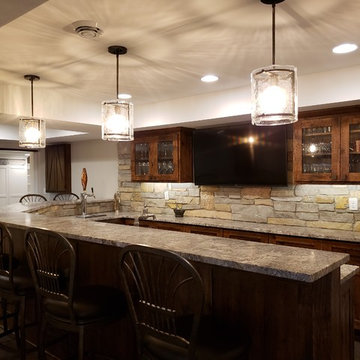
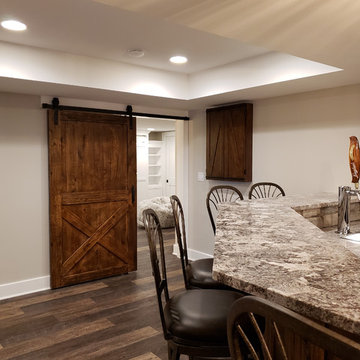
Seated home bar - mid-sized contemporary galley vinyl floor and gray floor seated home bar idea with a drop-in sink, shaker cabinets, gray cabinets, laminate countertops and gray countertops
Seated home bar - mid-sized contemporary galley vinyl floor and gray floor seated home bar idea with a drop-in sink, shaker cabinets, gray cabinets, laminate countertops and gray countertops
Find the right local pro for your project
 Beckham-Barnes Interiors
Kate Benjamin
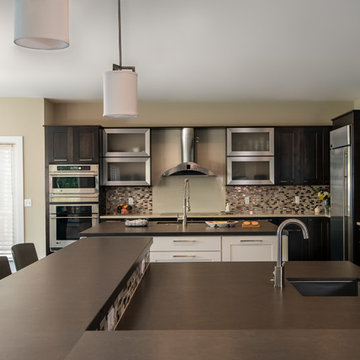
Large transitional eat-in kitchen photo in Detroit with an undermount sink, flat-panel cabinets, dark wood cabinets, quartzite countertops, metallic backsplash, glass sheet backsplash, stainless steel appliances and two islands
Large transitional eat-in kitchen photo in Detroit with an undermount sink, flat-panel cabinets, dark wood cabinets, quartzite countertops, metallic backsplash, glass sheet backsplash, stainless steel appliances and two islands
 User
User©ThompsonPhotographic.com 2015

Example of an eclectic light wood floor hallway design in Phoenix with beige walls
Example of an eclectic light wood floor hallway design in Phoenix with beige walls

 Rich Starley Interior Design Studio

Home theater - huge contemporary enclosed carpeted home theater idea in Los Angeles with brown walls and a projector screen

Sponsored
Columbus, OH

Wannemacher Interiors
Customized Award-Winning Interior Design Solutions in Franklin Cnty OH
 Lasley Brahaney Architecture + Construction


Built-in shelving next to the wine refrigerator offers space for glassware, snacks and other refreshments in the family room space.
Large trendy look-out carpeted, white floor and shiplap wall basement photo in New York with a bar and white walls
Large trendy look-out carpeted, white floor and shiplap wall basement photo in New York with a bar and white walls
 Supreme Remodeling Inc.

Custom built home theater with recessed lighting, projector, snack bar, hardwood flooring, wood paneled walls, and in ceiling sound system. Part of a new construction project in Studio City CA.
 Thelen Total Construction
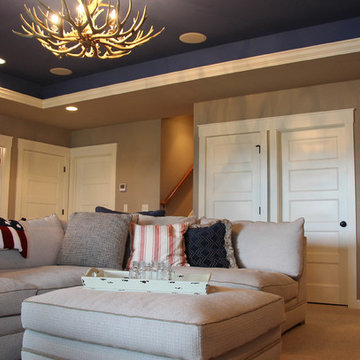
Spacious TV watching family room has a convenient snack bar.
Mountain style family room photo in Milwaukee
Mountain style family room photo in Milwaukee
 User
UserCaroline Merrill

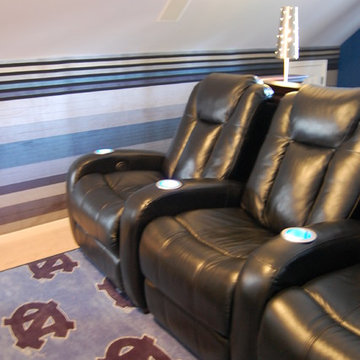
Home theater - small traditional open concept medium tone wood floor home theater idea in Salt Lake City with blue walls and a projector screen
Home theater - small traditional open concept medium tone wood floor home theater idea in Salt Lake City with blue walls and a projector screen


Sponsored
Delaware, OH

Buckeye Basements, Inc.
Central Ohio's Basement Finishing ExpertsBest Of Houzz '13-'21
 Dream Finders Homes

Family room - huge transitional look-out carpeted and gray floor family room idea in Jacksonville with gray walls and no fireplace
 Sicora Design/Build
Brandon Stengel

Inspiration for a timeless u-shaped dark wood floor kitchen remodel in Minneapolis with an undermount sink, shaker cabinets, white cabinets, white backsplash, subway tile backsplash, stainless steel appliances and a peninsula
Inspiration for a timeless u-shaped dark wood floor kitchen remodel in Minneapolis with an undermount sink, shaker cabinets, white cabinets, white backsplash, subway tile backsplash, stainless steel appliances and a peninsula
 User
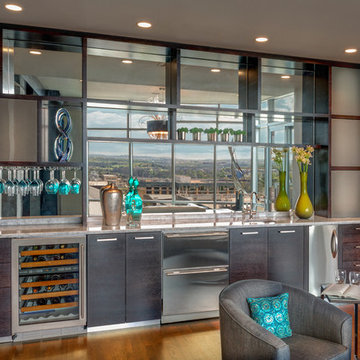
UserDesign symmetry and the introduction of rich sophisticated materials incorporated with existing elements transform this stark white walled high rise condominium into a luxury home. The unexpected details of glass bead wall paper, back painted glass, and textural metallic hand applied wall finish set the tone for this elegant space.
Designed by Robin Colton Studio
Photographer : Jerry Hayes
 MAXX INTERIOR DESIGN, LLC
J. Scott Miller, III
Example of a minimalist home theater design in Charlotte
Example of a minimalist home theater design in Charlotte

Sponsored
Delaware, OH
Buckeye Basements, Inc.
Central Ohio's Basement Finishing ExpertsBest Of Houzz '13-'21
 Guideline Studios, LLC
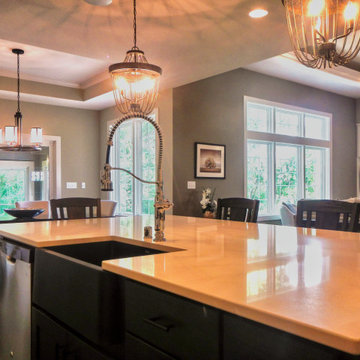
The Kitchen Island features a flush snack bar, apron sink, dishwasher, and plenty of storage space.
Example of a mid-sized transitional l-shaped medium tone wood floor and brown floor open concept kitchen design with a farmhouse sink, shaker cabinets, dark wood cabinets, quartz countertops, stainless steel appliances and an island
Example of a mid-sized transitional l-shaped medium tone wood floor and brown floor open concept kitchen design with a farmhouse sink, shaker cabinets, dark wood cabinets, quartz countertops, stainless steel appliances and an island
 Kitchen & Bath Decor & More

Large ornate l-shaped porcelain tile open concept kitchen photo in Houston with a drop-in sink, raised-panel cabinets, white cabinets, quartz countertops, white backsplash, subway tile backsplash, stainless steel appliances and two islands
53