
Search results for "Snapping" in Home Design Ideas
 Ambient Bamboo Products, Inc.
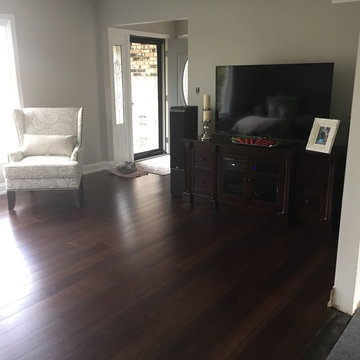
Example of a bamboo floor and brown floor living room design in Baltimore
 ScreenPorch.com
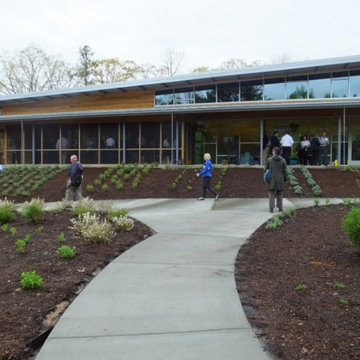
SNAPP® screen is a patented (US 8,484,926) 1 piece "build in place" screening system suitable for use in any residential, commercial, or industrial screening application. It’s extremely adaptable to almost any shape or size opening and easily attaches to your structure or any prefabricated frame.
Openings don’t need to be square, plumb or even level.
This porch screen system offers excellent to very high quality at a reasonable cost and is available in extruded aluminum or flexible extruded PVC … which is perfect for coastal applications or arches.
Simply cut the SNAPP® screen extrusion to size, mount around the opening perimeter, install screen material. Very simple and straight forward installation. Perfect product for both trade professionals and home Do It Yourselfers (DIY).
For complete product and installation information: https://screenporch.com
Direct to consumer sales: https://shop.snappscreen.com
Customer reviews: https://youtube.com/snappscreen
FaceBook: https://www.facebook.com/snappscreen/
Instagram: https://www.instagram.com/snapp_screen/
100% Manufactured in USA with US and North American base materials.

Find the right local pro for your project

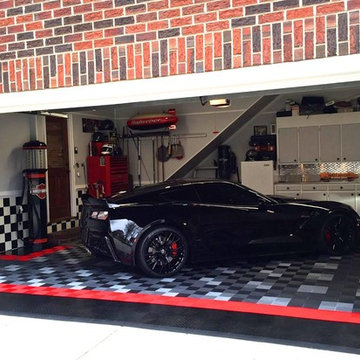
 RaceDeck
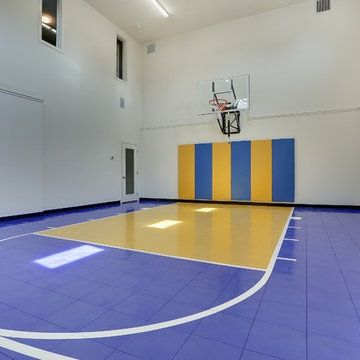
This very cool garage is floored with the patented RaceDeck® FreeFlow® XL garage floor tiles that simply snap together, requires no toxic paints, glues or tools. Total installation aprx 2.5 hours #racedeck
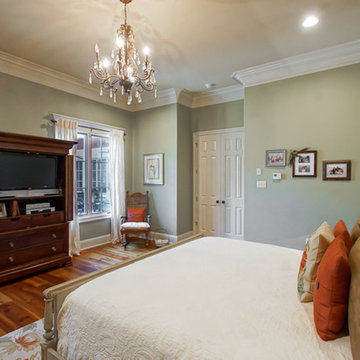
 All Star Land, LLC.
Snap-shot Photography
Elegant master carpeted bedroom photo in New Orleans with green walls and no fireplace
Elegant master carpeted bedroom photo in New Orleans with green walls and no fireplace
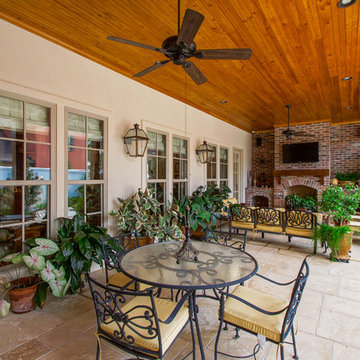
 Hoffpauir Studio, LLC
Snap-Shot Photography, LLC
Patio - mid-sized transitional side yard concrete paver patio idea in New Orleans with a fire pit and a roof extension
Patio - mid-sized transitional side yard concrete paver patio idea in New Orleans with a fire pit and a roof extension
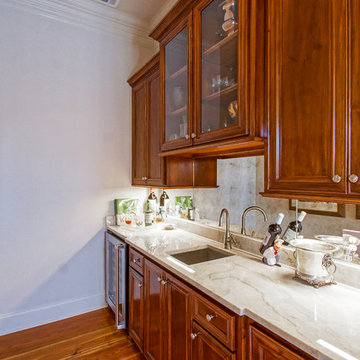 Hoffpauir Studio, LLC
Snap-Shot Photography, LLC
Example of a mid-sized transitional home bar design in New Orleans
Example of a mid-sized transitional home bar design in New Orleans
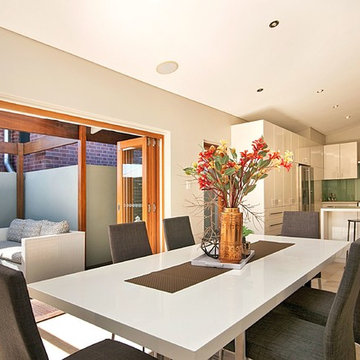
 Design Sister Home Staging and Design Co
Kylie Richardson of Top Snap Photography
Inspiration for a contemporary dining room remodel in Perth
Inspiration for a contemporary dining room remodel in Perth
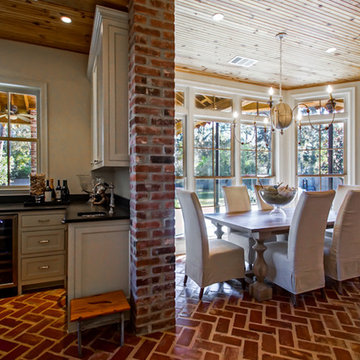 All Star Land, LLC.
Snap-shot Photography
Kitchen/dining room combo - kitchen/dining room combo idea in New Orleans
Kitchen/dining room combo - kitchen/dining room combo idea in New Orleans
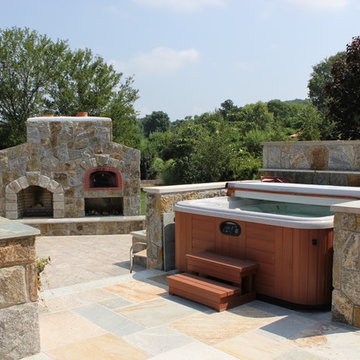
 The Outdoor Kitchen Design Store
Outdoor fireplace and pizza oven by Michael Gotowala founder of THE OUTDOOR KITCHEN DESIGN STORE by Preferred Properties.
North Haven, CT. WITH MILD WINTERS and warm summers, Connecticut’s climate is ideal for living it up in the great outdoors. This family’s sizable and beautifully landscaped lot was enough to get them outside regularly, but it was not enough to keep them there for long. Desiring an outdoor design that would keep them comfortable and entertained through all the seasons, they hired Michael Gotowala, principal designer and president of Preferred Properties Landscaping and Masonry. Gotowala carved out space off the home and outfitted it with a full suite of open-air amenities. The main focus is the fully equipped kitchen, which includes a built-in DCS by Fisher & Paykel grill, a Summit refrigerator, a Tuscan pizza oven, a sink with Moen faucet, Danver cabinetry, trash pullout, and stone countertops. This sizzling setup makes both cooking family meals and entertaining guests a snap by putting everything they need for prep and cooking at their fingertips—no more running back and forth into the house. For more inspiring outdoor kitchen projects go to THE OUTDOOR KITCHEN DESIGN STORE by Preferred Properties. www.OUTDOORKITCHENDESIGNER.com
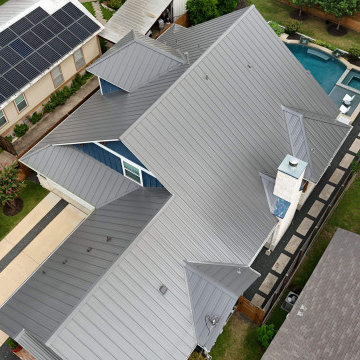
 RoofsOnly.com
This Austin home suffered severe hail damage. The homeowners wanted to upgrade from standard Architectural shingles to a more durable, energy-efficient solution. We installed a 24-gauge Standing Seam Metal Roof in Charcoal Grey. This system not only modernizes the farmhouse aesthetic but also offers a Class 4 impact rating, lowering their insurance premiums. Project completed in 3 days with full site cleanup.
 DDLA Design Landscape Architecture
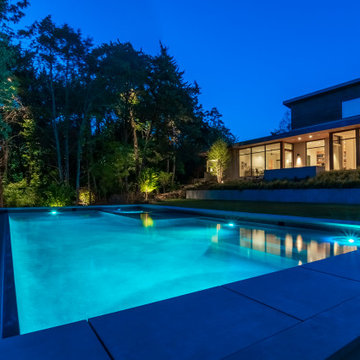
Completed in 2021, this exquisite Preston Hollow property with a modern architectural style, was updated with a new luxury pool, concrete retaining wall, outdoor living and expansive landscaping. The property features details such as snap-tie concrete retaining wall, concrete step pads, native landscaping, tank head fire pit area, stone steps, dry stream bed, shade plantings and landscape lighting.
 Omaha Turf Management, LLC
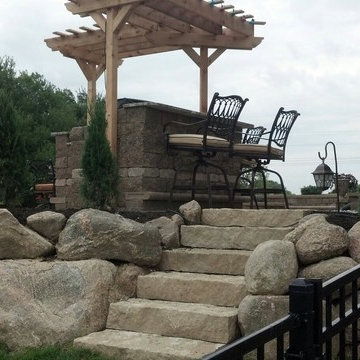
Design ideas for a mid-sized traditional backyard concrete paver landscaping in Omaha.
 All Star Land, LLC.
Snap-shot Photography
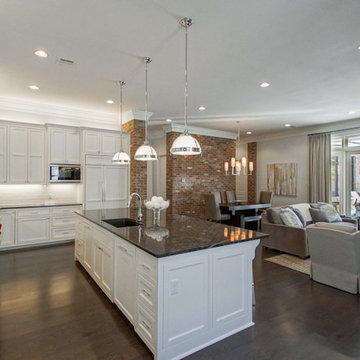
Trendy dark wood floor open concept kitchen photo in New Orleans with an undermount sink, paneled appliances and an island
Trendy dark wood floor open concept kitchen photo in New Orleans with an undermount sink, paneled appliances and an island
 ScreenPorch.com
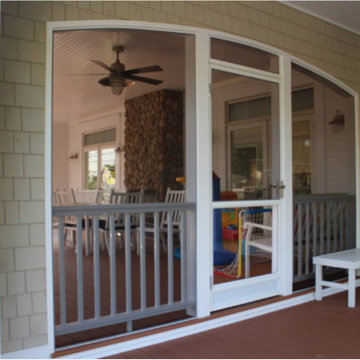
SNAPP® screen is a patented (US 8,484,926) 1 piece "build in place" screening system suitable for use in any residential, commercial, or industrial screening application. It’s extremely adaptable to almost any shape or size opening and easily attaches to your structure or any prefabricated frame.
Openings don’t need to be square, plumb or even level.
This porch screen system offers excellent to very high quality at a reasonable cost and is available in extruded aluminum or flexible extruded PVC … which is perfect for coastal applications or arches.
Simply cut the SNAPP® screen extrusion to size, mount around the opening perimeter, install screen material. Very simple and straight forward installation. Perfect product for both trade professionals and home Do It Yourselfers (DIY).
For complete product and installation information: https://screenporch.com
Direct to consumer sales: https://shop.snappscreen.com
Customer reviews: https://youtube.com/snappscreen
FaceBook: https://www.facebook.com/snappscreen/
Instagram: https://www.instagram.com/snapp_screen/
100% Manufactured in USA with US and North American base materials.
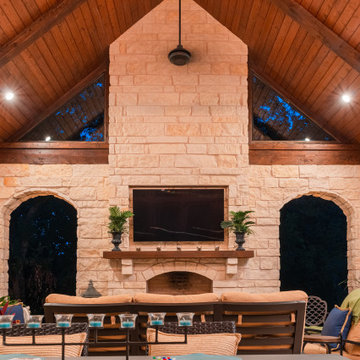
 TCP Custom Outdoor Living
The customer asked us to create an outdoor living space that was significantly larger than the space that was built with their home. This outdoor living room is spacious yet cozy! They got their inspiration for the large fireplace and arched openings from other Texas Custom Patios projects.
The arched openings add an elegant touch and also help hide the mechanisms for the retractable screens.
Photography credit: Snap Point Media
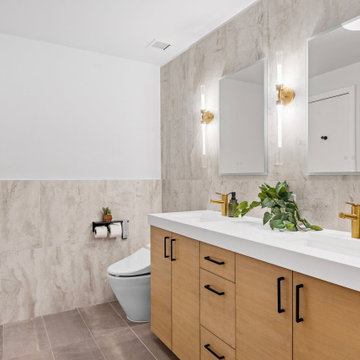
 Apartment Rehab NYC
Interior design by Ellen Z. Wright of Apartment Rehab NYC, LLC.
General Contractor: Domus Solutions Corp
Materials: A to Z Renovations
Photos: The Snap Market

 User
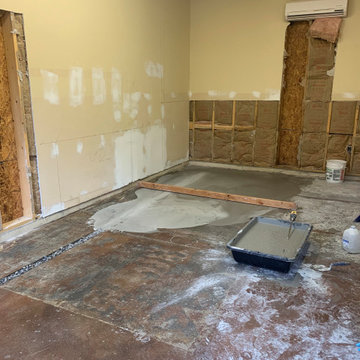
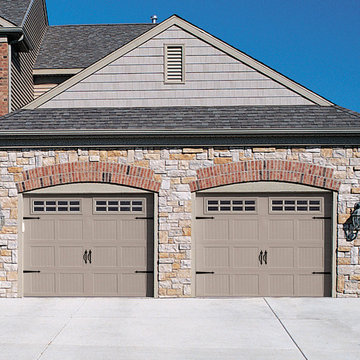
UserIf your garage door is off track, let our technicians put it back safely and quickly.
Elegant garage photo in Boston
Elegant garage photo in Boston
116