
Search results for "Snapping" in Home Design Ideas
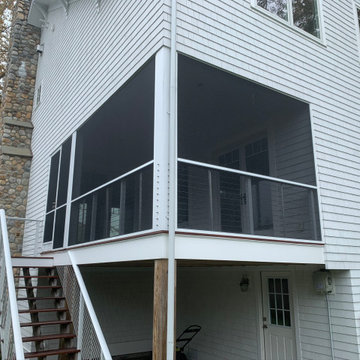
 ScreenPorch.com
SNAPP® screen is a patented (US 8,484,926) 1 piece "build in place" screening system suitable for use in any residential, commercial, or industrial screening application. It’s extremely adaptable to almost any shape or size opening and easily attaches to your structure or any prefabricated frame.
Openings don’t need to be square, plumb or even level.
This porch screen system offers excellent to very high quality at a reasonable cost and is available in extruded aluminum or flexible extruded PVC … which is perfect for coastal applications or arches.
Simply cut the SNAPP® screen extrusion to size, mount around the opening perimeter, install screen material. Very simple and straight forward installation. Perfect product for both trade professionals and home Do It Yourselfers (DIY).
For complete product and installation information: https://screenporch.com
Direct to consumer sales: https://shop.snappscreen.com
Customer reviews: https://youtube.com/snappscreen
FaceBook: https://www.facebook.com/snappscreen/
Instagram: https://www.instagram.com/snapp_screen/
100% Manufactured in USA with US and North American base materials.

 Michelle Lecinski
Project by Advance Design Studio
Kitchen Design by Michelle Lecinski
Photography NOT professional, just snap shots for now ;)
Inspiration for a large rustic l-shaped medium tone wood floor and brown floor open concept kitchen remodel in Chicago with an undermount sink, shaker cabinets, medium tone wood cabinets, granite countertops, green backsplash, slate backsplash, stainless steel appliances, an island and black countertops
Inspiration for a large rustic l-shaped medium tone wood floor and brown floor open concept kitchen remodel in Chicago with an undermount sink, shaker cabinets, medium tone wood cabinets, granite countertops, green backsplash, slate backsplash, stainless steel appliances, an island and black countertops
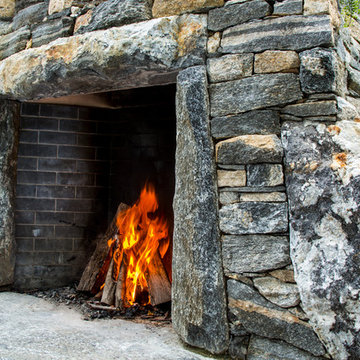
 Connecticut Stone
A young couple and talented mason, Mike Nusdeo, of Ridgeview Stone, collaborated to create this unique fireplace. Its a snap shot in time and was inspired by the homeowners travels to far away places and life at home. This projects tells a story and is complete with a library of first edition stone books. Outdoor fireplace was crafted using Byram Black stone.
Find the right local pro for your project

 Michaelson Homes LLC

The top of this slide is located just outside the kids' bedrooms for easy access to the basement. Kids can have their shoes on and grab their sports gear in a snap thanks to the custom shelving in this mudroom.
 Premier Service
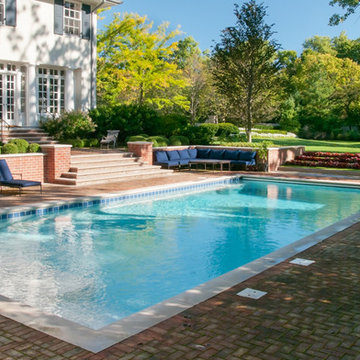
Brick retaining walls with limestone caps enclose this lowered pool area. Stonework involved in the installation of the limestone terraced snap steps was a precise and arduous undertaking considering the drainage implications in that specific area.
 CLOSET FURNISHINGS & CABINETRY

Complete makeover of concrete masonry unit space with center floor drain presenting cracked and sprawled concrete.
Project required thin coat of polymer added concrete surface repair, three push peers to stabilize south east corner of masonry wall on bedrock and new windows. Makeover includes taupe HandiWall wall, matching taupe paint to ceiling, frequency cabinet material, 11 foot long one-piece maple butcher block top, over counter flush mounted LED lighting and snap down floor with diamond pattern tiles on perimeter and free flow open weave tiles in center for snow melting and water runoff of cars to drain under floor while top surface stays clean and dry. One piece pulled down screen retractable door by advance screen works.
 Hoffpauir Studio, LLC
Snap-Shot Photography, LLC
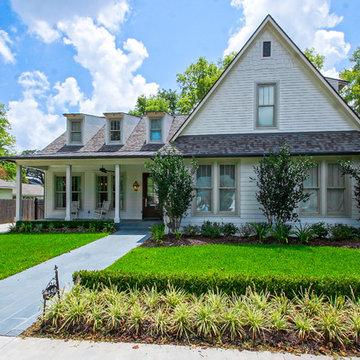
Example of a mid-sized transitional white two-story concrete fiberboard exterior home design in New Orleans
Example of a mid-sized transitional white two-story concrete fiberboard exterior home design in New Orleans
 Adamick Architecture
SNAP Real Estate Photography, LLC

Small elegant white one-story wood exterior home photo in New Orleans with a hip roof
Small elegant white one-story wood exterior home photo in New Orleans with a hip roof
 Chester County Kitchen & Bath

Large West Chester PA Master Bath remodel. Fieldstone cabinetry in the Bainbridge door with Cherry Toffee finish were used to coordinate with the new Fusion ( Water Proof ) floating snap lock floors. We installed a large shower with a linear drain and Swanstone wall panels. A sliding frameless glass shower surround gives the bath a more open feeling. A new Bain Ultra corner tub with all the bells and whistles was installed next to shower.
 Adamick Architecture
SNAP Real Estate Photography
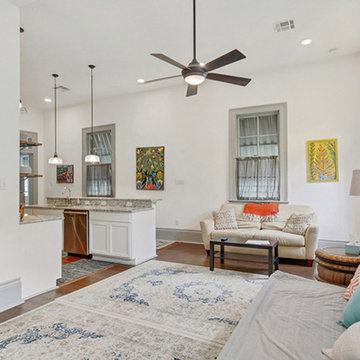
Large elegant open concept medium tone wood floor and brown floor family room photo with white walls
Large elegant open concept medium tone wood floor and brown floor family room photo with white walls
 Hoffpauir Studio, LLC
Snap-Shot Photography, LLC
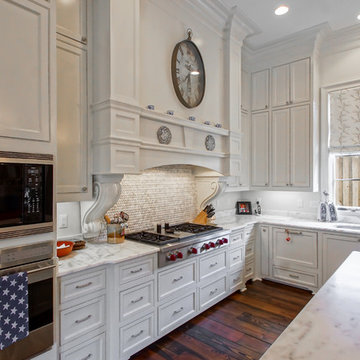
Eat-in kitchen - mid-sized transitional l-shaped medium tone wood floor eat-in kitchen idea in New Orleans with an undermount sink, raised-panel cabinets, white cabinets, marble countertops, white backsplash, porcelain backsplash, stainless steel appliances and an island
Eat-in kitchen - mid-sized transitional l-shaped medium tone wood floor eat-in kitchen idea in New Orleans with an undermount sink, raised-panel cabinets, white cabinets, marble countertops, white backsplash, porcelain backsplash, stainless steel appliances and an island

 Hoffpauir Studio, LLC
Snap-Shot Photography, LLC
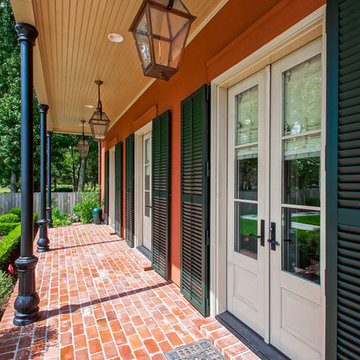
This is an example of a traditional brick front porch design in New Orleans with a roof extension.
This is an example of a traditional brick front porch design in New Orleans with a roof extension.
 Shoreline Cabinet Company
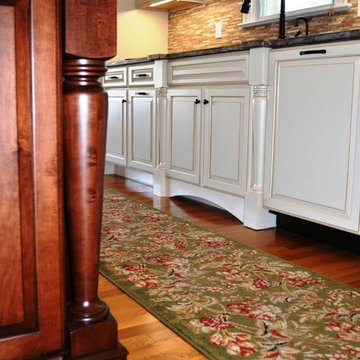
This kitchen remodel designed with tradition & subtle accents in mind using Medallion Cabinetry Leads with the GOLD SERIES,BROOKHILL DOORSTYLE in WHITE CHOCOLATE W/MOCHA HIGHLIGHTS finish on the perimeter of the KITCHEN Featuring 42" WALL CABINETS with GLASS DOORS & GINGER SNAP STAINED ISLAND some of the accents include ROLL TRAYS, PULL OUT RACKS, and TRAY DIVIDERS.Decorative accents include FURNITURE BASE AROUND ISLAND W/DECO. LEGS AT ISLAND & SINK, Standard features of the Gold series include WOOD DOVETAIL DRAWERS W/ FULL EXT. SOFT CLOSE GLIDES & SOFT CLOSE DOORS. This kitchen features GOLDEN MARINACE GRANITE COUNTERTOPS with Daltile Emperador light CLASSIC (3/8" RANDOM POLISHED, HONED, SPLIT FACE tile backsplash & JennAir appliances w/ Decorative doors applied as well as a Marvel dual temp wine cooler, The cherry on top of this beautiful project is the Hammered copper undermount sink from Elkay. The Tradition comes alive with our design, quality products & discerning customers.
 Hoffpauir Studio, LLC
Snap-Shot Photography, LLC
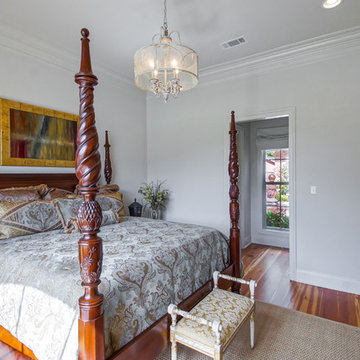
Inspiration for a mid-sized transitional guest medium tone wood floor bedroom remodel in New Orleans with white walls
Inspiration for a mid-sized transitional guest medium tone wood floor bedroom remodel in New Orleans with white walls
 Landscape East & West
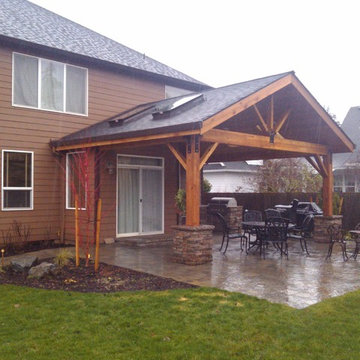
Don't Let a Little Rain Keep You Indoors!
As you begin thinking about the covered structure you envision, you’ll find magazines, books and design websites are excellent sources of inspiration. One of your friends or neighbors have a particularly cool outdoor space? Snap a picture and let’s talk about elements you'd like to see in yours. Or, if you're more of a writer, describe what you're looking for in a paragraph or two. This will help your landscaping contractor understand what it is you'd like to achieve with your covered structure or wood pergola. Think about how you will use your outdoor space and how many people might be enjoying it.
Will you be dining, socializing, or relaxing under your gazebo or pergola? Also, as you gather ideas and inspiration, talk to your contractor about the costs for materials and design elements – that way you can establish an estimated budget.

 O'Hanlon Kitchen & Bath
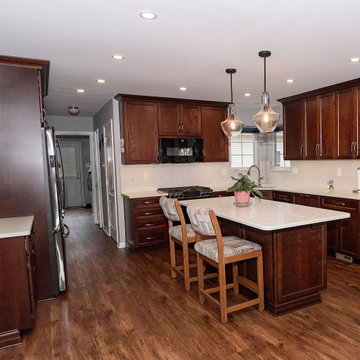
Cherry is warm, timeless, & classic with a breath of beauty and renewal.
New Cabs: Medallion Cherry Jackson in Ginger Snap
Hardware: Wheeler 678-160BNBDL,
Wheeler 678-128BNBDL
Countertop: Q Stone- Carrara Mist Backsplash: Full Stone Splash in Q Stone- Carrara Mist
Flooring: Eureka ESPC Vinyl Plank 7” x 48” Cinnamon Oak
Additional: Bulkhead removed. Cutlery inserts are included for the DB36 in the island and the top drawer of the 21" four-drawer base (left of range). Customer provided pendant lighting will be installed over the island, and OKI provided vinyl plank flooring will be laid in the kitchen, hallway, pantry closet, laundry room, and powder room.
Designed by Tracy West with O'Hanlon Kitchens
Call, text, or email for a kitchen design consultation:
717-755-5555
443-285-0558
info@okitchens.com
www.OKitchens.com
Photo/Video Credit: Julia Transue
@The Photo House
 Vintage Custom Homes
Snap Photography
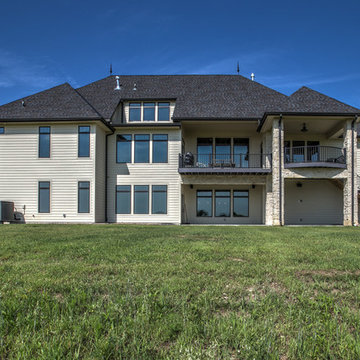
Inspiration for a large timeless yellow two-story stone gable roof remodel in Omaha
Inspiration for a large timeless yellow two-story stone gable roof remodel in Omaha
115