
Search results for "Soap shelf" in Home Design Ideas
 In the Deets

A fun boys bathroom featuring a custom orange vanity with t-rex knobs, geometric gray and blue tile floor, vintage gray subway tile shower with soaking tub, satin brass fixtures and accessories and navy pendant lights.
 Cathie Hong Interiors
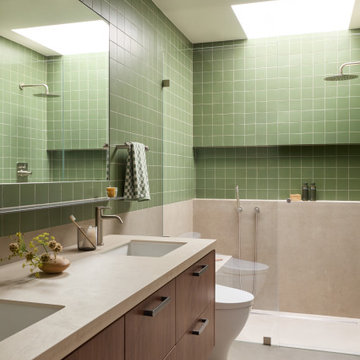
A full home renovation and addition for a young creative couple - a home baker and an electronic music producer. We designed to their Japanese/American heritage and customized their home to support their lifestyle, hobbies, and careers.
 Liv Companies LLC Design + Build

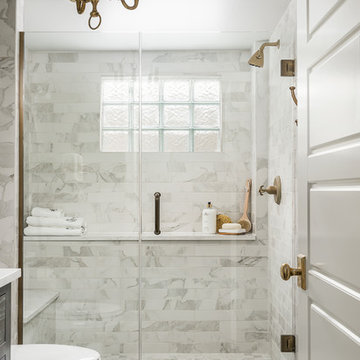
For this bathroom, we needed a double vanity, but there wasn't a whole lot of room to fit your typical one. We thought about why the double vanity was really needed, and came to the conclusion it was mainly for the two sinks. We determined we also needed a place to put hairdryers and hair straighteners down while they were being used, but we really only needed one place for this. Ikea had a 55" wide vanity with a wide space in the middle which seemed to be the perfect fit. We also incorporated a marble ledge to keep all of the other bathroom things off of the vanity top like toothbrushes, soap, etc. The ledge also creates a recess in the wall that allows the large medicine cabinets to seem built-in, and it creates a surface for a tile backsplash. The result was a shiny, very-functional, efficient, and budget-friendly vanity space.
Find the right local pro for your project
 Via Rosa Design Studio
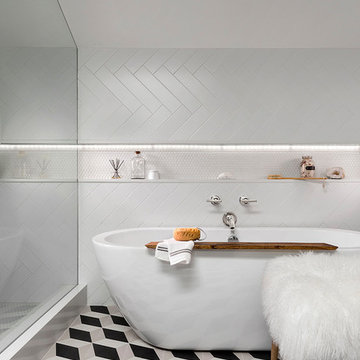
Inspiration for a large transitional master multicolored floor freestanding bathtub remodel in Los Angeles with white walls

 mark lind, sun+stone design
design: Mark Lind / photos: Thomas McConnell

Kitchen - contemporary u-shaped kitchen idea in Austin with an undermount sink, flat-panel cabinets, medium tone wood cabinets, brown backsplash, mosaic tile backsplash and stainless steel appliances
Kitchen - contemporary u-shaped kitchen idea in Austin with an undermount sink, flat-panel cabinets, medium tone wood cabinets, brown backsplash, mosaic tile backsplash and stainless steel appliances
 Rosenberg Kolb Architects
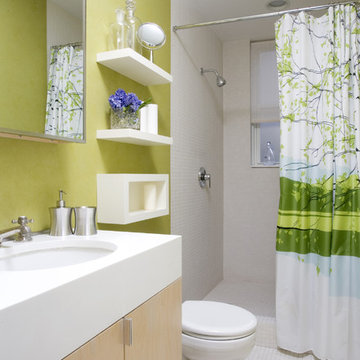
This 3300 sq. ft. Park Avenue apartment was gut renovated and re-designed for a young couple with three young children, originally a classic pre-war, the goal was to create an open, loft-like, elegant, modernist kid-friendly apartment. The work included custom millwork, interior furniture, finishes, lighting and artwork. The emphasis was on a sophisticated color palette with modern lighting, luxurious fabrics and elegant furniture while maintaining a feeling of “home”. To accommodate the needs for a common area for the family to gather the kitchen, breakfast room, and playroom are open to each other for a spacious casual-living area for the entire family. The Dining Room offers an intimate setting for entertaining formal dinner parties with soft lighting and sensuous materials and textiles while the custom French-polished macassar ebony millwork adds a touch of drama to the space. The Living Room/Den is connected by a partial dividing wall and can be separated by scaled full-height sliding glass doors.

Sponsored
Sunbury, OH

J.Holderby - Renovations
Franklin County's Leading General Contractors - 2X Best of Houzz!

 Matthew Niemann Photography
Photo by Matthew Niemann
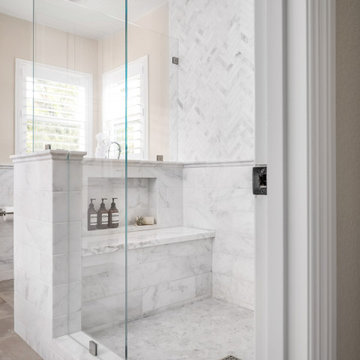
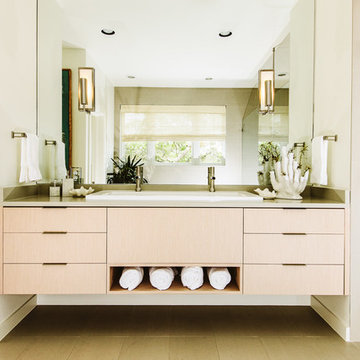
Example of a trendy master walk-in shower design in Austin with a drop-in sink, flat-panel cabinets, light wood cabinets and beige walls
Example of a trendy master walk-in shower design in Austin with a drop-in sink, flat-panel cabinets, light wood cabinets and beige walls
 Kiyohara Moffitt

View towards garden door from master bathroom
Rick Ueda, photographer
Freestanding bathtub - coastal master blue tile and ceramic tile mosaic tile floor freestanding bathtub idea in Los Angeles with recessed-panel cabinets, white cabinets, a two-piece toilet, blue walls, an undermount sink and zinc countertops
Freestanding bathtub - coastal master blue tile and ceramic tile mosaic tile floor freestanding bathtub idea in Los Angeles with recessed-panel cabinets, white cabinets, a two-piece toilet, blue walls, an undermount sink and zinc countertops
 Sabal Luxury Builder

Example of a trendy master black tile and white tile light wood floor freestanding bathtub design in Miami with flat-panel cabinets, gray cabinets, an integrated sink and white countertops
 Howells Architecture + Design

A poky upstairs layout becomes a spacious master suite, complete with a Japanese soaking tub to warm up in the long, wet months of the Pacific Northwest. The master bath now contains a central space for the vanity, a “wet room” with shower and an "ofuro" soaking tub, and a private toilet room.
Photos by Laurie Black
 Total Design Group, LLC

The powder room has a modified wainscot with a small ledge for displaying soaps and novelty items
Powder room - coastal powder room idea in Raleigh with a two-piece toilet, green walls and a pedestal sink
Powder room - coastal powder room idea in Raleigh with a two-piece toilet, green walls and a pedestal sink

Sponsored
Delaware, OH

Buckeye Basements, Inc.
Central Ohio's Basement Finishing ExpertsBest Of Houzz '13-'21
 Ryann Reed Design Build
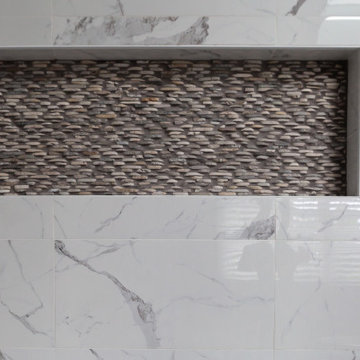
Freestanding bathtub - large modern master porcelain tile, gray floor, double-sink and vaulted ceiling freestanding bathtub idea in Philadelphia with recessed-panel cabinets, gray cabinets, a two-piece toilet, gray walls, an undermount sink, quartzite countertops, a hinged shower door, white countertops and a built-in vanity
 Swiatocha Architecture + Design

Example of a small danish master white tile and ceramic tile ceramic tile and white floor bathroom design in Philadelphia with furniture-like cabinets, brown cabinets, a one-piece toilet, white walls, a vessel sink, wood countertops, a hinged shower door and brown countertops
 Living By Laura

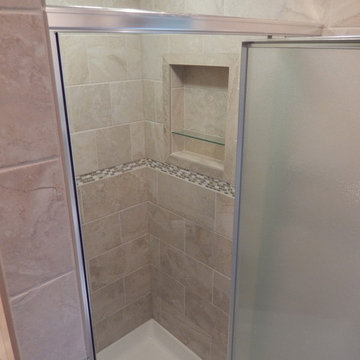
A combination of tile and pebbles in teal green and shades of bisque and tan make this simple downstairs shower interesting without feeling cluttered. A niche in the shower wall removes the need to buy shampoo and soap holders. It is easy to clean because the tile craftsman tilted the base of the niche toward the inside of the shower so that soap and water tend to spill out
 Zajac Home Improvement
Inspiration for a small 3/4 beige tile and ceramic tile ceramic tile alcove shower remodel in New York with an undermount sink, flat-panel cabinets, white cabinets, granite countertops, a two-piece toilet and beige walls

Sponsored
Delaware, OH
Buckeye Basements, Inc.
Central Ohio's Basement Finishing ExpertsBest Of Houzz '13-'21
 Mariano & Co., LLC

Freestanding bathtub - large transitional master gray tile and glass tile ceramic tile, gray floor and double-sink freestanding bathtub idea in Phoenix with gray cabinets, an undermount sink, quartz countertops, white countertops and a floating vanity

 Anchor Builders
This remodel went from a tiny story-and-a-half Cape Cod, to a charming full two-story home. The Master Bathroom has a custom built double vanity with plenty of built-in storage between the sinks and in the recessed medicine cabinet. The walls are done in a Sherwin Williams wallpaper from the Come Home to People's Choice Black & White collection, number 491-2670. The custom vanity is Benjamin Moore in Simply White OC-117, with a Bianco Cararra Marble top.
Space Plans, Building Design, Interior & Exterior Finishes by Anchor Builders. Photography by Alyssa Lee Photography.

 Dimensions in Wood Inc
This Columbia, Missouri home’s master bathroom was a full gut remodel. Dimensions In Wood’s expert team handled everything including plumbing, electrical, tile work, cabinets, and more!
Electric, Heated Tile Floor
Starting at the bottom, this beautiful bathroom sports electrical radiant, in-floor heating beneath the wood styled non-slip tile. With the style of a hardwood and none of the drawbacks, this tile will always be warm, look beautiful, and be completely waterproof. The tile was also carried up onto the walls of the walk in shower.
Full Tile Low Profile Shower with all the comforts
A low profile Cloud Onyx shower base is very low maintenance and incredibly durable compared to plastic inserts. Running the full length of the wall is an Onyx shelf shower niche for shampoo bottles, soap and more. Inside a new shower system was installed including a shower head, hand sprayer, water controls, an in-shower safety grab bar for accessibility and a fold-down wooden bench seat.
Make-Up Cabinet
On your left upon entering this renovated bathroom a Make-Up Cabinet with seating makes getting ready easy. A full height mirror has light fixtures installed seamlessly for the best lighting possible. Finally, outlets were installed in the cabinets to hide away small appliances.
Every Master Bath needs a Dual Sink Vanity
The dual sink Onyx countertop vanity leaves plenty of space for two to get ready. The durable smooth finish is very easy to clean and will stand up to daily use without complaint. Two new faucets in black match the black hardware adorning Bridgewood factory cabinets.
Robern medicine cabinets were installed in both walls, providing additional mirrors and storage.
Contact Us Today to discuss Translating Your Master Bathroom Vision into a Reality.
21