
Search results for "Soap shelf" in Home Design Ideas

 mackmiller design+build
The sink base features two full extension rollouts that handle trash and recyclables in the front and have divided storage for cleaning supplies in the back. No more getting on your hands and knees to access this cabinet. Idea found in Fine Homebuilding magazine. Small tilt drawer holds sponges.
There is a stainless steel undermount sink and a Delta faucet and soap dispenser.
 Rebekah Nicole Interiors
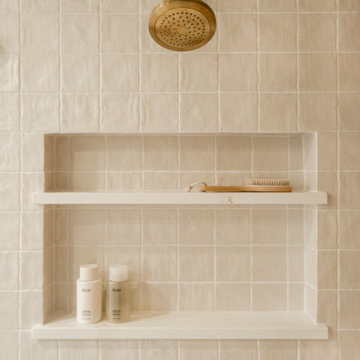
Master bathroom shower featuring a ceramic square tile, a shower niche, and a brass Kohler showerhead.
Mid-sized minimalist beige tile and ceramic tile bathroom photo in Dallas with a niche
Mid-sized minimalist beige tile and ceramic tile bathroom photo in Dallas with a niche
 Laura Kehoe Design
Mark Boisclair Photography
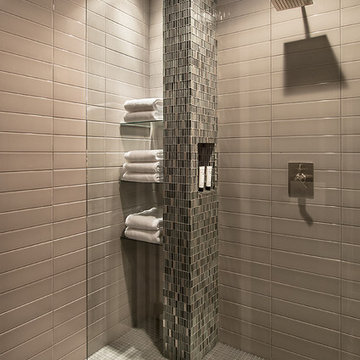
Freestanding bathtub - large contemporary master gray tile and porcelain tile slate floor freestanding bathtub idea in Phoenix with a vessel sink, flat-panel cabinets, dark wood cabinets, quartzite countertops and gray walls
Freestanding bathtub - large contemporary master gray tile and porcelain tile slate floor freestanding bathtub idea in Phoenix with a vessel sink, flat-panel cabinets, dark wood cabinets, quartzite countertops and gray walls
Find the right local pro for your project
 CMH Builders, Inc.
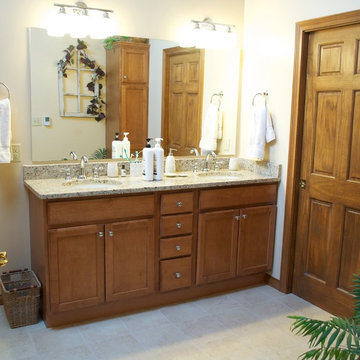
Wood vanity with granite countertop and backsplash
Mid-sized elegant master beige tile and porcelain tile porcelain tile bathroom photo in Indianapolis with an undermount sink, recessed-panel cabinets, medium tone wood cabinets, granite countertops, a two-piece toilet and beige walls
Mid-sized elegant master beige tile and porcelain tile porcelain tile bathroom photo in Indianapolis with an undermount sink, recessed-panel cabinets, medium tone wood cabinets, granite countertops, a two-piece toilet and beige walls
 Pristereo

Alcove shower - mid-sized contemporary 3/4 blue tile and porcelain tile porcelain tile, black floor and single-sink alcove shower idea in San Francisco with flat-panel cabinets, blue cabinets, an undermount sink, a hinged shower door, white countertops, a niche and a built-in vanity
 Campbell Construction Inc

Inspiration for a small timeless 3/4 black and white tile and stone tile porcelain tile and gray floor alcove bathtub remodel in Salt Lake City with recessed-panel cabinets, white cabinets, a two-piece toilet, beige walls, an undermount sink and granite countertops
 Advance Design Studio, Ltd.

Our Lakewood clients came to Advance Design dreaming of a home spa with fresh, clean, elegant details. The design process was important, as our clients had found polished nickel sconces that set the tone for the design. Our designer moved the toilet to the other side of the existing layout to open up the space and let more light in. Once the layout was set and the 3D illustrations completed, our clients were sold.
The finished product is better than our clients ever imagined. They achieved a five-star master bath feel in the comfort of their own home. The fresh and clean vibe is evident in the master bath vanity, with Sea Salt Maple Cabinets from Medallion. These bright white cabinets are complemented by the Calacatta Quartz countertop with undermount sinks and stainless-steel Kohler faucets.
Hexagon Firenze Carrara Honed tile covers the floor, and shower floor adding stunning texture. A large glass shower is lined by 4 x 12” Firenze Carrara Polished tile that matches the flooring. The stainless-steel shower fixtures from Rohl are truly unique. Gold accents in the mirror and pendant light fixture contrast the bright white colors of the tub and walls. It wouldn’t be surprising to see this bathroom in a five-star hotel.


 CMH Builders, Inc.
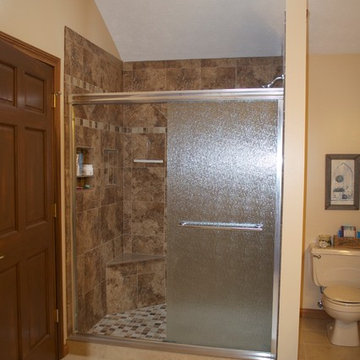
Tiled shower with accent band, corner bench seat, and rain glass sliding door
Bathroom - mid-sized traditional master beige tile and porcelain tile porcelain tile bathroom idea in Indianapolis with an undermount sink, recessed-panel cabinets, medium tone wood cabinets, granite countertops, a two-piece toilet and beige walls
Bathroom - mid-sized traditional master beige tile and porcelain tile porcelain tile bathroom idea in Indianapolis with an undermount sink, recessed-panel cabinets, medium tone wood cabinets, granite countertops, a two-piece toilet and beige walls
 DreamMaker Bath and Kitchen - Utah
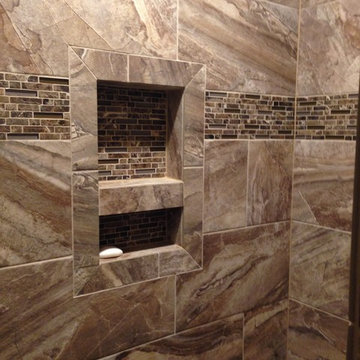
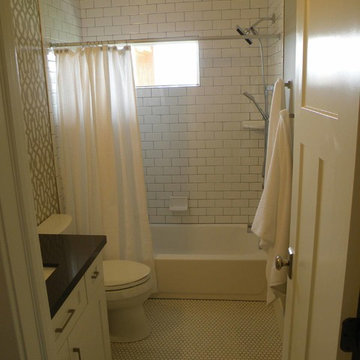
Basement kitchenette and bathroom with dark cabinets and light granite counter tops. The kitchenette is the perfect addition right off the homeowner's TV room. The small bathroom features a nice tiled open shower.
 Old World Stone Imports Flooring & Design
Photos taken from homes in the 2013 Parade of Homes
Alcove bathtub - contemporary white tile and mosaic tile alcove bathtub idea in Salt Lake City with a drop-in sink, raised-panel cabinets, white cabinets, granite countertops and a wall-mount toilet
Alcove bathtub - contemporary white tile and mosaic tile alcove bathtub idea in Salt Lake City with a drop-in sink, raised-panel cabinets, white cabinets, granite countertops and a wall-mount toilet
 Sun City Kitchen & Bath
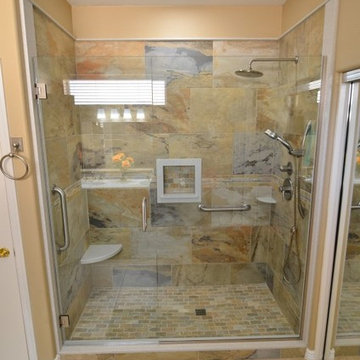
Shower with 16" x 24" Slate Atunno wall tile, Golden Gate stacked stone boarder and Golden Gate 2" x 4" shower floor tile. Samsung Gentle Gray quartz: shower sills, bull nose around top edge of tile, trimmed soap niche, soap shelf and floating corner seat. Two stainless steel grab bars in shower. 3/8" thick clear glass pivot shower door with inline splash panel
 Progress Street Builders
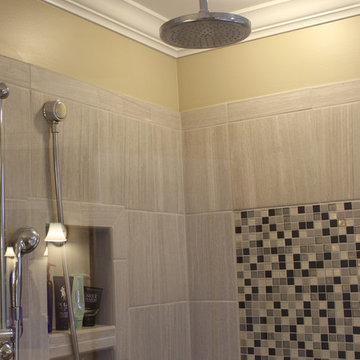
Elegant glass tile ceramic tile drop-in bathtub photo with flat-panel cabinets, white cabinets, solid surface countertops, beige walls and an integrated sink


Sponsored
Sunbury, OH

J.Holderby - Renovations
Franklin County's Leading General Contractors - 2X Best of Houzz!
 Homework Construction
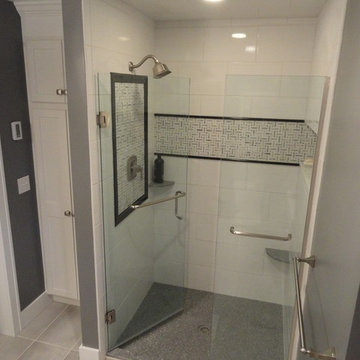
After, same view. Note the tile detail, 3/8" Euro glass shower door system, soap shelf, shampoo shelf, foot rest, and heated tile thermostat.
Elegant bathroom photo in Grand Rapids
Elegant bathroom photo in Grand Rapids
 Provanti Designs, Inc
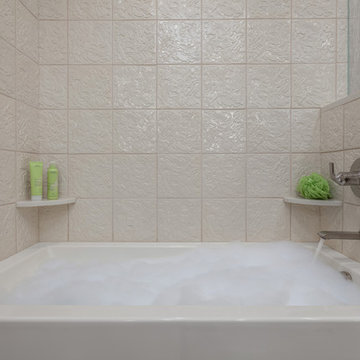
This 1974 kids’ bath had no natural light, little storage and was cramped with a layout in the typical of the 1970’s. It was definitely time for an update; one that included expanding the space. Adding 5’ to the width, gave enough room for the shower and tub to be separated, a water closet that also included a floor-to-ceiling linen closet and an extra-long vanity with double sinks that included increased storage drawers. The use of dimensional tile adds whimsy and interest to this kids’ bath.
Clarity Northwest Photography: Matthew Gallant
 Homework Construction
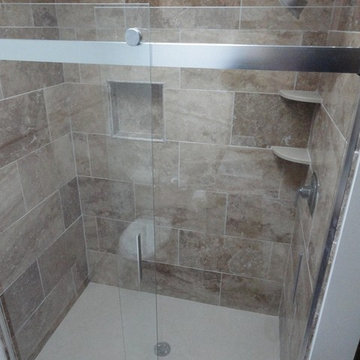
The end product of this project features a new plumbing valve/trim kit, two soap shelves, a shampoo niche, and a Sterling slide-by shower door system.
 Homework Construction
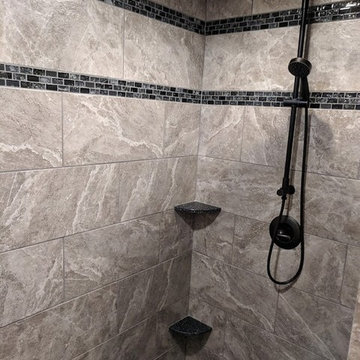
The lower soap shelf is actually a foot rest. Both match the shower base.
Trendy home design photo in Grand Rapids
Trendy home design photo in Grand Rapids


 Homework Construction
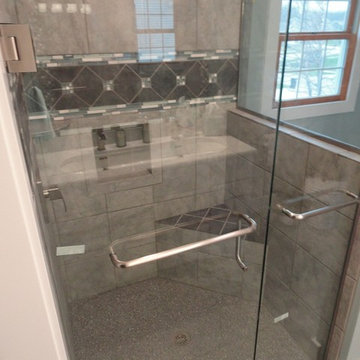
The completed tile shower including listello, corner soap shelves, shampoo niche, bench, cultured granite base, and EuroGlass shower enclosure.
Elegant bathroom photo in Grand Rapids
Elegant bathroom photo in Grand Rapids
 First Option Design Build LLC

Paul Zimmerman. Using the same tile in different sizes and shapes allows for great texture without being busy to look at. The client loves the idea of having the soap separated from bottles of hair products.
 MAISON INTERIORS
Photo by Valerie Wilcox

Small minimalist medium tone wood floor and brown floor powder room photo in Toronto with flat-panel cabinets, black cabinets, white walls, an integrated sink and quartzite countertops
Small minimalist medium tone wood floor and brown floor powder room photo in Toronto with flat-panel cabinets, black cabinets, white walls, an integrated sink and quartzite countertops
24