
Search results for "Soap shelf" in Home Design Ideas
 Fry Homes

Transitional gray tile gray floor and double-sink alcove shower photo in Cincinnati with shaker cabinets, white cabinets, white walls, an undermount sink and white countertops

 Thomas Shafer Architects LLC


New modern and serene kitchen, with mother of pearl tiled walls and new dining area. Updated appliances and an undermount sink within the island blend seamlessly with the space.
Find the right local pro for your project
 Innovation Design And Construction Inc.
Mixing colors and designs will give your new bathroom a unique edge.

Powder room - contemporary beige tile powder room idea in Los Angeles with a vessel sink and wood countertops
Powder room - contemporary beige tile powder room idea in Los Angeles with a vessel sink and wood countertops

 Elizabeth Strianese Interiors LLC
Meredith Heuer
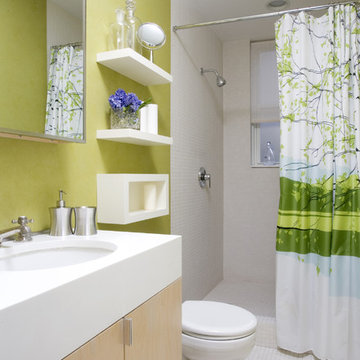
Large minimalist master white tile and ceramic tile porcelain tile walk-in shower photo in New York with a trough sink, flat-panel cabinets, light wood cabinets, onyx countertops, a one-piece toilet and multicolored walls
Large minimalist master white tile and ceramic tile porcelain tile walk-in shower photo in New York with a trough sink, flat-panel cabinets, light wood cabinets, onyx countertops, a one-piece toilet and multicolored walls
 S&W Kitchens

Example of an urban white tile and subway tile double-sink bathroom design in Orlando with open cabinets, medium tone wood cabinets, gray walls, a trough sink and a freestanding vanity
 Rosenberg Kolb Architects
This 3300 sq. ft. Park Avenue apartment was gut renovated and re-designed for a young couple with three young children, originally a classic pre-war, the goal was to create an open, loft-like, elegant, modernist kid-friendly apartment. The work included custom millwork, interior furniture, finishes, lighting and artwork. The emphasis was on a sophisticated color palette with modern lighting, luxurious fabrics and elegant furniture while maintaining a feeling of “home”. To accommodate the needs for a common area for the family to gather the kitchen, breakfast room, and playroom are open to each other for a spacious casual-living area for the entire family. The Dining Room offers an intimate setting for entertaining formal dinner parties with soft lighting and sensuous materials and textiles while the custom French-polished macassar ebony millwork adds a touch of drama to the space. The Living Room/Den is connected by a partial dividing wall and can be separated by scaled full-height sliding glass doors.

Sponsored
Columbus, OH

Hope Restoration & General Contracting
Columbus Design-Build, Kitchen & Bath Remodeling, Historic Renovations
 Solitude Homes

Example of a mid-sized farmhouse subway tile multicolored floor alcove bathtub design in Boise with shaker cabinets, gray cabinets, white walls, an undermount sink and white countertops
 Berghuis Construction LLC
Photos by Kaity

Freestanding bathtub - large contemporary master gray tile and stone tile freestanding bathtub idea in Grand Rapids with a pedestal sink, flat-panel cabinets, white cabinets, a wall-mount toilet and white walls
Freestanding bathtub - large contemporary master gray tile and stone tile freestanding bathtub idea in Grand Rapids with a pedestal sink, flat-panel cabinets, white cabinets, a wall-mount toilet and white walls
 User
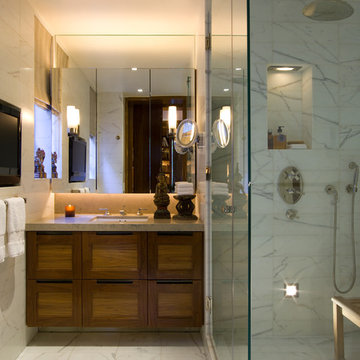
UserMid-sized trendy 3/4 gray tile, white tile and stone tile marble floor and white floor corner shower photo in New York with shaker cabinets, medium tone wood cabinets, white walls, an undermount sink, marble countertops and a hinged shower door
 Rockwell Custom

Mid-sized elegant master porcelain tile alcove bathtub photo in Philadelphia with recessed-panel cabinets, white cabinets, a two-piece toilet, beige walls and an undermount sink
 Distinctive Design Studio
Steven M. Peskie

Inspiration for a mid-sized tropical master gray tile and ceramic tile ceramic tile double shower remodel in Milwaukee with a trough sink, flat-panel cabinets, medium tone wood cabinets, solid surface countertops, a two-piece toilet and white walls
Inspiration for a mid-sized tropical master gray tile and ceramic tile ceramic tile double shower remodel in Milwaukee with a trough sink, flat-panel cabinets, medium tone wood cabinets, solid surface countertops, a two-piece toilet and white walls
 Jennifer Ryan Design
Debbie Schwab Photography.

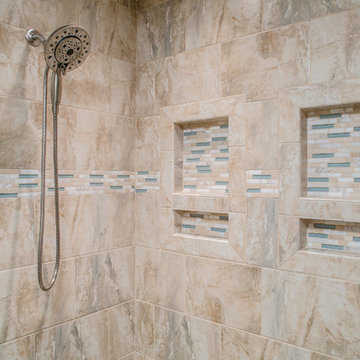
The wall tiles are 12" x 12" black marble tiles I had the tile installers cut into threes. Stainless steel bars that were all custom cut are at the bottom and top of the tiles. Instead of having a standard niche that fits between studs, I had the guys frame out a wider one. Above it is another niche that is short just for housing soaps and razors. Next step is the glass.


 Merit In Home
Example of a mid-sized classic master travertine floor alcove shower design in Atlanta with raised-panel cabinets, white cabinets, a two-piece toilet, beige walls, an undermount sink and quartz countertops
 RoSal Enterprises
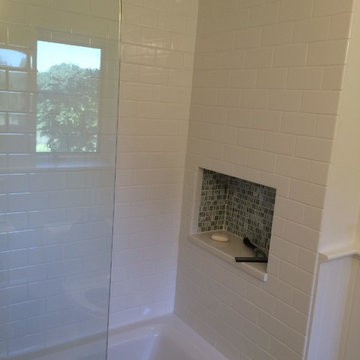
Kid's bath/shower
Alcove bathtub - mid-sized traditional kids' white tile and ceramic tile ceramic tile and white floor alcove bathtub idea in New York with white walls, shaker cabinets, white cabinets, a one-piece toilet, an undermount sink and quartzite countertops
Alcove bathtub - mid-sized traditional kids' white tile and ceramic tile ceramic tile and white floor alcove bathtub idea in New York with white walls, shaker cabinets, white cabinets, a one-piece toilet, an undermount sink and quartzite countertops
 Karen Walson Interiors
Karen Walson, NCIDQ 617-308-2789
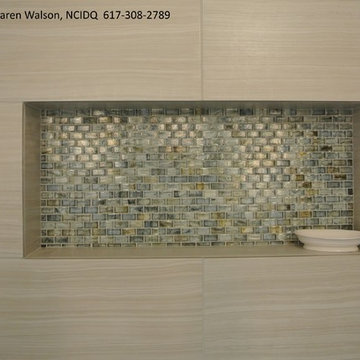
Custom niche with a walk-in shower. Notice we did not trim out the niche with bullnose tile, but took the extra time to make sure the edges of the tile aligned with the edges of the niche- not an easy thing to do. Everyone from the general contractor to the tiler has to be on board to create this detail. And we think it really makes the shower.
 Tabor Design Build, Inc.
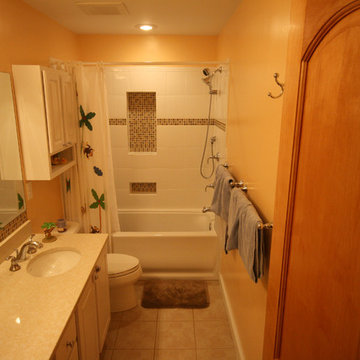
New bathroom with accent tile mosaic in shower niches
Elegant bathroom photo in DC Metro
Elegant bathroom photo in DC Metro


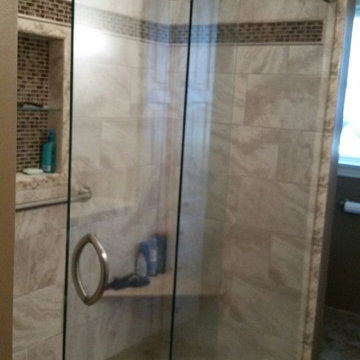
 Marble's Glass
Inspiration for a mid-sized transitional 3/4 ceramic tile alcove shower remodel in New York with brown walls

 Palm Brothers Remodeling
Pete Chappell
Mid-sized beach style master blue tile and matchstick tile ceramic tile and beige floor walk-in shower photo in Miami with white cabinets, quartz countertops, a two-piece toilet, beige walls, an undermount sink, shaker cabinets, a hinged shower door and white countertops
Mid-sized beach style master blue tile and matchstick tile ceramic tile and beige floor walk-in shower photo in Miami with white cabinets, quartz countertops, a two-piece toilet, beige walls, an undermount sink, shaker cabinets, a hinged shower door and white countertops

 New Vision Projects Inc
Straight, clean lines were the ideas behind this renovated space. By using a simple glass tile inlay in the center of the main tub wall, we were able to achieve a beautiful space to bathe.
20