
Search results for "Soap shelf" in Home Design Ideas

 Steve
SteveLaundry Room with raised washer and dryer. The drawers eliminate the need to bend at the waist. The cabinets are made of maple and painted white with Benjamin Moore Satin Impervo. Feel free to ask any questions! Steve Obarowski

 Traditions in Tile
This beautiful master shower mixes porcelain tile with natural stone to create a beautiful and elegant feature.
Inspiration for a mid-sized timeless master beige tile and stone tile ceramic tile and beige floor alcove shower remodel in Atlanta with beige walls and a hinged shower door
Inspiration for a mid-sized timeless master beige tile and stone tile ceramic tile and beige floor alcove shower remodel in Atlanta with beige walls and a hinged shower door
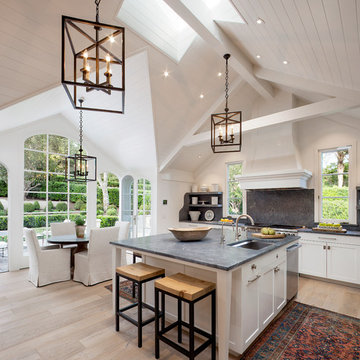
Open concept kitchen - huge cottage light wood floor open concept kitchen idea in Santa Barbara with a drop-in sink, shaker cabinets, white cabinets and an island
Find the right local pro for your project
 FORMA Design

In the small powder room by the entry, the stacked stone wall, the modern square pedestal sink and the custom mirror, the wall mounted faucet and the otherwise minimal accessories bring in the Wow! factor. Unexpected.
Photography: Geoffrey Hodgdon
 Re-Bath by Schicker

This master bathroom was previously a bedroom next to the master. ReBath sealed the door to the home's hallway and created a new entrance from the master bedroom. Then added a large walk in shower, separate tub and double vanity. The flooring is tile that looks like wood. A fold down seat in the shower along with a soap dish that doubles as a grab bar are included in the shower so the homeowner can age in place.
 Atelier Armbruster
Kid's bathroom
Photos: Natalia Lorca Ruiz
Example of a mid-sized trendy kids' ceramic tile and blue tile ceramic tile and black floor corner bathtub design in New York with white cabinets, a wall-mount toilet, white walls, an integrated sink, solid surface countertops and recessed-panel cabinets
Example of a mid-sized trendy kids' ceramic tile and blue tile ceramic tile and black floor corner bathtub design in New York with white cabinets, a wall-mount toilet, white walls, an integrated sink, solid surface countertops and recessed-panel cabinets
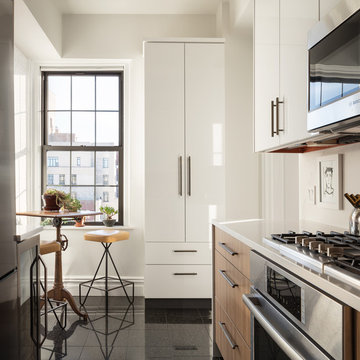
 Richard Massa Architect
Example of a small transitional u-shaped ceramic tile and black floor eat-in kitchen design in New York with an undermount sink, flat-panel cabinets, light wood cabinets, quartz countertops, white backsplash, marble backsplash, stainless steel appliances, no island and gray countertops

Sponsored
Columbus, OH

Hope Restoration & General Contracting
Columbus Design-Build, Kitchen & Bath Remodeling, Historic Renovations
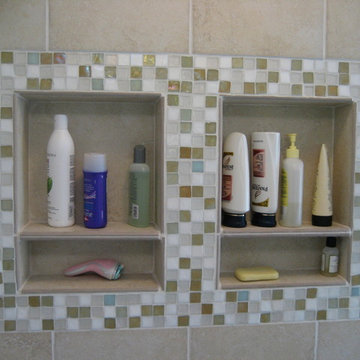
 Mabry Construction, Inc.
Bill Mabry
Corner shower - mid-sized transitional master beige tile and stone tile travertine floor corner shower idea in San Francisco with flat-panel cabinets, dark wood cabinets, beige walls, a vessel sink and quartz countertops
Corner shower - mid-sized transitional master beige tile and stone tile travertine floor corner shower idea in San Francisco with flat-panel cabinets, dark wood cabinets, beige walls, a vessel sink and quartz countertops

 Clearcut & Co
Attic space converted to kids bedroom and bath
Dan Xiao photography
Inspiration for a bedroom and small craftsman girl gray tile and porcelain tile porcelain tile alcove shower remodel in Raleigh with green walls, an undermount sink, marble countertops and a two-piece toilet
Inspiration for a bedroom and small craftsman girl gray tile and porcelain tile porcelain tile alcove shower remodel in Raleigh with green walls, an undermount sink, marble countertops and a two-piece toilet
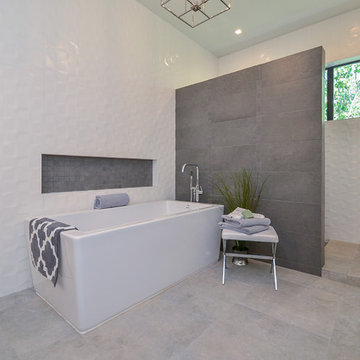
 Showhomes Houston
Large minimalist master white tile and ceramic tile concrete floor and gray floor freestanding bathtub photo in Houston with white walls
 Greener Concepts Design + Build
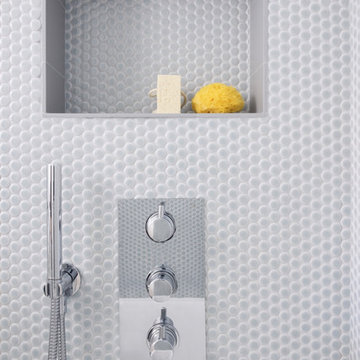
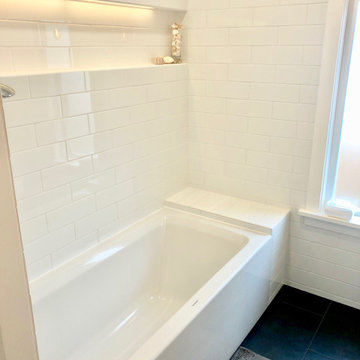
Beautiful details in the bathroom. LED lighting inside the full length niche.
Example of a mid-sized minimalist 3/4 white tile and subway tile porcelain tile and black floor alcove bathtub design in Portland with flat-panel cabinets, white cabinets, a one-piece toilet, white walls and an integrated sink
Example of a mid-sized minimalist 3/4 white tile and subway tile porcelain tile and black floor alcove bathtub design in Portland with flat-panel cabinets, white cabinets, a one-piece toilet, white walls and an integrated sink
 Waterford Construction
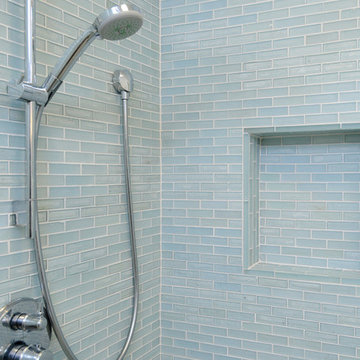
Example of a mid-sized transitional 3/4 turquoise tile porcelain tile corner shower design in Los Angeles with a vessel sink, shaker cabinets, medium tone wood cabinets, solid surface countertops, a two-piece toilet and gray walls
 Kitchen and Bath Design Store
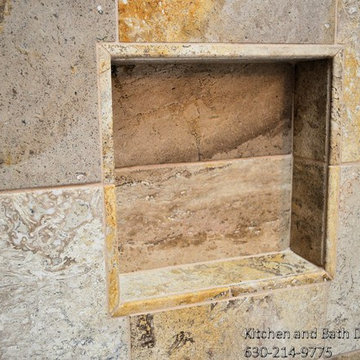
Recessed Soap/Shampoo shelf in Travertine tile by the Kitchen and Bath Design Store
Example of a mid-sized classic stone tile travertine floor alcove bathtub design in Chicago with an undermount sink, raised-panel cabinets, dark wood cabinets, granite countertops and a two-piece toilet
Example of a mid-sized classic stone tile travertine floor alcove bathtub design in Chicago with an undermount sink, raised-panel cabinets, dark wood cabinets, granite countertops and a two-piece toilet

Sponsored
Sunbury, OH

J.Holderby - Renovations
Franklin County's Leading General Contractors - 2X Best of Houzz!
 Manhattan Home Builders

Quartz countertops with chrome moen faucet
Small beach style master porcelain tile porcelain tile freestanding bathtub photo in Austin with shaker cabinets, gray cabinets, a two-piece toilet, gray walls, an undermount sink and quartz countertops
Small beach style master porcelain tile porcelain tile freestanding bathtub photo in Austin with shaker cabinets, gray cabinets, a two-piece toilet, gray walls, an undermount sink and quartz countertops
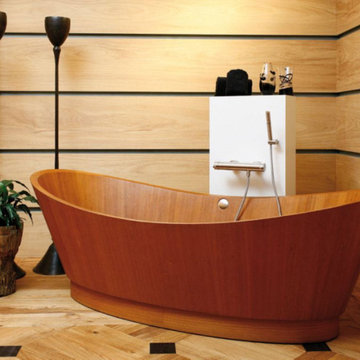
 Focal Point Hardware
This MGS Product Features:
Picture is for display purposes Only. Please refer to description and title for actual finish.
Finish: Matte
Wall mounted shower and bathtub filler.
Available in matte or polished stainless steel.
Hand shower to be ordered separately (AC921 – AC923 – AC925).
Perforated soap holding shelf is included.
Unique design with concealed water outlet but into the body.
The shower valve is not US code.

 Katy Popple Design
Freestanding bathtub - small contemporary master white tile and subway tile porcelain tile and black floor freestanding bathtub idea with shaker cabinets, light wood cabinets, an undermount sink, quartzite countertops, a hinged shower door and white countertops

 Change Your Bathroom©
The goal of this project was to upgrade the builder grade finishes and create an ergonomic space that had a contemporary feel. This bathroom transformed from a standard, builder grade bathroom to a contemporary urban oasis. This was one of my favorite projects, I know I say that about most of my projects but this one really took an amazing transformation. By removing the walls surrounding the shower and relocating the toilet it visually opened up the space. Creating a deeper shower allowed for the tub to be incorporated into the wet area. Adding a LED panel in the back of the shower gave the illusion of a depth and created a unique storage ledge. A custom vanity keeps a clean front with different storage options and linear limestone draws the eye towards the stacked stone accent wall.
Houzz Write Up: https://www.houzz.com/magazine/inside-houzz-a-chopped-up-bathroom-goes-streamlined-and-swank-stsetivw-vs~27263720
The layout of this bathroom was opened up to get rid of the hallway effect, being only 7 foot wide, this bathroom needed all the width it could muster. Using light flooring in the form of natural lime stone 12x24 tiles with a linear pattern, it really draws the eye down the length of the room which is what we needed. Then, breaking up the space a little with the stone pebble flooring in the shower, this client enjoyed his time living in Japan and wanted to incorporate some of the elements that he appreciated while living there. The dark stacked stone feature wall behind the tub is the perfect backdrop for the LED panel, giving the illusion of a window and also creates a cool storage shelf for the tub. A narrow, but tasteful, oval freestanding tub fit effortlessly in the back of the shower. With a sloped floor, ensuring no standing water either in the shower floor or behind the tub, every thought went into engineering this Atlanta bathroom to last the test of time. With now adequate space in the shower, there was space for adjacent shower heads controlled by Kohler digital valves. A hand wand was added for use and convenience of cleaning as well. On the vanity are semi-vessel sinks which give the appearance of vessel sinks, but with the added benefit of a deeper, rounded basin to avoid splashing. Wall mounted faucets add sophistication as well as less cleaning maintenance over time. The custom vanity is streamlined with drawers, doors and a pull out for a can or hamper.
A wonderful project and equally wonderful client. I really enjoyed working with this client and the creative direction of this project.
Brushed nickel shower head with digital shower valve, freestanding bathtub, curbless shower with hidden shower drain, flat pebble shower floor, shelf over tub with LED lighting, gray vanity with drawer fronts, white square ceramic sinks, wall mount faucets and lighting under vanity. Hidden Drain shower system. Atlanta Bathroom.



 Alair Homes Plano
This project is a Houzz Kitchen of the Week! Click below to read the full story!
https://www.houzz.com/ideabooks/116547325/list/kitchen-of-the-week-better-brighter-and-no-longer-basic
Our clients came to us wanting an elegant and functional kitchen and brighter living room. Their kitchen was dark and inefficient. The cabinets felt cluttered and the storage was there, but not functional for this family. They wanted all new finishes; especially new cabinets, but the floors were going to stay and be refinished. No wall relocation was needed but adding a door into the dining room to block the view from the front into the kitchen was discussed. They wanted to bring in more light somehow and preferably natural light. There was an unused sink in the butler’s pantry that they wanted capped, giving them more space and organized storage was a must! In their living room, they love their fireplace because it reminds her of her home in Colorado, so that definitely had to stay but everything else was left to the designers.
After all decisions were made, this gorgeous kitchen and living space came to life! It is bright, open and airy, just like our clients wanted. Soft White Shiloh cabinetry was installed with a contrasting Cocoa island. Honed Levantina Taj Mahal quartzite was a beautiful countertop for this space. Bedrosians Grace 4”x 12” wall tile in Panna was the backsplash throughout the kitchen. The stove wall is flanked with dark wooden shelves on either side of vent-a-hood creating a feature area to the cook area. A beautiful maple barn door with seeded baroque tempered glass inserts was installed to close off the pantry and giving them more room than a traditional door. The original wainscoting remained in the kitchen and living areas but was modified in the kitchen where the cabinets were slightly extended and painted white throughout. LED tape lighting was installed under the cabinets, LED lighting was also added to the top of the upper glass cabinets, in addition to the grow lights installed for their herbs. All of the light fixtures were updated to a timeless classic look and feel. Imbrie articulating wall sconces were installed over the kitchen window/sink and in the butler’s pantry and aged brass Hood classic globe pendants were hung over the island, really drawing your attention to the kitchen. The Alturas fixture from SeaGull Lighing now hangs in the center of the living room, where there was once an outdated ceiling fan. In the living room, the walls were painted white, while leaving the wood and stone fireplace, as requested, leaving an absolutely amazing contrast!
Design/Remodel by Hatfield Builders & Remodelers | Photography by Versatile Imaging

 KT tile
KT tiles
Inspiration for a small modern master gray tile and porcelain tile porcelain tile tub/shower combo remodel in Baltimore with flat-panel cabinets, dark wood cabinets, marble countertops, a two-piece toilet and white walls
Inspiration for a small modern master gray tile and porcelain tile porcelain tile tub/shower combo remodel in Baltimore with flat-panel cabinets, dark wood cabinets, marble countertops, a two-piece toilet and white walls
 South Park Design Build
Valerie Wilcox & Charlie Coull
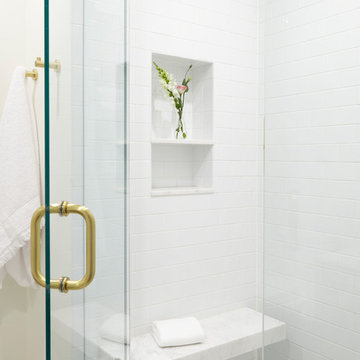
Alcove shower - mid-sized transitional 3/4 gray tile and marble tile marble floor and gray floor alcove shower idea in Toronto with shaker cabinets, gray cabinets, white walls, a vessel sink, marble countertops, a hinged shower door and white countertops
Alcove shower - mid-sized transitional 3/4 gray tile and marble tile marble floor and gray floor alcove shower idea in Toronto with shaker cabinets, gray cabinets, white walls, a vessel sink, marble countertops, a hinged shower door and white countertops
26