
Search results for "Soapstone backsplash" in Home Design Ideas
 Normandy Remodeling

This white painted kitchen features a splash of color in the blue backsplash tile and reclaimed wood beams that add more character and a focal point to the entire kitchen.
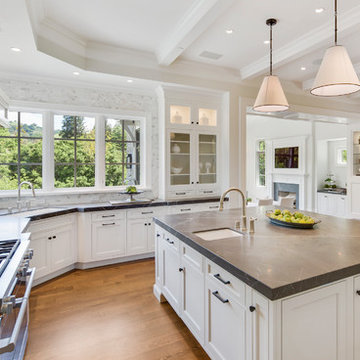
Large transitional u-shaped medium tone wood floor and brown floor eat-in kitchen photo in San Francisco with an island, glass-front cabinets, white cabinets, gray backsplash, marble backsplash, black countertops, an undermount sink, stainless steel appliances and soapstone countertops
 Bannister Custom Homes
Charles Lauersdorf

Example of a transitional l-shaped dark wood floor eat-in kitchen design in Dallas with a farmhouse sink, shaker cabinets, white cabinets, white backsplash, subway tile backsplash, an island, soapstone countertops and stainless steel appliances
Example of a transitional l-shaped dark wood floor eat-in kitchen design in Dallas with a farmhouse sink, shaker cabinets, white cabinets, white backsplash, subway tile backsplash, an island, soapstone countertops and stainless steel appliances
Find the right local pro for your project
 Sanctuary Kitchen and Bath Design
denverphoto.com

Inspiration for a mid-sized contemporary galley light wood floor enclosed kitchen remodel in Denver with an undermount sink, flat-panel cabinets, gray cabinets, soapstone countertops, white backsplash, glass sheet backsplash, stainless steel appliances and no island
Inspiration for a mid-sized contemporary galley light wood floor enclosed kitchen remodel in Denver with an undermount sink, flat-panel cabinets, gray cabinets, soapstone countertops, white backsplash, glass sheet backsplash, stainless steel appliances and no island

 Red Chair Designs
Adhering to the homeowner's request for lots of light, we designed the kitchen with few upper cabinets. Moss Photography - www.mossphotography.com
Example of a mid-sized classic l-shaped light wood floor eat-in kitchen design in Denver with shaker cabinets, white cabinets, soapstone countertops, white backsplash, subway tile backsplash, stainless steel appliances, a drop-in sink and an island
Example of a mid-sized classic l-shaped light wood floor eat-in kitchen design in Denver with shaker cabinets, white cabinets, soapstone countertops, white backsplash, subway tile backsplash, stainless steel appliances, a drop-in sink and an island

 Chris Rossetti at Main Line Kitchen Design
scott fredrickson
Large elegant l-shaped dark wood floor eat-in kitchen photo in Philadelphia with a farmhouse sink, beaded inset cabinets, white cabinets, soapstone countertops, white backsplash, subway tile backsplash, stainless steel appliances and an island
Large elegant l-shaped dark wood floor eat-in kitchen photo in Philadelphia with a farmhouse sink, beaded inset cabinets, white cabinets, soapstone countertops, white backsplash, subway tile backsplash, stainless steel appliances and an island

 Catherine M. Austin Interior Design
Emily Followill
Inspiration for a large timeless l-shaped dark wood floor kitchen remodel in Charlotte with a farmhouse sink, recessed-panel cabinets, white cabinets, soapstone countertops, white backsplash, subway tile backsplash, stainless steel appliances and an island
Inspiration for a large timeless l-shaped dark wood floor kitchen remodel in Charlotte with a farmhouse sink, recessed-panel cabinets, white cabinets, soapstone countertops, white backsplash, subway tile backsplash, stainless steel appliances and an island


 TaylorPro Design and Remodeling, Inc.

Example of a huge beach style u-shaped dark wood floor open concept kitchen design in Tampa with a farmhouse sink, shaker cabinets, soapstone countertops, multicolored backsplash, glass tile backsplash, stainless steel appliances, an island and white cabinets
 Heiberg Cummings Design

Mid-sized danish galley light wood floor and brown floor open concept kitchen photo in New York with a farmhouse sink, shaker cabinets, gray cabinets, soapstone countertops, white backsplash, wood backsplash, stainless steel appliances and an island
 ArtCraft Homes LLC
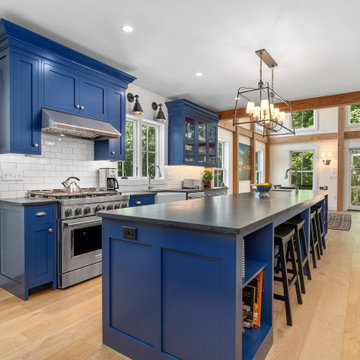
"Victoria Point" farmhouse barn home by Yankee Barn Homes, customized by Paul Dierkes, Architect. Shaker-style Crown Select cabinetry from Crown Point Cabinetry. Countertops of black soapstone. Backsplash of white subway tile. Appliances by KitchenAid. White oak flooring.

 Windhill+Co.
The Garvin-Weeks Farmstead in beautiful North Reading, built c1790, has enjoyed a first floor makeover complete with a new kitchen, family room and master suite. Particular attention was given to preserve the historic details of the house while modernizing and opening up the space for today’s lifestyle. The open concept farmhouse style kitchen is striking with its antique beams and rafters, handmade and hand planed cabinets, distressed floors, custom handmade soapstone farmer’s sink, marble counter tops, kitchen island comprised of reclaimed wood with a milk paint finish, all setting the stage for the elaborate custom painted tile work. Skylights above bathe the space in natural light. Walking through the warm family room gives one the sense of history and days gone by, culminating in a quintessential looking, but fabulously updated new England master bedroom and bath. A spectacular addition that feels and looks like it has always been there!
Photos by Eric Roth

 Lori Henle Interiors
Photo: Erika Bierman Photography
Example of a large classic u-shaped light wood floor eat-in kitchen design in San Francisco with raised-panel cabinets, white cabinets, white backsplash, stainless steel appliances, an island, a farmhouse sink, soapstone countertops and stone slab backsplash
Example of a large classic u-shaped light wood floor eat-in kitchen design in San Francisco with raised-panel cabinets, white cabinets, white backsplash, stainless steel appliances, an island, a farmhouse sink, soapstone countertops and stone slab backsplash
 Merrill Construction Group

Inspiration for a cottage l-shaped medium tone wood floor and brown floor kitchen remodel in Nashville with a farmhouse sink, glass-front cabinets, white cabinets, white backsplash, subway tile backsplash and an island

Sponsored
Columbus, OH

Hope Restoration & General Contracting
Columbus Design-Build, Kitchen & Bath Remodeling, Historic Renovations
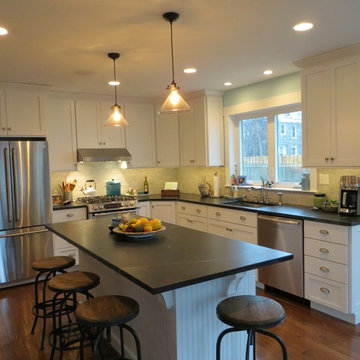
 Philadelphia Soapstone, Marble and Granite
Merion Station PA Mariana/Barocca Soapstone
Example of a mid-sized classic u-shaped medium tone wood floor eat-in kitchen design in Philadelphia with a farmhouse sink, raised-panel cabinets, white cabinets, soapstone countertops, white backsplash, porcelain backsplash, stainless steel appliances and an island
Example of a mid-sized classic u-shaped medium tone wood floor eat-in kitchen design in Philadelphia with a farmhouse sink, raised-panel cabinets, white cabinets, soapstone countertops, white backsplash, porcelain backsplash, stainless steel appliances and an island

 Melton Design Build
This kitchen features two styles of custom cabinetry. One in black walnut and the other in a glossy white acrylic. Colorful Baltic-style backsplash adds vibrancy and contrast against the white and natural wood finishes. The center island countertop is made of white marble and the perimeter countertop is dark soapstone.
Photo Credit: Michael deLeon Photography

 Neil Kelly Company
The "Dream of the '90s" was alive in this industrial loft condo before Neil Kelly Portland Design Consultant Erika Altenhofen got her hands on it. The 1910 brick and timber building was converted to condominiums in 1996. No new roof penetrations could be made, so we were tasked with creating a new kitchen in the existing footprint. Erika's design and material selections embrace and enhance the historic architecture, bringing in a warmth that is rare in industrial spaces like these. Among her favorite elements are the beautiful black soapstone counter tops, the RH medieval chandelier, concrete apron-front sink, and Pratt & Larson tile backsplash
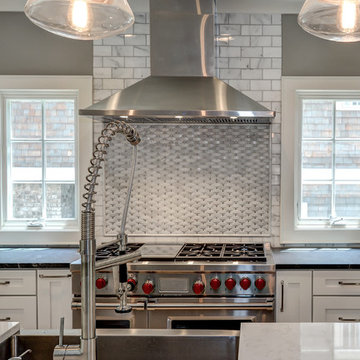
 Level Craft Construction
Large trendy l-shaped light wood floor kitchen photo in Atlanta with a farmhouse sink, shaker cabinets, white cabinets, soapstone countertops, gray backsplash, stone tile backsplash, stainless steel appliances and an island



 Knight Construction Design Inc.
Mid-sized elegant u-shaped medium tone wood floor eat-in kitchen photo in Minneapolis with a farmhouse sink, raised-panel cabinets, white cabinets, stainless steel countertops, beige backsplash, stone slab backsplash, stainless steel appliances and an island

 Hello Home
Whit Preston
Inspiration for a mid-sized contemporary l-shaped light wood floor and brown floor open concept kitchen remodel in Austin with flat-panel cabinets, stainless steel appliances, an island, gray cabinets, an undermount sink, soapstone countertops, blue backsplash, matchstick tile backsplash and gray countertops
Inspiration for a mid-sized contemporary l-shaped light wood floor and brown floor open concept kitchen remodel in Austin with flat-panel cabinets, stainless steel appliances, an island, gray cabinets, an undermount sink, soapstone countertops, blue backsplash, matchstick tile backsplash and gray countertops

 Beautiful Habitat: Design & Decoration
The overall vision for the kitchen is a modern, slightly edgy space that is still warm and inviting. As a designer, I like to push people out of their comfort zones. We’ve done that a few ways with this kitchen – Ebony and matte gray cabinets, mixing cabinet and countertop materials, and mixing metals.
We’ve all seen and done the white kitchen for the last 10 years. I wanted to demonstrate that a black kitchen is functional and dramatic and not the dark cave everyone fears.
To soften the black, we’ve incorporated organic elements like natural woods, handmade backsplash tiles, brass and the flowing, organic patterns of the fabrics.
15