
Search results for "Soapstone backsplash" in Home Design Ideas

 AJ Margulis Interiors
Photos by Tom Grimes
Large transitional l-shaped eat-in kitchen photo in New York with an undermount sink, shaker cabinets, white cabinets, soapstone countertops, white backsplash, subway tile backsplash, stainless steel appliances and an island
Large transitional l-shaped eat-in kitchen photo in New York with an undermount sink, shaker cabinets, white cabinets, soapstone countertops, white backsplash, subway tile backsplash, stainless steel appliances and an island
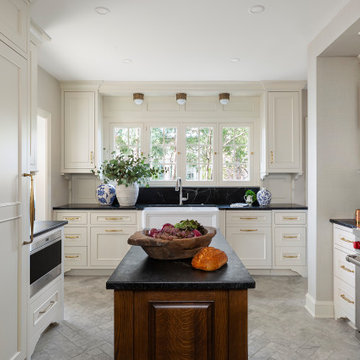
 Kate Roos Design LLC
This 1930’s gem did not have a functional, beautiful kitchen. In fact, many cabinets barely opened, and some appliances didn’t even work.
The top priority was to replace the cabinetry, appliances, and finishes in the main kitchen and butler’s pantry for better functionality. The original footprint was kept mostly intact, with only minor adjustments to improve flow, connectivity, and layout. Custom cabinetry was designed to enhance storage, and a suite of high-performance appliances was installed. Finishes like a herringbone tile floor and soapstone countertops were chosen for longevity and durability.
The secondary goal was to match the beauty of the rest of the home, with traditional elements, symmetry, and warmth. Details like fluting on the range hood and a unique corbel shape mirror original moldings. Stained oak accents were color-matched to the home’s existing woodwork. White oak cabinet interiors and custom inserts create a furniture-like feel.
The finished design blends seamlessly into the historic home, and also enhances functionality for day-to-day living, hosting, and gathering.

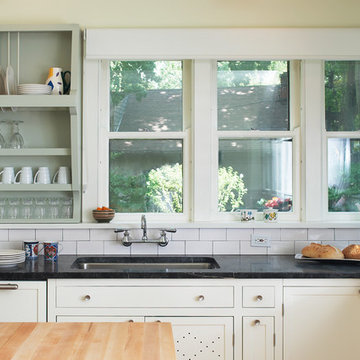
 Julie Deuble
Bright, open kitchen and refinished butler's pantry
Photo credit Kim Smith
Kitchen - large transitional porcelain tile and brown floor kitchen idea in Other with a single-bowl sink, shaker cabinets, light wood cabinets, granite countertops, stainless steel appliances, black backsplash, subway tile backsplash, an island and multicolored countertops
Kitchen - large transitional porcelain tile and brown floor kitchen idea in Other with a single-bowl sink, shaker cabinets, light wood cabinets, granite countertops, stainless steel appliances, black backsplash, subway tile backsplash, an island and multicolored countertops
Find the right local pro for your project
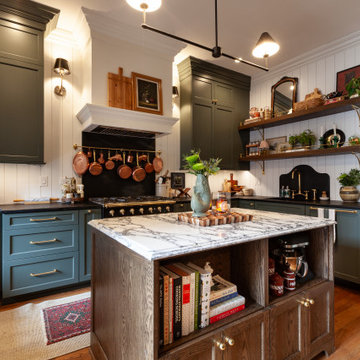
 Wheatland Custom Cabinetry & Woodwork
Inspiration for a mid-sized timeless l-shaped medium tone wood floor and brown floor eat-in kitchen remodel in Chicago with an undermount sink, shaker cabinets, soapstone countertops, white backsplash, shiplap backsplash, an island and black countertops
 Meriwether Inc
Design by Meriwether Felt. Photography by Michael Mandolfo
Inspiration for a mid-sized timeless l-shaped light wood floor enclosed kitchen remodel in New York with an undermount sink, recessed-panel cabinets, white cabinets, soapstone countertops, white backsplash, ceramic backsplash, paneled appliances and an island
Inspiration for a mid-sized timeless l-shaped light wood floor enclosed kitchen remodel in New York with an undermount sink, recessed-panel cabinets, white cabinets, soapstone countertops, white backsplash, ceramic backsplash, paneled appliances and an island

 SK Interiors
Large country u-shaped light wood floor enclosed kitchen photo in DC Metro with a farmhouse sink, shaker cabinets, green cabinets, soapstone countertops, beige backsplash, ceramic backsplash, stainless steel appliances and an island

 Brown Design Group
Example of a mid-sized transitional kitchen design in Santa Barbara with multicolored backsplash, a farmhouse sink, raised-panel cabinets, white cabinets, terra-cotta backsplash, stainless steel appliances and an island



 User
UserA key storage feature in this space is the large built in pantry. full walnut interior, finished with Rubio oil in a custom blend of grays. The desk area has multiple outlets for charging as well as lots of storage. This is the epicenter of the home. Pocket doors close it off and hide any 'work in progress'. Sliding ladder makes upper storage accessible.
Photography by Eric Roth

 Main Street Kitchens at Botellos
This kitchen on Cape Cod has white dove on maple with recessed-panel Benchmark series "Lenox Olde Town" doors, island quarter-sawn white oak with a rubbed finish Benchmark series "Americana" doors all from Grabill Cabinets. Soapstone countertops, a 33" Dickinson apron front sink from Kohler, faucet by Rohl, Pratt and Larson white subway tile, pendant lights by Progress Lighting, designers Paul Puchol and Eileen Nadeau at Main Street Kitchens at Botellos, photography by Dan Cutrona
 Design Studio West
The homeowner wanted to keep the Spanish/Mexican flavor of this 1939 Craftsman bungalow in Point Loma. She was fearless in her color choices for the backsplash to reflect this esthetic.
Since the kitchen is open to the dining room and living room, we decided to add the color on the backsplash with neutral white Craftsman style cabinets as the background.
Designed By Margaret Dean
Brady Architectural Photography

 Designer Kitchens
Jeri Koegel
Example of a large classic l-shaped dark wood floor eat-in kitchen design in Orange County with an undermount sink, raised-panel cabinets, white cabinets, brown backsplash, stainless steel appliances, an island, granite countertops and ceramic backsplash
Example of a large classic l-shaped dark wood floor eat-in kitchen design in Orange County with an undermount sink, raised-panel cabinets, white cabinets, brown backsplash, stainless steel appliances, an island, granite countertops and ceramic backsplash
 Jamee Parish Architects, LLC

modern farmhouse kitchen
Example of a large country u-shaped medium tone wood floor and brown floor kitchen pantry design in Columbus with a farmhouse sink, shaker cabinets, white cabinets, soapstone countertops, white backsplash, subway tile backsplash, stainless steel appliances, an island and gray countertops
Example of a large country u-shaped medium tone wood floor and brown floor kitchen pantry design in Columbus with a farmhouse sink, shaker cabinets, white cabinets, soapstone countertops, white backsplash, subway tile backsplash, stainless steel appliances, an island and gray countertops
 DWMH INTERIORS | Interiors for Life + Work

Mid-sized transitional u-shaped light wood floor eat-in kitchen photo in San Francisco with a farmhouse sink, shaker cabinets, medium tone wood cabinets, soapstone countertops, beige backsplash, stone tile backsplash, stainless steel appliances and an island

Sponsored
Sunbury, OH

J.Holderby - Renovations
Franklin County's Leading General Contractors - 2X Best of Houzz!
 Northshire Living

Large mountain style l-shaped medium tone wood floor and brown floor eat-in kitchen photo in Boston with a farmhouse sink, shaker cabinets, medium tone wood cabinets, soapstone countertops, gray backsplash, stone tile backsplash, stainless steel appliances, an island and gray countertops
 The Home Improvements Group, Inc.
Chipper Hatter Photography

Inspiration for a cottage l-shaped open concept kitchen remodel in Sacramento with raised-panel cabinets, granite countertops, green backsplash, ceramic backsplash, white appliances, an island and a farmhouse sink
Inspiration for a cottage l-shaped open concept kitchen remodel in Sacramento with raised-panel cabinets, granite countertops, green backsplash, ceramic backsplash, white appliances, an island and a farmhouse sink

 Karen Korn Interiors
Elegant l-shaped medium tone wood floor and brown floor eat-in kitchen photo in St Louis with a single-bowl sink, raised-panel cabinets, black cabinets, soapstone countertops, white backsplash, ceramic backsplash, stainless steel appliances, an island and black countertops

 Wild Apple Homes, LLC.
Jim Mauchly @ Mountain Graphics Photography
Inspiration for a large farmhouse u-shaped dark wood floor eat-in kitchen remodel in Boston with a farmhouse sink, recessed-panel cabinets, soapstone countertops, white backsplash, stainless steel appliances, an island, beige cabinets and subway tile backsplash
Inspiration for a large farmhouse u-shaped dark wood floor eat-in kitchen remodel in Boston with a farmhouse sink, recessed-panel cabinets, soapstone countertops, white backsplash, stainless steel appliances, an island, beige cabinets and subway tile backsplash


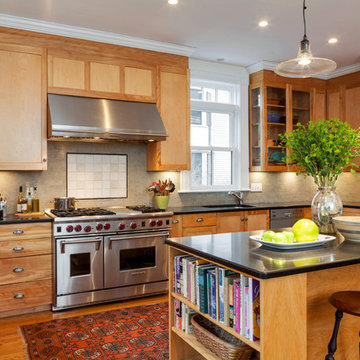
 John Altobello Architecture
Greg Premru Photography
Inspiration for a mid-sized timeless u-shaped medium tone wood floor eat-in kitchen remodel in Boston with an undermount sink, medium tone wood cabinets, soapstone countertops, beige backsplash, subway tile backsplash, stainless steel appliances and an island
Inspiration for a mid-sized timeless u-shaped medium tone wood floor eat-in kitchen remodel in Boston with an undermount sink, medium tone wood cabinets, soapstone countertops, beige backsplash, subway tile backsplash, stainless steel appliances and an island

 Cole Harris Associates LLC
Large farmhouse galley dark wood floor open concept kitchen photo in New York with recessed-panel cabinets, white cabinets, white backsplash, subway tile backsplash, stainless steel appliances, an island and soapstone countertops

 Brad Moore Builders, LLC
Tracy Taha Photography
Large farmhouse u-shaped medium tone wood floor eat-in kitchen photo in Austin with shaker cabinets, stainless steel appliances, white cabinets, an undermount sink, gray backsplash, stone tile backsplash, soapstone countertops and an island
Large farmhouse u-shaped medium tone wood floor eat-in kitchen photo in Austin with shaker cabinets, stainless steel appliances, white cabinets, an undermount sink, gray backsplash, stone tile backsplash, soapstone countertops and an island
16