
Search results for "Soapstone backsplash" in Home Design Ideas

 Dogwood Design
Eat-in kitchen - large traditional u-shaped medium tone wood floor eat-in kitchen idea with a farmhouse sink, beaded inset cabinets, white cabinets, soapstone countertops, gray backsplash, stone tile backsplash, stainless steel appliances and an island

 McGuire + Co. Kitchen & Bath
Modern farmhouse kitchen remodel, with white cabinets, leathered soapstone countertops & sink, blue beadboard ceiling, satin finished walnut floors, Carrara marble backsplash, Bertazzoni induction range, Waterstone wheel pulldown faucet, hidden dishwasher, microwave drawer, under-the-counter beverage refrigerator, and Top Knobs cabinet hardware.

 Hendel Homes
Example of a transitional medium tone wood floor kitchen design in Minneapolis with recessed-panel cabinets, white cabinets, beige backsplash, subway tile backsplash, stainless steel appliances and an island
Find the right local pro for your project

 Lee & Co Contractors
White kitchen cabinets are a timeless choice.
Eat-in kitchen - mid-sized contemporary u-shaped dark wood floor eat-in kitchen idea in San Francisco with an undermount sink, recessed-panel cabinets, white cabinets, soapstone countertops, metallic backsplash, metal backsplash, stainless steel appliances and no island
Eat-in kitchen - mid-sized contemporary u-shaped dark wood floor eat-in kitchen idea in San Francisco with an undermount sink, recessed-panel cabinets, white cabinets, soapstone countertops, metallic backsplash, metal backsplash, stainless steel appliances and no island

 Kingsmill Kitchens & Baths
Ken Solilo Photography
Inspiration for a large timeless l-shaped porcelain tile and beige floor open concept kitchen remodel in Toronto with a farmhouse sink, beaded inset cabinets, beige cabinets, soapstone countertops, beige backsplash, travertine backsplash, paneled appliances and an island
Inspiration for a large timeless l-shaped porcelain tile and beige floor open concept kitchen remodel in Toronto with a farmhouse sink, beaded inset cabinets, beige cabinets, soapstone countertops, beige backsplash, travertine backsplash, paneled appliances and an island

 Dunn Development, Inc.
Zellige tile backsplash, soapstone counters, custom cabinetry, Bertazzoni range
Inspiration for a large contemporary single-wall open concept kitchen remodel in Nashville with green cabinets, soapstone countertops, white backsplash, an island and black countertops
Inspiration for a large contemporary single-wall open concept kitchen remodel in Nashville with green cabinets, soapstone countertops, white backsplash, an island and black countertops

 Ellen Grasso & Sons, LLC
Example of a classic l-shaped open concept kitchen design in Dallas with shaker cabinets, white cabinets, soapstone countertops, gray backsplash, marble backsplash and an island



 Columbia Cabinets
Beauty in the Details
Project Details
Designer: Amy Van Wie
Cabinetry: Brookhaven I – Frameless Cabinetry
Wood: Maple
Finishes: Antique White on Perimeter; Distressed Black Espresso Glaze on Island
Door: Perimeter – Edgemont Recessed; Island – Edgemont Raised
Countertop: Grey Soapstone
Awards
2013 Parade of Homes, Pinnacle Homes-Best Kitchen
2013 NKBA Tri-State Award
Columbia Cabinets designed the cabinetry for this stunning home that was featured in the 2013 Parade of Homes and is a multi-award design winner. After the initial meet with the clients and Witt Construction, I began to think about how the space could work. The cabinets were crafted with Edgemont Recessed doors in maple with an antique white finish…a perfect selection for the kitchen’s traditional/coastal design. For countertop, I suggested modern grey soapstone. With a nod to today’s popular trend to mix and match finishes, the island was completed in a black espresso glaze distressed finish with maple Edgemont Raised doors. What really distinguishes this project is the attention to the details. Along the refrigerator wall, the shelf area has lowered seeded mullion glass cabinets and a valance. This created an airy, open look within the space. The bead board accents and corbels throughout the kitchen complete the design.

 Custom Crafted Kitchen & Bath
Custom Crafted Kitchens & Baths, renovated this small townhouse kitchen and dining area. The new space is cohesive and great for entertaining. Photo by Erin Fretz

 Putney Building Company
With paneled bookshelves, a prep sink, and extra counter space this island is multifunctional for the new kitchen space.
Inspiration for a transitional medium tone wood floor and brown floor kitchen remodel in Seattle with soapstone countertops, multicolored backsplash, an island and multicolored countertops
Inspiration for a transitional medium tone wood floor and brown floor kitchen remodel in Seattle with soapstone countertops, multicolored backsplash, an island and multicolored countertops
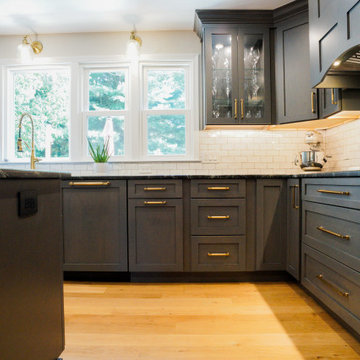
 Legacy Kitchen Design Center
Massachusetts Design Dark Grey (Mist Stain) Cabinets
Island Cabinets
Glass Cabinets
Belvedere Soapstone Countertops
White Subway Backsplash Tile
Pot Filler
Farmhouse Sink
Bar Prep Sink
Gold Hardware
Light Hardwood Flooring
Pendant Lighting
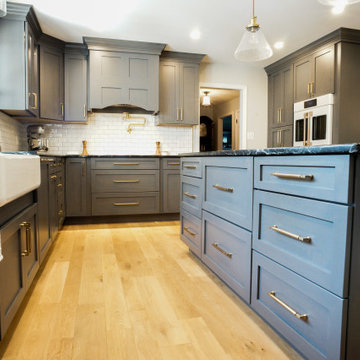 Legacy Kitchen Design Center
Massachusetts Design Dark Grey (Mist Stain) Cabinets
Island Cabinets
Glass Cabinets
Belvedere Soapstone Countertops
White Subway Backsplash Tile
Pot Filler
Farmhouse Sink
Bar Prep Sink
Gold Hardware
Light Hardwood Flooring
Pendant Lighting
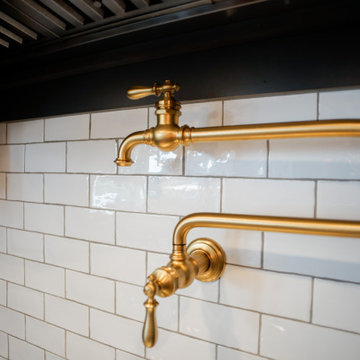 Legacy Kitchen Design Center
Massachusetts Design Dark Grey (Mist Stain) Cabinets
Island Cabinets
Glass Cabinets
Belvedere Soapstone Countertops
White Subway Backsplash Tile
Pot Filler
Farmhouse Sink
Bar Prep Sink
Gold Hardware
Light Hardwood Flooring
Pendant Lighting

Sponsored
Plain City, OH

The Creative Kitchen Company
Columbus Area Kitchen Remodeling and Refacing Professional
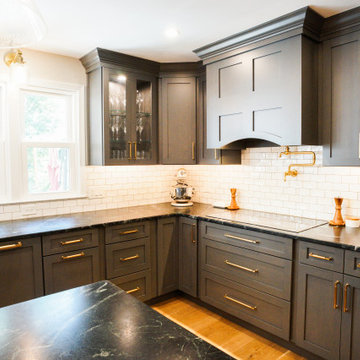 Legacy Kitchen Design Center
Massachusetts Design Dark Grey (Mist Stain) Cabinets
Island Cabinets
Glass Cabinets
Belvedere Soapstone Countertops
White Subway Backsplash Tile
Pot Filler
Farmhouse Sink
Bar Prep Sink
Gold Hardware
Light Hardwood Flooring
Pendant Lighting
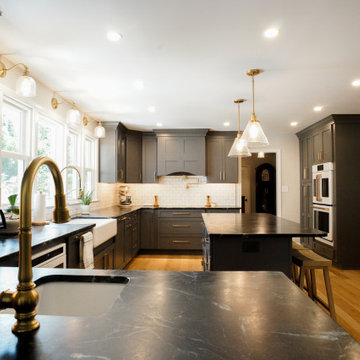 Legacy Kitchen Design Center
Massachusetts Design Dark Grey (Mist Stain) Cabinets
Island Cabinets
Glass Cabinets
Belvedere Soapstone Countertops
White Subway Backsplash Tile
Pot Filler
Farmhouse Sink
Bar Prep Sink
Gold Hardware
Light Hardwood Flooring
Pendant Lighting

 Everingham Design
Eat-in kitchen - large traditional l-shaped light wood floor and brown floor eat-in kitchen idea in Columbus with a farmhouse sink, beaded inset cabinets, green cabinets, soapstone countertops, beige backsplash, subway tile backsplash, black appliances, two islands and black countertops

 TaylorPro Design and Remodeling, Inc.
Huge transitional l-shaped porcelain tile open concept kitchen photo in Tampa with a single-bowl sink, recessed-panel cabinets, dark wood cabinets, soapstone countertops, beige backsplash, glass sheet backsplash, stainless steel appliances and an island

Sponsored
Fredericksburg, OH

High Point Cabinets
Columbus' Experienced Custom Cabinet Builder | 4x Best of Houzz Winner

 Small Batch Kitchens
Inspiration for a mid-sized transitional u-shaped slate floor utility room remodel with an undermount sink, shaker cabinets, white cabinets, soapstone countertops and blue walls
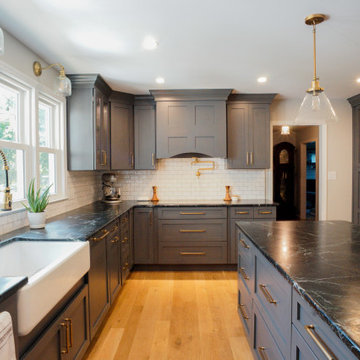 Legacy Kitchen Design Center
Massachusetts Design Dark Grey (Mist Stain) Cabinets
Island Cabinets
Glass Cabinets
Belvedere Soapstone Countertops
White Subway Backsplash Tile
Pot Filler
Farmhouse Sink
Bar Prep Sink
Gold Hardware
Light Hardwood Flooring
Pendant Lighting

 Mark Reilly Architecture
Bruce Damonte
Example of a minimalist light wood floor kitchen design in San Francisco with a single-bowl sink, flat-panel cabinets, medium tone wood cabinets, soapstone countertops, white backsplash, ceramic backsplash, stainless steel appliances and an island
Example of a minimalist light wood floor kitchen design in San Francisco with a single-bowl sink, flat-panel cabinets, medium tone wood cabinets, soapstone countertops, white backsplash, ceramic backsplash, stainless steel appliances and an island
63