
Search results for "Soapstone backsplash" in Home Design Ideas

 Berry Construction
White shaker style cabinets with soapstone counterops, white farmhouse sink, and subway tiles
Kitchen - small country l-shaped slate floor kitchen idea in Seattle with a farmhouse sink, shaker cabinets, white cabinets, soapstone countertops, gray backsplash, glass tile backsplash and stainless steel appliances
Kitchen - small country l-shaped slate floor kitchen idea in Seattle with a farmhouse sink, shaker cabinets, white cabinets, soapstone countertops, gray backsplash, glass tile backsplash and stainless steel appliances

 Granite State Cabinetry
Inspiration for a large timeless galley light wood floor eat-in kitchen remodel in Boston with a single-bowl sink, recessed-panel cabinets, gray cabinets, soapstone countertops, multicolored backsplash, subway tile backsplash, stainless steel appliances and an island

 Fraser Design
ansel olson
Example of a transitional beige tile and stone tile bathroom design in Richmond with shaker cabinets, gray cabinets and soapstone countertops
Example of a transitional beige tile and stone tile bathroom design in Richmond with shaker cabinets, gray cabinets and soapstone countertops
Find the right local pro for your project
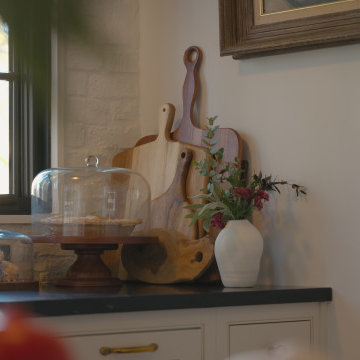
 Little by Little Interiors
painted white brick backsplash with soapstone countertop, brass hardware, beaded inset cabinets, beige cabinets, lacanche range
Large transitional dark wood floor and brown floor enclosed kitchen photo in Portland with beaded inset cabinets, soapstone countertops, white backsplash, brick backsplash, paneled appliances, an island and black countertops
Large transitional dark wood floor and brown floor enclosed kitchen photo in Portland with beaded inset cabinets, soapstone countertops, white backsplash, brick backsplash, paneled appliances, an island and black countertops
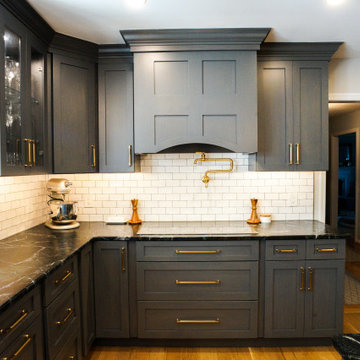
 Legacy Kitchen Design Center
Massachusetts Design Dark Grey (Mist Stain) Cabinets
Island Cabinets
Glass Cabinets
Belvedere Soapstone Countertops
White Subway Backsplash Tile
Pot Filler
Farmhouse Sink
Bar Prep Sink
Gold Hardware
Light Hardwood Flooring
Pendant Lighting

 Everingham Design
Example of a large trendy l-shaped light wood floor and brown floor open concept kitchen design in Columbus with an undermount sink, flat-panel cabinets, light wood cabinets, quartzite countertops, stainless steel appliances, an island and gray countertops

 Jackson Construction, Inc.
Small farmhouse l-shaped ceramic tile and gray floor enclosed kitchen photo in New Orleans with a farmhouse sink, shaker cabinets, white cabinets, soapstone countertops, white backsplash, subway tile backsplash, stainless steel appliances and an island


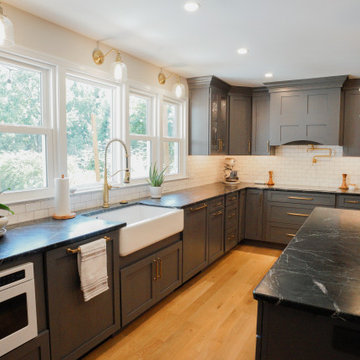 Legacy Kitchen Design Center
Massachusetts Design Dark Grey (Mist Stain) Cabinets
Island Cabinets
Glass Cabinets
Belvedere Soapstone Countertops
White Subway Backsplash Tile
Pot Filler
Farmhouse Sink
Bar Prep Sink
Gold Hardware
Light Hardwood Flooring
Pendant Lighting

 Kitchen & Bath Details
Matt Francis Photos
Kitchen - mid-sized coastal medium tone wood floor kitchen idea in Boston with a farmhouse sink, shaker cabinets, white cabinets, soapstone countertops, gray backsplash, stone tile backsplash, stainless steel appliances, a peninsula and black countertops
Kitchen - mid-sized coastal medium tone wood floor kitchen idea in Boston with a farmhouse sink, shaker cabinets, white cabinets, soapstone countertops, gray backsplash, stone tile backsplash, stainless steel appliances, a peninsula and black countertops

 Kitchens and Baths by Curio
Soapstone counter top with end grain butcher block island and natural white oak cabinets.#soapstonecountertop
Eat-in kitchen - mid-sized transitional l-shaped light wood floor eat-in kitchen idea in Boston with an undermount sink, flat-panel cabinets, light wood cabinets, soapstone countertops, beige backsplash, ceramic backsplash, black appliances and an island
Eat-in kitchen - mid-sized transitional l-shaped light wood floor eat-in kitchen idea in Boston with an undermount sink, flat-panel cabinets, light wood cabinets, soapstone countertops, beige backsplash, ceramic backsplash, black appliances and an island

 Foster Custom Kitchens
The grey grout adds to the tile design.
Robyn Wishna Photography.
Mid-sized elegant l-shaped linoleum floor kitchen photo in New York with an undermount sink, recessed-panel cabinets, white cabinets, soapstone countertops, gray backsplash, ceramic backsplash and stainless steel appliances
Mid-sized elegant l-shaped linoleum floor kitchen photo in New York with an undermount sink, recessed-panel cabinets, white cabinets, soapstone countertops, gray backsplash, ceramic backsplash and stainless steel appliances

 Haas Development and Construction
NW Architectural Photography, Designer Collaborative Interiors
Mid-sized 1960s galley medium tone wood floor and brown floor eat-in kitchen photo in Seattle with shaker cabinets, white cabinets, soapstone countertops, green backsplash, stainless steel appliances and an island
Mid-sized 1960s galley medium tone wood floor and brown floor eat-in kitchen photo in Seattle with shaker cabinets, white cabinets, soapstone countertops, green backsplash, stainless steel appliances and an island

 Laura Burton Interiors
Fine Focus Photography
Example of a mid-sized classic u-shaped dark wood floor open concept kitchen design in Austin with a farmhouse sink, shaker cabinets, white cabinets, soapstone countertops, white backsplash, subway tile backsplash, stainless steel appliances and an island
Example of a mid-sized classic u-shaped dark wood floor open concept kitchen design in Austin with a farmhouse sink, shaker cabinets, white cabinets, soapstone countertops, white backsplash, subway tile backsplash, stainless steel appliances and an island


 Prince Kitchens
Dimitri Ganas
Eat-in kitchen - large country u-shaped linoleum floor eat-in kitchen idea in Philadelphia with an undermount sink, recessed-panel cabinets, white cabinets, soapstone countertops, white backsplash, ceramic backsplash, paneled appliances and an island
Eat-in kitchen - large country u-shaped linoleum floor eat-in kitchen idea in Philadelphia with an undermount sink, recessed-panel cabinets, white cabinets, soapstone countertops, white backsplash, ceramic backsplash, paneled appliances and an island

 Kingsmill Kitchens & Baths
Ken Solilo Photography
Inspiration for a large timeless l-shaped porcelain tile and beige floor open concept kitchen remodel in Toronto with a farmhouse sink, beaded inset cabinets, beige cabinets, soapstone countertops, beige backsplash, travertine backsplash, paneled appliances and an island
Inspiration for a large timeless l-shaped porcelain tile and beige floor open concept kitchen remodel in Toronto with a farmhouse sink, beaded inset cabinets, beige cabinets, soapstone countertops, beige backsplash, travertine backsplash, paneled appliances and an island
 Kingsmill Kitchens & Baths
Ken Solilo Photography
Example of a large classic l-shaped porcelain tile and beige floor open concept kitchen design in Toronto with a farmhouse sink, beaded inset cabinets, beige cabinets, soapstone countertops, beige backsplash, travertine backsplash, paneled appliances and an island
Example of a large classic l-shaped porcelain tile and beige floor open concept kitchen design in Toronto with a farmhouse sink, beaded inset cabinets, beige cabinets, soapstone countertops, beige backsplash, travertine backsplash, paneled appliances and an island

 Shannon Crain
Example of a mid-sized classic galley dark wood floor and brown floor wet bar design in Houston with an undermount sink, beaded inset cabinets, blue cabinets, soapstone countertops, mirror backsplash and black countertops

Sponsored
Columbus, OH

Hope Restoration & General Contracting
Columbus Design-Build, Kitchen & Bath Remodeling, Historic Renovations
 Kingsmill Kitchens & Baths
Ken Solilo Photography
Open concept kitchen - large traditional l-shaped porcelain tile and beige floor open concept kitchen idea in Toronto with a farmhouse sink, beaded inset cabinets, beige cabinets, soapstone countertops, beige backsplash, travertine backsplash, paneled appliances and an island
Open concept kitchen - large traditional l-shaped porcelain tile and beige floor open concept kitchen idea in Toronto with a farmhouse sink, beaded inset cabinets, beige cabinets, soapstone countertops, beige backsplash, travertine backsplash, paneled appliances and an island

 MGM Builders
Rustic and modern design elements complement one another in this 2,480 sq. ft. three bedroom, two and a half bath custom modern farmhouse. Abundant natural light and face nailed wide plank white pine floors carry throughout the entire home along with plenty of built-in storage, a stunning white kitchen, and cozy brick fireplace.
Photos by Tessa Manning

 Mikayla Strong
Eat-in kitchen - mid-sized transitional l-shaped light wood floor eat-in kitchen idea in Boston with an undermount sink, shaker cabinets, white cabinets, soapstone countertops, white backsplash, subway tile backsplash, stainless steel appliances, an island and gray countertops
64