
Search results for "Soapstone backsplash" in Home Design Ideas

 N2 Design Build LLC
Example of a mid-sized minimalist l-shaped dark wood floor eat-in kitchen design in Seattle with an undermount sink, flat-panel cabinets, medium tone wood cabinets, soapstone countertops, glass tile backsplash, stainless steel appliances and an island
 Lion StoneWorks
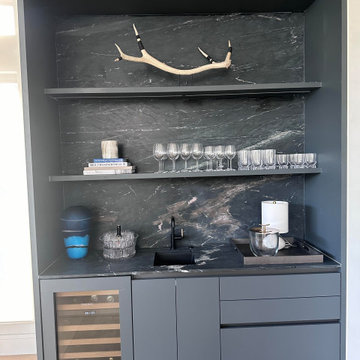
This space is all about modern sophistication and natural beauty, featuring a full soapstone backsplash and countertop that add both texture and elegance. The deep charcoal tones of the soapstone, interspersed with subtle white veining, create a striking contrast against the sleek cabinetry. Paired with minimalistic hardware and a matte black faucet, this wet bar is both functional and a design statement.
Perfectly accessorized with glassware, stylish antler decor, and even a small wine fridge, this bar setup is a chic blend of modern and rustic vibes. Whether you're serving cocktails or pouring a glass of wine, this bar setup is sure to impress.
 Legacy Kitchen Design Center
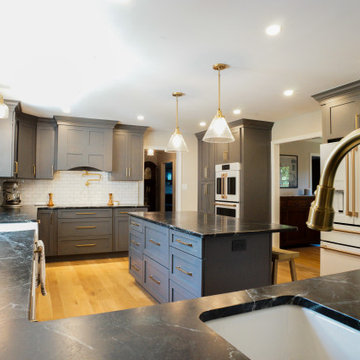
Massachusetts Design Dark Grey (Mist Stain) Cabinets
Island Cabinets
Glass Cabinets
Belvedere Soapstone Countertops
White Subway Backsplash Tile
Pot Filler
Farmhouse Sink
Bar Prep Sink
Gold Hardware
Light Hardwood Flooring
Pendant Lighting
Find the right local pro for your project
 Legacy Kitchen Design Center
Massachusetts Design Dark Grey (Mist Stain) Cabinets
Island Cabinets
Glass Cabinets
Belvedere Soapstone Countertops
White Subway Backsplash Tile
Pot Filler
Farmhouse Sink
Bar Prep Sink
Gold Hardware
Light Hardwood Flooring
Pendant Lighting

 Haven HIll Builders, LLC
Soapstone countertops and custom sink. Custom cabinetry built in our shop with tile backsplash integrated into the china hutch.
Seated home bar - farmhouse light wood floor seated home bar idea in Boston with an undermount sink, shaker cabinets, blue cabinets, soapstone countertops, blue backsplash, mosaic tile backsplash and black countertops
Seated home bar - farmhouse light wood floor seated home bar idea in Boston with an undermount sink, shaker cabinets, blue cabinets, soapstone countertops, blue backsplash, mosaic tile backsplash and black countertops

 Design Moe Kitchen & Bath / Heather Moe designer
Close up of custom Soapstone Sink, with faucet suite by Waterstone and Walker-Zanger backsplash tile. Photo by Design Moe Kitchen & Bath
Example of a mid-sized classic galley dark wood floor open concept kitchen design in San Diego with a farmhouse sink, beaded inset cabinets, distressed cabinets, soapstone countertops, multicolored backsplash, terra-cotta backsplash, stainless steel appliances and an island
Example of a mid-sized classic galley dark wood floor open concept kitchen design in San Diego with a farmhouse sink, beaded inset cabinets, distressed cabinets, soapstone countertops, multicolored backsplash, terra-cotta backsplash, stainless steel appliances and an island

 Kitchen Associates
Modern farmhouse kitchen with white and natural alder wood cabinets.
BRAND: Brighton
DOOR STYLE: Hampton MT
FINISH: Lower - Natural Alder with Brown Glaze; Upper - “Hingham” Paint
HARDWARE: Amerock BP53529 Oil Rubbed Bronze Pulls
DESIGNER: Ruth Bergstrom - Kitchen Associates

Sponsored
Fredericksburg, OH

High Point Cabinets
Columbus' Experienced Custom Cabinet Builder | 4x Best of Houzz Winner

 Kingsmill Kitchens & Baths
Ken Solilo Photography
Example of a large classic l-shaped porcelain tile and beige floor open concept kitchen design in Toronto with a farmhouse sink, beaded inset cabinets, beige cabinets, soapstone countertops, beige backsplash, travertine backsplash, paneled appliances and an island
Example of a large classic l-shaped porcelain tile and beige floor open concept kitchen design in Toronto with a farmhouse sink, beaded inset cabinets, beige cabinets, soapstone countertops, beige backsplash, travertine backsplash, paneled appliances and an island

 User
Kitchen - modern concrete floor and gray floor kitchen idea in Austin with flat-panel cabinets, light wood cabinets, window backsplash, stainless steel appliances, an island and white countertops

 Prince Kitchens
Dimitri Ganas
Large cottage u-shaped linoleum floor eat-in kitchen photo in Philadelphia with an undermount sink, recessed-panel cabinets, white cabinets, soapstone countertops, white backsplash, ceramic backsplash, paneled appliances and an island
Large cottage u-shaped linoleum floor eat-in kitchen photo in Philadelphia with an undermount sink, recessed-panel cabinets, white cabinets, soapstone countertops, white backsplash, ceramic backsplash, paneled appliances and an island
 Little by Little Interiors
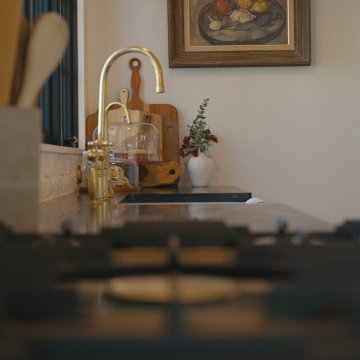
painted white brick backsplash with soapstone countertop, brass hardware, beaded inset cabinets, beige cabinets, lacanche range
Inspiration for a large transitional dark wood floor and brown floor enclosed kitchen remodel in Portland with beaded inset cabinets, soapstone countertops, white backsplash, brick backsplash, paneled appliances, an island and black countertops
Inspiration for a large transitional dark wood floor and brown floor enclosed kitchen remodel in Portland with beaded inset cabinets, soapstone countertops, white backsplash, brick backsplash, paneled appliances, an island and black countertops

 Freestyle Restyle
Kitchen. Full kitchen gut and remodel in this 1925 Deco building located in historic Inwood near Fort Tryon Park. Custom cabinetry, hand glazed tiles, hand forged hardware, bluestone counters, Kohler sink and faucet, European appliances

 TaylorPro Design and Remodeling, Inc.
Huge transitional l-shaped porcelain tile open concept kitchen photo in Tampa with a single-bowl sink, recessed-panel cabinets, dark wood cabinets, soapstone countertops, beige backsplash, glass sheet backsplash, stainless steel appliances and an island

Sponsored
Fredericksburg, OH
High Point Cabinets
Columbus' Experienced Custom Cabinet Builder | 4x Best of Houzz Winner
 User
Photo by Casey Dunn
Example of a beach style l-shaped medium tone wood floor eat-in kitchen design in Austin with a farmhouse sink, shaker cabinets, white cabinets, soapstone countertops, white backsplash, ceramic backsplash, stainless steel appliances and an island
Example of a beach style l-shaped medium tone wood floor eat-in kitchen design in Austin with a farmhouse sink, shaker cabinets, white cabinets, soapstone countertops, white backsplash, ceramic backsplash, stainless steel appliances and an island
 Little Boxes Studio Architect
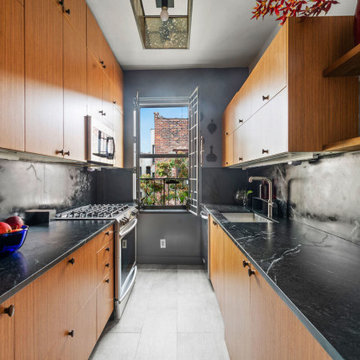
When the countertop becomes the backsplash the kitchen can really open up spatially.
Small arts and crafts galley gray floor and porcelain tile enclosed kitchen photo in New York with an undermount sink, flat-panel cabinets, medium tone wood cabinets, soapstone countertops, black backsplash, stone slab backsplash, stainless steel appliances and black countertops
Small arts and crafts galley gray floor and porcelain tile enclosed kitchen photo in New York with an undermount sink, flat-panel cabinets, medium tone wood cabinets, soapstone countertops, black backsplash, stone slab backsplash, stainless steel appliances and black countertops

 Christopher Michael Interiors
Element Photography www.elementphotonj.com
Example of a large transitional u-shaped dark wood floor eat-in kitchen design in Philadelphia with an undermount sink, flat-panel cabinets, white cabinets, soapstone countertops, gray backsplash, subway tile backsplash, stainless steel appliances and an island
Example of a large transitional u-shaped dark wood floor eat-in kitchen design in Philadelphia with an undermount sink, flat-panel cabinets, white cabinets, soapstone countertops, gray backsplash, subway tile backsplash, stainless steel appliances and an island
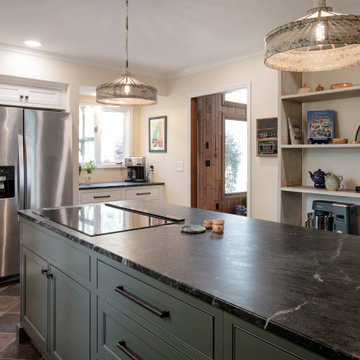
 Terri Sears, Kitchen and Bath Designer
Inspiration for a mid-sized farmhouse l-shaped slate floor and multicolored floor enclosed kitchen remodel in Nashville with a farmhouse sink, beaded inset cabinets, green cabinets, soapstone countertops, white backsplash, ceramic backsplash, stainless steel appliances, an island and black countertops

Sponsored
Plain City, OH

The Creative Kitchen Company
Columbus Area Kitchen Remodeling and Refacing Professional

 Robinwood Kitchens
Andrew Pitzer Photography
Example of a mid-sized classic vinyl floor and brown floor enclosed kitchen design in New York with a farmhouse sink, recessed-panel cabinets, beige cabinets, soapstone countertops, beige backsplash, travertine backsplash, stainless steel appliances, an island and black countertops
Example of a mid-sized classic vinyl floor and brown floor enclosed kitchen design in New York with a farmhouse sink, recessed-panel cabinets, beige cabinets, soapstone countertops, beige backsplash, travertine backsplash, stainless steel appliances, an island and black countertops
 Kingsmill Kitchens & Baths
Ken Solilo Photography
Inspiration for a large timeless l-shaped porcelain tile and beige floor open concept kitchen remodel in Toronto with a farmhouse sink, beaded inset cabinets, beige cabinets, soapstone countertops, beige backsplash, travertine backsplash, paneled appliances and an island
Inspiration for a large timeless l-shaped porcelain tile and beige floor open concept kitchen remodel in Toronto with a farmhouse sink, beaded inset cabinets, beige cabinets, soapstone countertops, beige backsplash, travertine backsplash, paneled appliances and an island
 Kingsmill Kitchens & Baths
Ken Solilo Photography
Inspiration for a large timeless l-shaped porcelain tile and beige floor open concept kitchen remodel in Toronto with a farmhouse sink, beaded inset cabinets, beige cabinets, soapstone countertops, beige backsplash, travertine backsplash, paneled appliances and an island
Inspiration for a large timeless l-shaped porcelain tile and beige floor open concept kitchen remodel in Toronto with a farmhouse sink, beaded inset cabinets, beige cabinets, soapstone countertops, beige backsplash, travertine backsplash, paneled appliances and an island
65