
Search results for "Soapstone backsplash" in Home Design Ideas
 Kate Roos Design LLC
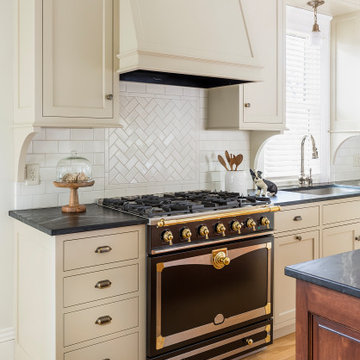
A French range with brass accents complements the era of the home and acts as a beautiful focal point in the room.
Enclosed kitchen - large traditional single-wall medium tone wood floor and brown floor enclosed kitchen idea in Minneapolis with an undermount sink, flat-panel cabinets, beige cabinets, soapstone countertops, white backsplash, ceramic backsplash, black appliances, an island and black countertops
Enclosed kitchen - large traditional single-wall medium tone wood floor and brown floor enclosed kitchen idea in Minneapolis with an undermount sink, flat-panel cabinets, beige cabinets, soapstone countertops, white backsplash, ceramic backsplash, black appliances, an island and black countertops

 ENVISION HOMES
Galley Kitchen - Shaker Style Cherry Cabinets with Soapstone Countertop & Island
Eat-in kitchen - mid-sized traditional galley eat-in kitchen idea in Boston with shaker cabinets, medium tone wood cabinets, soapstone countertops, gray backsplash, glass tile backsplash, stainless steel appliances and an island
Eat-in kitchen - mid-sized traditional galley eat-in kitchen idea in Boston with shaker cabinets, medium tone wood cabinets, soapstone countertops, gray backsplash, glass tile backsplash, stainless steel appliances and an island

 Workroom C
Photos by Eric Zepeda Studio
Example of a large trendy l-shaped dark wood floor eat-in kitchen design in San Francisco with a farmhouse sink, recessed-panel cabinets, white cabinets, soapstone countertops, gray backsplash, glass tile backsplash, stainless steel appliances and an island
Example of a large trendy l-shaped dark wood floor eat-in kitchen design in San Francisco with a farmhouse sink, recessed-panel cabinets, white cabinets, soapstone countertops, gray backsplash, glass tile backsplash, stainless steel appliances and an island
Find the right local pro for your project

 Francie Milano Kitchens inc.
Kitchen Perimeter: Brookhaven "Edgemont Recessed" & Island: Wood-Mode "Square Edge Regency Recessed Beaded cabinetry in Vintage Nordic on Maple. Santa Rita Black Soapstone countertops.
Photo by John Martinelli

 Essence Design Studio
Eat-in kitchen - farmhouse u-shaped eat-in kitchen idea in Cincinnati with a farmhouse sink, recessed-panel cabinets, white cabinets, soapstone countertops, white backsplash, subway tile backsplash and stainless steel appliances

 Mikayla Strong
Inspiration for a mid-sized transitional l-shaped light wood floor eat-in kitchen remodel in Boston with an undermount sink, shaker cabinets, white cabinets, soapstone countertops, white backsplash, subway tile backsplash, stainless steel appliances, an island and gray countertops

 Ingui Architecture
Example of a mid-sized country u-shaped medium tone wood floor kitchen design in New York with a farmhouse sink, raised-panel cabinets, green cabinets, soapstone countertops, black backsplash, stone slab backsplash and paneled appliances



 TaylorPro Design and Remodeling, Inc.
Inspiration for a huge transitional l-shaped porcelain tile open concept kitchen remodel in Tampa with a single-bowl sink, recessed-panel cabinets, dark wood cabinets, soapstone countertops, beige backsplash, glass sheet backsplash, stainless steel appliances and an island

 Ben Herzog
Enclosed kitchen - mid-sized transitional l-shaped light wood floor enclosed kitchen idea in New York with an undermount sink, shaker cabinets, white cabinets, soapstone countertops, white backsplash, stone tile backsplash, stainless steel appliances and an island

 Architect Mason Kirby Inc.
Joseph Schell
Mid-sized ornate l-shaped medium tone wood floor and brown floor enclosed kitchen photo in San Francisco with recessed-panel cabinets, white cabinets, soapstone countertops, white backsplash, stone tile backsplash, yellow walls, an undermount sink, stainless steel appliances, an island and black countertops
Mid-sized ornate l-shaped medium tone wood floor and brown floor enclosed kitchen photo in San Francisco with recessed-panel cabinets, white cabinets, soapstone countertops, white backsplash, stone tile backsplash, yellow walls, an undermount sink, stainless steel appliances, an island and black countertops

 Pine Street Carpenters & The Kitchen Studio
Photo by John Welsh.
Kitchen photo in Philadelphia with an undermount sink, raised-panel cabinets, green cabinets, soapstone countertops, brick backsplash, stainless steel appliances and an island
Kitchen photo in Philadelphia with an undermount sink, raised-panel cabinets, green cabinets, soapstone countertops, brick backsplash, stainless steel appliances and an island
 TaylorPro Design and Remodeling, Inc.
Open concept kitchen - huge transitional l-shaped porcelain tile open concept kitchen idea in Tampa with a single-bowl sink, recessed-panel cabinets, dark wood cabinets, soapstone countertops, beige backsplash, glass sheet backsplash, stainless steel appliances and an island
 Northland Design & Build
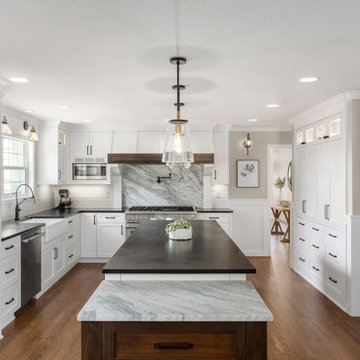
Example of a transitional medium tone wood floor and brown floor eat-in kitchen design in Portland with a farmhouse sink, white cabinets, soapstone countertops, white backsplash, stainless steel appliances, an island and black countertops

Sponsored
Sunbury, OH

J.Holderby - Renovations
Franklin County's Leading General Contractors - 2X Best of Houzz!

 Michelle Drollette Architect
M. Drollette
Eat-in kitchen - large country l-shaped medium tone wood floor eat-in kitchen idea in Philadelphia with a farmhouse sink, shaker cabinets, light wood cabinets, soapstone countertops, multicolored backsplash and ceramic backsplash
Eat-in kitchen - large country l-shaped medium tone wood floor eat-in kitchen idea in Philadelphia with a farmhouse sink, shaker cabinets, light wood cabinets, soapstone countertops, multicolored backsplash and ceramic backsplash

 Schloegel Design Remodel
The homeowner's wide range of tastes coalesces in this lovely kitchen and mudroom. Vintage, modern, English, and mid-century styles form one eclectic and alluring space. Rift-sawn white oak cabinets in warm almond, textured white subway tile, white island top, and a custom white range hood lend lots of brightness while black perimeter countertops and a Laurel Woods deep green finish on the island and beverage bar balance the palette with a unique twist on farmhouse style.

 Moses Construction, Inc.
Example of a mid-sized country u-shaped medium tone wood floor and brown floor enclosed kitchen design in Atlanta with white cabinets, colored appliances, an island, a farmhouse sink, shaker cabinets, soapstone countertops and brick backsplash

 OLSON LEWIS + Architects
This New England home has the essence of a traditional home, yet offers a modern appeal. The home renovation and addition involved moving the kitchen to the addition, leaving the resulting space to become a formal dining and living area.
The extension over the garage created an expansive open space on the first floor. The large, cleverly designed space seamlessly integrates the kitchen, a family room, and an eating area.
A substantial center island made of soapstone slabs has ample space to accommodate prepping for dinner on one side, and the kids doing their homework on the other. The pull-out drawers at the end contain extra refrigerator and freezer space. Additionally, the glass backsplash tile offers a refreshing luminescence to the area. A custom designed informal dining table fills the space adjacent to the center island.
Paint colors in keeping with the overall color scheme were given to the children. Their resulting artwork sits above the family computers. Chalkboard paint covers the wall opposite the kitchen area creating a drawing wall for the kids. Around the corner from this, a reclaimed door from the grandmother's home hangs in the opening to the pantry. Details such as these provide a sense of family and history to the central hub of the home.
Builder: Anderson Contracting Service
Interior Designer: Kristina Crestin
Photographer: Jamie Salomon

Sponsored
Fredericksburg, OH

High Point Cabinets
Columbus' Experienced Custom Cabinet Builder | 4x Best of Houzz Winner

 Chesapeake Kitchen Wholesalers, Inc.
Teddwood Custom Kitchen. White Square Raised Panel, Full Overlay, Soapstone Countertops. Installed by PennyCrest LLC & Designed by Dashielle.
Large transitional l-shaped dark wood floor and brown floor eat-in kitchen photo in Baltimore with a farmhouse sink, raised-panel cabinets, white cabinets, soapstone countertops, gray backsplash, subway tile backsplash, stainless steel appliances and an island
Large transitional l-shaped dark wood floor and brown floor eat-in kitchen photo in Baltimore with a farmhouse sink, raised-panel cabinets, white cabinets, soapstone countertops, gray backsplash, subway tile backsplash, stainless steel appliances and an island
 TaylorPro Design and Remodeling, Inc.
Example of a huge transitional l-shaped porcelain tile open concept kitchen design in Tampa with a single-bowl sink, recessed-panel cabinets, dark wood cabinets, soapstone countertops, beige backsplash, glass sheet backsplash, stainless steel appliances and an island

 Granite State Cabinetry
Inspiration for a large timeless galley light wood floor eat-in kitchen remodel in Boston with a single-bowl sink, recessed-panel cabinets, gray cabinets, soapstone countertops, multicolored backsplash, subway tile backsplash, stainless steel appliances and an island
67