
Search results for "Social interaction" in Home Design Ideas
 SV Design
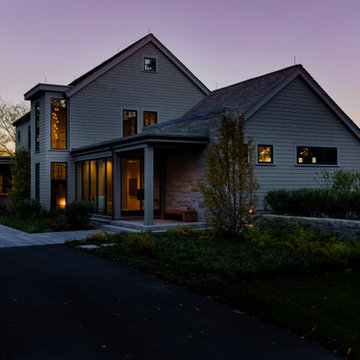
What began as a renovation project morphed into a new house, driven by the natural beauty of the site.
The new structures are perfectly aligned with the coastline, and take full advantage of the views of ocean, islands, and shoals. The location is within walking distance of town and its amenities, yet miles away in the privacy it affords. The house is nestled on a nicely wooded lot, giving the residence screening from the street, with an open meadow leading to the ocean on the rear of the lot.
The design concept was driven by the serenity of the site, enhanced by textures of trees, plantings, sand and shoreline. The newly constructed house sits quietly in a location advantageously positioned to take full advantage of natural light and solar orientations. The visual calm is enhanced by the natural material: stone, wood, and metal throughout the home.
The main structures are comprised of traditional New England forms, with modern connectors serving to unify the structures. Each building is equally suited for single floor living, if that future needs is ever necessary. Unique too is an underground connection between main house and an outbuilding.
With their flowing connections, no room is isolated or ignored; instead each reflects a different level of privacy and social interaction.
Just as there are layers to the exterior in beach, field, forest and oceans, the inside has a layered approach. Textures in wood, stone, and neutral colors combine with the warmth of linens, wools, and metals. Personality and character of the interiors and its furnishings are tailored to the client’s lifestyle. Rooms are arranged and organized in an intersection of public and private spaces. The quiet palette within reflects the nature outside, enhanced with artwork and accessories.
 Parkwood Homes
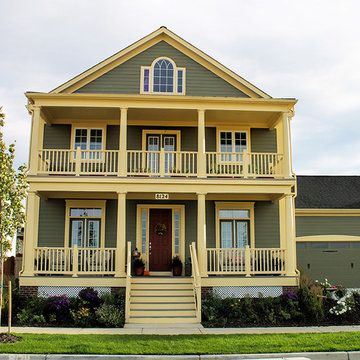
The Cape May III - Southern Vernacular
The classic American porch, often referred to as a veranda prior to World War II, was the center of social interaction. The Cape May III is graced by a traditional double-height porch, a staple of Southern small towns. The Greek Revival detailing, with corner pilasters supporting a pedimented gable, was also ubiquitous in the South. The french doors opening onto the veranda were favored in the pre-air-conditioner era for the refreshing whole house breezes and ample light they offered.
 BBC Renovations
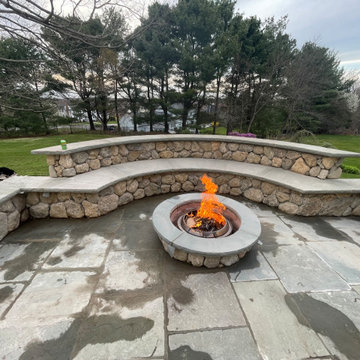
The stone fire pit, crafted from durable natural stone by our skilled team at BBC Renovations, boasts a sleek circular design that seamlessly integrates with your patio. Matching the fire pit, the curved seating wall enhances the cohesive look, with sturdy base stones ensuring both stability and aesthetic appeal. The smooth stone cap not only adds practical seating but also enhances the overall charm.
Opting for natural stone for both the fire pit and seating wall not only adds rustic charm but also guarantees longevity with minimal upkeep. Meanwhile, the patio's resilient flat stone tiles provide an attractive and durable surface, perfect for enduring various weather conditions.
Designed with functionality in mind, our layout places the fire pit as the focal point, surrounded by ample space on the seating wall for your guests to gather comfortably. The curved design promotes social interaction and relaxation, perfectly complementing the natural landscape for a welcoming atmosphere.
At BBC Renovations, we take pride in creating spaces that blend beauty and functionality seamlessly. Our friendly crew is dedicated to delivering exceptional craftsmanship and ensuring your satisfaction with every project. Let us transform your outdoor living space into a haven for relaxation and enjoyment, crafted with care and expertise.
Find the right local pro for your project

 LiLu Interiors
LiLu transformed a St. Anthony Park neighborhood church into this sanctuary for treatment. The interior offers a balance of old and new: referencing the historic setting while creating a contemporary environment that appeals to a youthful spirit. LiLu’s design also meets the residents’ medical needs, offering space for social interaction and self-reflection to enhance both physical and emotional healing.
----
Project designed by Minneapolis interior design studio LiLu Interiors. They serve the Minneapolis-St. Paul area including Wayzata, Edina, and Rochester, and they travel to the far-flung destinations that their upscale clientele own second homes in.
----
For more about LiLu Interiors, click here: https://www.liluinteriors.com/
---
To learn more about this project, click here:
https://www.liluinteriors.com/blog/portfolio-items/healing-haven/
 DevArt8 Construction
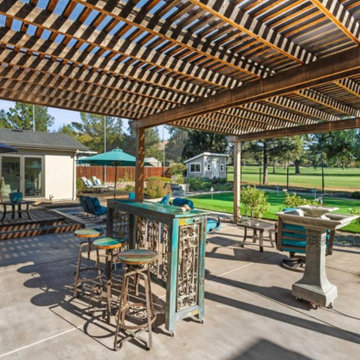
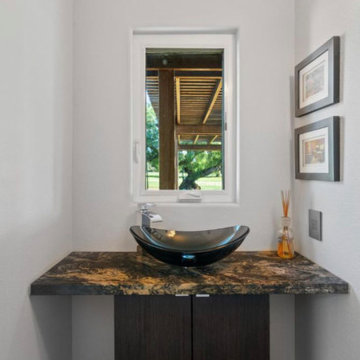
In Cupertino, we recently completed an extensive remodeling project that transformed a dated home into a modern sanctuary. The project included a complete outdoor renovation with a lush lawn, spacious porch, and inviting patio. Inside, the living room was redesigned with a cozy fireplace and comfortable seating arrangements. The kitchen now features all-new wooden cabinets and countertops, providing ample storage and workspace. A vintage-style bathroom was remodeled with sleek black accessories and elegant lighting fixtures. An open kitchen layout fosters gatherings and social interaction, while a dedicated gym area promotes health and wellness. This comprehensive remodel reflects our commitment to craftsmanship and creating spaces that enhance luxury living.
 DevArt8 Construction
In Cupertino, we recently completed an extensive remodeling project that transformed a dated home into a modern sanctuary. The project included a complete outdoor renovation with a lush lawn, spacious porch, and inviting patio. Inside, the living room was redesigned with a cozy fireplace and comfortable seating arrangements. The kitchen now features all-new wooden cabinets and countertops, providing ample storage and workspace. A vintage-style bathroom was remodeled with sleek black accessories and elegant lighting fixtures. An open kitchen layout fosters gatherings and social interaction, while a dedicated gym area promotes health and wellness. This comprehensive remodel reflects our commitment to craftsmanship and creating spaces that enhance luxury living.
 Considered Space, LLC
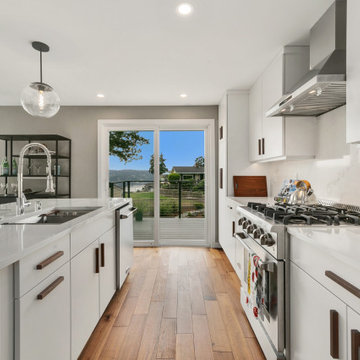
The original kitchen was cut off from the living spaces, so we opened up the space and reconfigured it for better social interaction and functionality. We added an 8' island, clad in Borghini quartz, ran a gas line to support the Thor high end appliance package and turned the window into a slider to enable access to a new view deck.
 LiLu Interiors
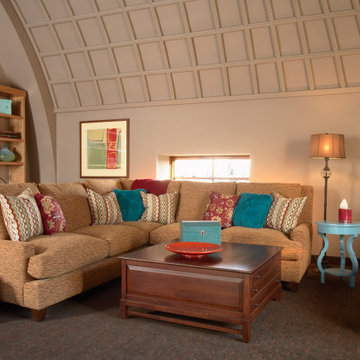
LiLu transformed a St. Anthony Park neighborhood church into this sanctuary for treatment. The interior offers a balance of old and new: referencing the historic setting while creating a contemporary environment that appeals to a youthful spirit. LiLu’s design also meets the residents’ medical needs, offering space for social interaction and self-reflection to enhance both physical and emotional healing.
----
Project designed by Minneapolis interior design studio LiLu Interiors. They serve the Minneapolis-St. Paul area including Wayzata, Edina, and Rochester, and they travel to the far-flung destinations that their upscale clientele own second homes in.
----
For more about LiLu Interiors, click here: https://www.liluinteriors.com/
---
To learn more about this project, click here:
https://www.liluinteriors.com/blog/portfolio-items/healing-haven/
 DevArt8 Construction
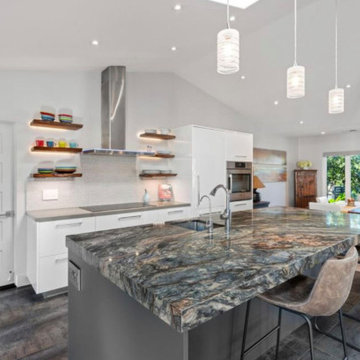
In Cupertino, we recently completed an extensive remodeling project that transformed a dated home into a modern sanctuary. The project included a complete outdoor renovation with a lush lawn, spacious porch, and inviting patio. Inside, the living room was redesigned with a cozy fireplace and comfortable seating arrangements. The kitchen now features all-new wooden cabinets and countertops, providing ample storage and workspace. A vintage-style bathroom was remodeled with sleek black accessories and elegant lighting fixtures. An open kitchen layout fosters gatherings and social interaction, while a dedicated gym area promotes health and wellness. This comprehensive remodel reflects our commitment to craftsmanship and creating spaces that enhance luxury living.
 modGSI Furniture

Brighten up your white bedroom space with tropical fruits theme to have a fun and interesting statement in your chamber. Orange color associated with yellow encourages social interaction in a fun, conversational way. Orange is also the color that stimulates the appetite. With this theme color, it will help you brighten up your morning everyday!
Complete your bedroom space with a clean and elegant white furniture pieces providing style and function. The beds have storage space for your collectibles and spacious storage dressers and chests to keep your things organize and clean. It will lessen your worries when you're in a space like this!
 Inviting Home Inc
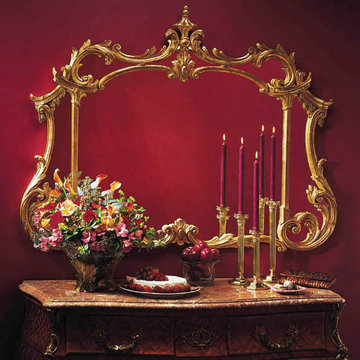
Exquisite decorative mirrors invaded all spaces of social interaction, replacing tapestries and other wall decorations.
Hand-crafted in Chippendale style horizontal wall mirror. Mirror has an elaborate carved wood frame richly embellished with leaf scrolls and finished in hand applied antiqued gold metal leaf. This mirror is hand-crafted in Italy
 Archterra Design Studio
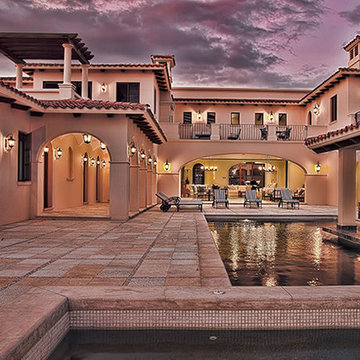
The elegant covered walkway outside the guest suite wraps around the courtyard and pool deck. The upper deck has a fireplace for staying warm while watching the sunsets over the Pacific Ocean. The sunken outdoor kitchen allows for unique social interaction while entertaining family and guests.
 SV Design
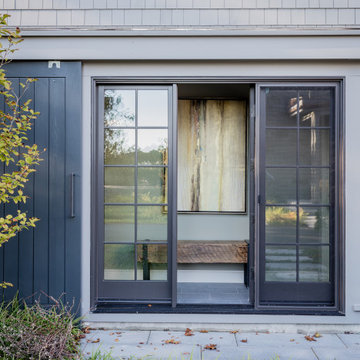
What began as a renovation project morphed into a new house, driven by the natural beauty of the site.
The new structures are perfectly aligned with the coastline, and take full advantage of the views of ocean, islands, and shoals. The location is within walking distance of town and its amenities, yet miles away in the privacy it affords. The house is nestled on a nicely wooded lot, giving the residence screening from the street, with an open meadow leading to the ocean on the rear of the lot.
The design concept was driven by the serenity of the site, enhanced by textures of trees, plantings, sand and shoreline. The newly constructed house sits quietly in a location advantageously positioned to take full advantage of natural light and solar orientations. The visual calm is enhanced by the natural material: stone, wood, and metal throughout the home.
The main structures are comprised of traditional New England forms, with modern connectors serving to unify the structures. Each building is equally suited for single floor living, if that future needs is ever necessary. Unique too is an underground connection between main house and an outbuilding.
With their flowing connections, no room is isolated or ignored; instead each reflects a different level of privacy and social interaction.
Just as there are layers to the exterior in beach, field, forest and oceans, the inside has a layered approach. Textures in wood, stone, and neutral colors combine with the warmth of linens, wools, and metals. Personality and character of the interiors and its furnishings are tailored to the client’s lifestyle. Rooms are arranged and organized in an intersection of public and private spaces. The quiet palette within reflects the nature outside, enhanced with artwork and accessories.
 Finn Design Inc.
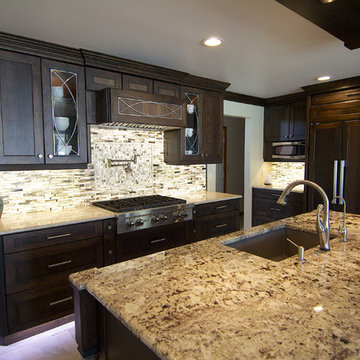
This elegant kitchen renovation represents the best trends in efficiency, sustainability and functionality. A redesign of the space puts new appliances in a more functional working triangle. The large island, with space for barstools, is friendly to social interaction. Overall, neutral colors and styles, along with custom woodworking, make the space timeless. It’s also sustainable and forward-thinking: No particle board was used in these cabinets, so there are no VOC (volatile organic compound) emissions. Wood materials were sourced in North America and made locally in Melbourne, Florida.
Energy-saving technology includes dimmable LED light panels, which make the translucent, recycled-glass backsplashes glow under wall cabinets. LED under-cabinet lights are controlled separately, and there is motion-sensor-activated LED toe-kick lighting around the cabinets' base.
 Lamont Bros. Design & Construction
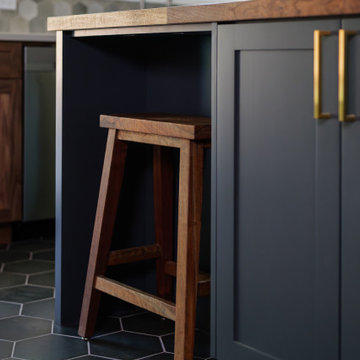
This Portland kitchen transformation focused on reimagining the flow and functionality of the space, while also refreshing its look and feel. The original layout featured a peninsula that created a visual and physical barrier between the cooking and dining areas—and the patio outside—limiting both movement and social interaction.
The homeowners goal was to remove this dividing element and replacing it with a thoughtfully designed custom island that serves as both a functional workspace and a natural gathering point. This strategic change opened up the entire space, creating a seamless flow while maintaining distinct zones for cooking and dining.
Because one of the homeowners is a talented woodworker, we were able to incorporate some really lovely, custom handmade elements throughout the kitchen and dining room.
The result is a kitchen that not only functions better but creates a more inviting environment for both everyday living and entertaining.
 DevArt8 Construction
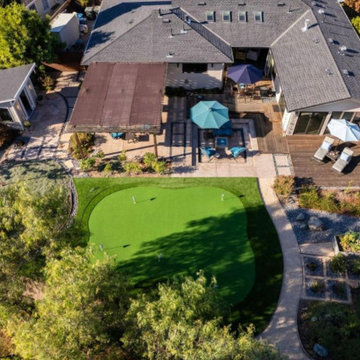
In Cupertino, we recently completed an extensive remodeling project that transformed a dated home into a modern sanctuary. The project included a complete outdoor renovation with a lush lawn, spacious porch, and inviting patio. Inside, the living room was redesigned with a cozy fireplace and comfortable seating arrangements. The kitchen now features all-new wooden cabinets and countertops, providing ample storage and workspace. A vintage-style bathroom was remodeled with sleek black accessories and elegant lighting fixtures. An open kitchen layout fosters gatherings and social interaction, while a dedicated gym area promotes health and wellness. This comprehensive remodel reflects our commitment to craftsmanship and creating spaces that enhance luxury living.
 Grossmueller's Design Consultants
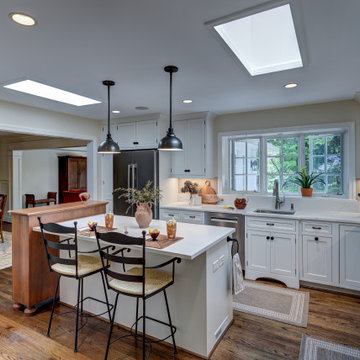
An open connection between the kitchen and dining area, reinforces the importance of flow and ease of social interaction. The kitchen was designed to complement warm hardwood pieces, creating a balanced contrast against the light-colored built-ins. The open layout allows natural light from two skylights to filter throughout the space, enhancing brightness and continuity while supporting a welcoming environment for gathering and entertaining.
 SunSwallow Design, LLC
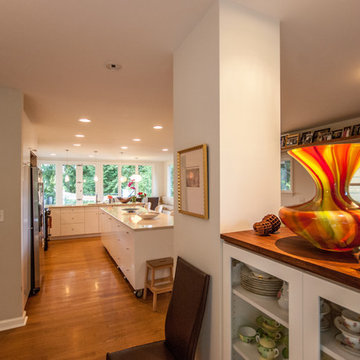
This was an Addition/Renovation for a young couple and their two children, to an existing house that was originally designed and built in 1939. Like many homes of this era, the Kitchen was not developed as a place of family gathering and social interaction, like modern kitchens and life-styles of today, and this was the seed for the desire, by the home owners, when they asked me to help them to ‘Update’ their home.
Photo by Architect
 Construction Straight Up
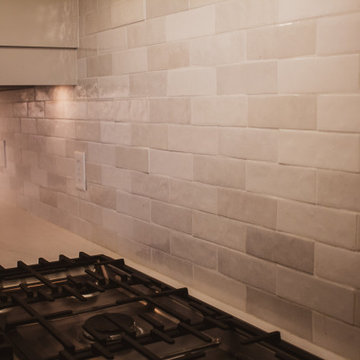
This stunning transitional kitchen remodel incorporates a range of upgrades, including a new cooktop, countertops with an extended overhang on the island, a sleek faucet, updated cabinet hardware, and a captivating tile backsplash.
To enhance the kitchen's appeal and functionality, we have installed exquisite countertops that serve as both a striking visual element and a durable workspace.
The addition of an extended overhang to the island introduces a versatile seating area, perfect for casual dining or entertaining guests. This thoughtful design element maximizes the kitchen's space while creating a welcoming atmosphere that encourages social interaction.
To complete the look, we have carefully selected a sleek Faucet along with cabinet hardware that perfectly complements the overall aesthetic. These stylish elements not only add a touch of sophistication but also improve the accessibility and functionality of the kitchen
Last but not least, the tile backsplash serves as a stunning focal point, tying the entire design together. The backsplash adds texture and visual interest, transforming your kitchen into a true work of art.
This transitional kitchen remodel is a testament to our commitment to delivering exceptional craftsmanship and design. With its seamless blend of modern and traditional elements, it offers a timeless and inviting space where you can cook, entertain, and create lasting memories.
 Alterra Landscape Design
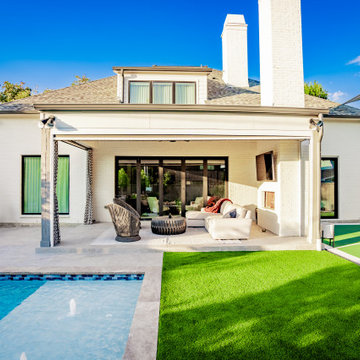
From this wide perspective, you can see how the different "rooms" of the backyard work in harmony to support family dynamics. The proximity of the shaded lounge to the active splash zone of the pool allows for effortless supervision and social interaction. Our building strategy integrated a massive sliding glass door system, effectively doubling the home's square footage through seamless outdoor living integration. By balancing the "hard" lines of the architecture with "soft" native greenery and high-performance turf, we’ve delivered a robust landscape architecture solution that caters to both play and rest.
13