
Search results for "Social interactions" in Home Design Ideas
 DevArt8 Construction
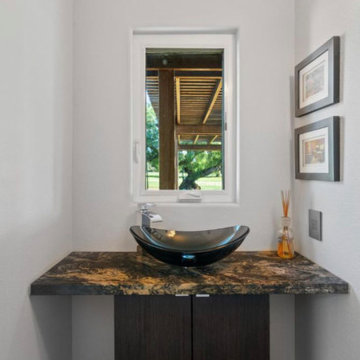
In Cupertino, we recently completed an extensive remodeling project that transformed a dated home into a modern sanctuary. The project included a complete outdoor renovation with a lush lawn, spacious porch, and inviting patio. Inside, the living room was redesigned with a cozy fireplace and comfortable seating arrangements. The kitchen now features all-new wooden cabinets and countertops, providing ample storage and workspace. A vintage-style bathroom was remodeled with sleek black accessories and elegant lighting fixtures. An open kitchen layout fosters gatherings and social interaction, while a dedicated gym area promotes health and wellness. This comprehensive remodel reflects our commitment to craftsmanship and creating spaces that enhance luxury living.
 BBC Renovations
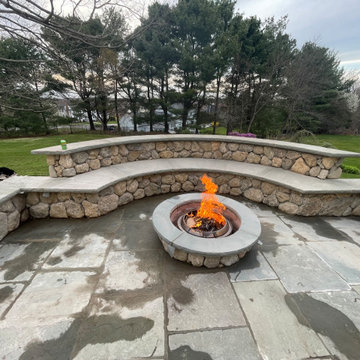
The stone fire pit, crafted from durable natural stone by our skilled team at BBC Renovations, boasts a sleek circular design that seamlessly integrates with your patio. Matching the fire pit, the curved seating wall enhances the cohesive look, with sturdy base stones ensuring both stability and aesthetic appeal. The smooth stone cap not only adds practical seating but also enhances the overall charm.
Opting for natural stone for both the fire pit and seating wall not only adds rustic charm but also guarantees longevity with minimal upkeep. Meanwhile, the patio's resilient flat stone tiles provide an attractive and durable surface, perfect for enduring various weather conditions.
Designed with functionality in mind, our layout places the fire pit as the focal point, surrounded by ample space on the seating wall for your guests to gather comfortably. The curved design promotes social interaction and relaxation, perfectly complementing the natural landscape for a welcoming atmosphere.
At BBC Renovations, we take pride in creating spaces that blend beauty and functionality seamlessly. Our friendly crew is dedicated to delivering exceptional craftsmanship and ensuring your satisfaction with every project. Let us transform your outdoor living space into a haven for relaxation and enjoyment, crafted with care and expertise.
 Cascade West Development
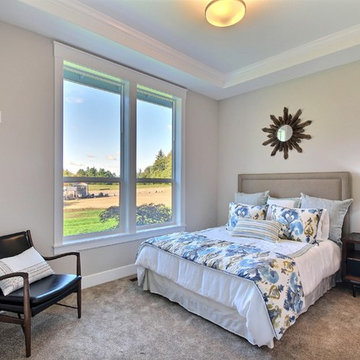
The Aerius - Modern Craftsman in Ridgefield Washington by Cascade West Development Inc.
Upon opening the 8ft tall door and entering the foyer an immediate display of light, color and energy is presented to us in the form of 13ft coffered ceilings, abundant natural lighting and an ornate glass chandelier. Beckoning across the hall an entrance to the Great Room is beset by the Master Suite, the Den, a central stairway to the Upper Level and a passageway to the 4-bay Garage and Guest Bedroom with attached bath. Advancement to the Great Room reveals massive, built-in vertical storage, a vast area for all manner of social interactions and a bountiful showcase of the forest scenery that allows the natural splendor of the outside in. The sleek corner-kitchen is composed with elevated countertops. These additional 4in create the perfect fit for our larger-than-life homeowner and make stooping and drooping a distant memory. The comfortable kitchen creates no spatial divide and easily transitions to the sun-drenched dining nook, complete with overhead coffered-beam ceiling. This trifecta of function, form and flow accommodates all shapes and sizes and allows any number of events to be hosted here. On the rare occasion more room is needed, the sliding glass doors can be opened allowing an out-pour of activity. Almost doubling the square-footage and extending the Great Room into the arboreous locale is sure to guarantee long nights out under the stars.
Cascade West Facebook: https://goo.gl/MCD2U1
Cascade West Website: https://goo.gl/XHm7Un
These photos, like many of ours, were taken by the good people of ExposioHDR - Portland, Or
Exposio Facebook: https://goo.gl/SpSvyo
Exposio Website: https://goo.gl/Cbm8Ya
Find the right local pro for your project
 Matthew Tuckfield
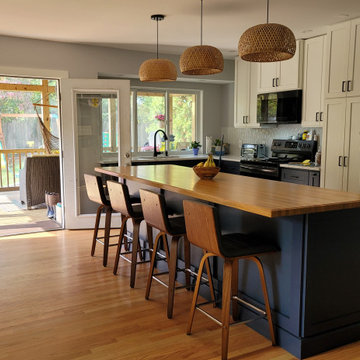
This open-concept kitchen renovation in Cape St. Claire highlights the top 2026 trend of warm wood cabinetry paired with a striking butcher block island. The deep navy blue base of the island provides a sophisticated contrast to the medium-tone wood cabinets, while the woven pendant lights add organic texture. Designed for social interaction, the large island features comfortable seating and a seamless transition to the outdoor deck via large glass doors. This project by Tuckfield Architecture & Design perfectly balances modern minimalism with natural warmth.
 Cottage Advisors LLC
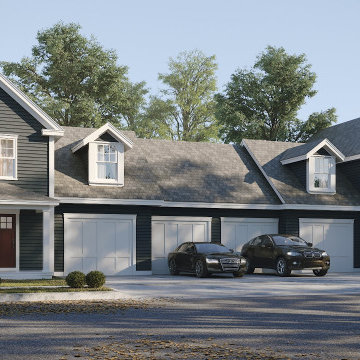
At The Porches of Kennebunk, you will find quality design and construction paired with a natural setting and desirable amenities.
Located on 12-plus acres, The Porches of Kennebunk was carefully designed to combine efficient use of the land with amenities designed for social interaction. A special emphasis has been placed on high quality cottage homes, sustainable design and low-maintenance living, with the condominium units positioned to engage with nature, promote a true sense of community, and encourage new traditions.
 Studio G+S Architects
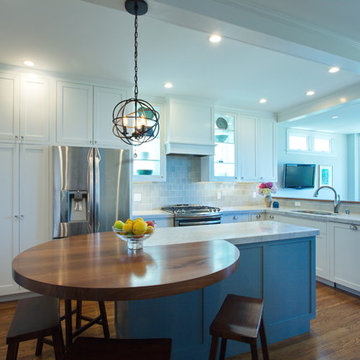
Transitional style shaker, custom-made kitchen with lovely "window cabinet" features for display purposes. Paint colors are all Benjamin Moore - cabinets are "White Dove" and the walls are "Classic Gray". Circular solid walnut eating bar gives plenty of room for social interaction at meal times and the island color (Benjamin Moore, "James River Gray") livens up the space to give it character and personality.
 DevArt8 Construction
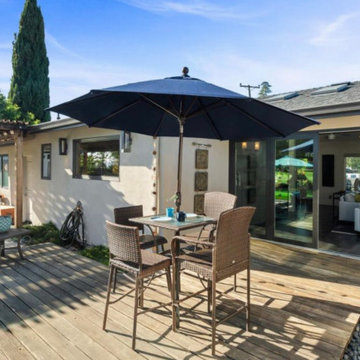
In Cupertino, we recently completed an extensive remodeling project that transformed a dated home into a modern sanctuary. The project included a complete outdoor renovation with a lush lawn, spacious porch, and inviting patio. Inside, the living room was redesigned with a cozy fireplace and comfortable seating arrangements. The kitchen now features all-new wooden cabinets and countertops, providing ample storage and workspace. A vintage-style bathroom was remodeled with sleek black accessories and elegant lighting fixtures. An open kitchen layout fosters gatherings and social interaction, while a dedicated gym area promotes health and wellness. This comprehensive remodel reflects our commitment to craftsmanship and creating spaces that enhance luxury living.
 modGSI Furniture

Brighten up your white bedroom space with tropical fruits theme to have a fun and interesting statement in your chamber. Orange color associated with yellow encourages social interaction in a fun, conversational way. Orange is also the color that stimulates the appetite. With this theme color, it will help you brighten up your morning everyday!
Complete your bedroom space with a clean and elegant white furniture pieces providing style and function. The beds have storage space for your collectibles and spacious storage dressers and chests to keep your things organize and clean. It will lessen your worries when you're in a space like this!
 Lemon Remodeling & Services
Lemon Remodeling specializes in full home remodeling, with a skilled team of craftsmen and a commitment to using top-quality materials. We work closely with our customers to bring their vision to life. Ready to start your home remodeling project? Contact us now or schedule a consultation on our convenient booking platform: https://calendly.com/lemonremodeling

In this full home remodeling, we transformed the kitchen into an open concept design, providing more space, enhancing social interaction, and potentially increasing your home's resale value. It's essential to assess your specific needs, lifestyle, and preferences.
This open kitchen features sanded and sealed parquet flooring, a fresh coat of blue interior paint, and LED recessed lighting, creating a welcoming atmosphere.
 DevArt8 Construction
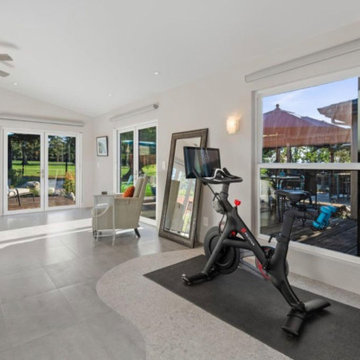
In Cupertino, we recently completed an extensive remodeling project that transformed a dated home into a modern sanctuary. The project included a complete outdoor renovation with a lush lawn, spacious porch, and inviting patio. Inside, the living room was redesigned with a cozy fireplace and comfortable seating arrangements. The kitchen now features all-new wooden cabinets and countertops, providing ample storage and workspace. A vintage-style bathroom was remodeled with sleek black accessories and elegant lighting fixtures. An open kitchen layout fosters gatherings and social interaction, while a dedicated gym area promotes health and wellness. This comprehensive remodel reflects our commitment to craftsmanship and creating spaces that enhance luxury living.
 Alive Landscape Design Visualization Studio
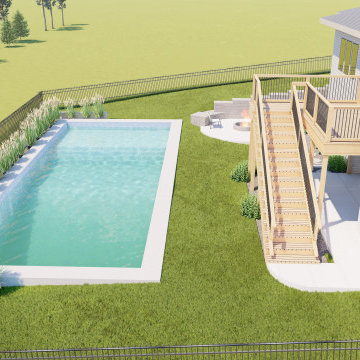
This project features a modern suburban backyard design that combines an elevated wooden deck, rectangular swimming pool, and outdoor fire pit seating into a cohesive and functional outdoor living space.
The elevated deck extends directly from the house, creating a comfortable upper-level outdoor lounge with clear views of the backyard. A straight staircase connects the deck to the lawn, ensuring smooth circulation between indoor and outdoor spaces.
At ground level, the layout is organized around a clean-lined rectangular pool, positioned as the primary recreational element of the yard. A minimal pool deck allows easy movement while keeping the space visually open. Adjacent to the pool, a fire pit seating area forms an intimate gathering zone for evening use and social interaction.
 DevArt8 Construction
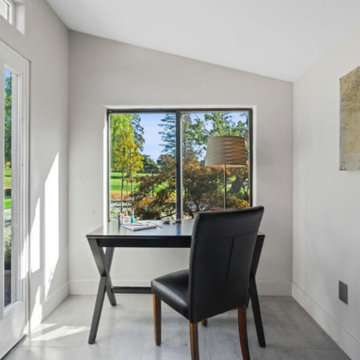
In Cupertino, we recently completed an extensive remodeling project that transformed a dated home into a modern sanctuary. The project included a complete outdoor renovation with a lush lawn, spacious porch, and inviting patio. Inside, the living room was redesigned with a cozy fireplace and comfortable seating arrangements. The kitchen now features all-new wooden cabinets and countertops, providing ample storage and workspace. A vintage-style bathroom was remodeled with sleek black accessories and elegant lighting fixtures. An open kitchen layout fosters gatherings and social interaction, while a dedicated gym area promotes health and wellness. This comprehensive remodel reflects our commitment to craftsmanship and creating spaces that enhance luxury living.
 DevArt8 Construction

In Cupertino, we recently completed an extensive remodeling project that transformed a dated home into a modern sanctuary. The project included a complete outdoor renovation with a lush lawn, spacious porch, and inviting patio. Inside, the living room was redesigned with a cozy fireplace and comfortable seating arrangements. The kitchen now features all-new wooden cabinets and countertops, providing ample storage and workspace. A vintage-style bathroom was remodeled with sleek black accessories and elegant lighting fixtures. An open kitchen layout fosters gatherings and social interaction, while a dedicated gym area promotes health and wellness. This comprehensive remodel reflects our commitment to craftsmanship and creating spaces that enhance luxury living.

 LiLu Interiors
LiLu transformed a St. Anthony Park neighborhood church into this sanctuary for treatment. The interior offers a balance of old and new: referencing the historic setting while creating a contemporary environment that appeals to a youthful spirit. LiLu’s design also meets the residents’ medical needs, offering space for social interaction and self-reflection to enhance both physical and emotional healing.
----
Project designed by Minneapolis interior design studio LiLu Interiors. They serve the Minneapolis-St. Paul area including Wayzata, Edina, and Rochester, and they travel to the far-flung destinations that their upscale clientele own second homes in.
----
For more about LiLu Interiors, click here: https://www.liluinteriors.com/
----
To learn more about this project, click here:
https://www.liluinteriors.com/blog/portfolio-items/healing-haven/
 DevArt8 Construction
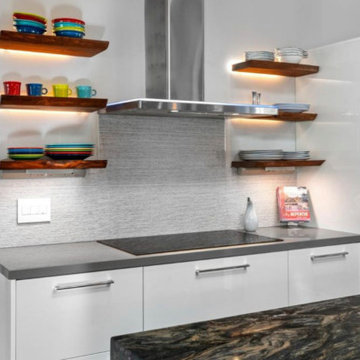
In Cupertino, we recently completed an extensive remodeling project that transformed a dated home into a modern sanctuary. The project included a complete outdoor renovation with a lush lawn, spacious porch, and inviting patio. Inside, the living room was redesigned with a cozy fireplace and comfortable seating arrangements. The kitchen now features all-new wooden cabinets and countertops, providing ample storage and workspace. A vintage-style bathroom was remodeled with sleek black accessories and elegant lighting fixtures. An open kitchen layout fosters gatherings and social interaction, while a dedicated gym area promotes health and wellness. This comprehensive remodel reflects our commitment to craftsmanship and creating spaces that enhance luxury living.
 modGSI Furniture
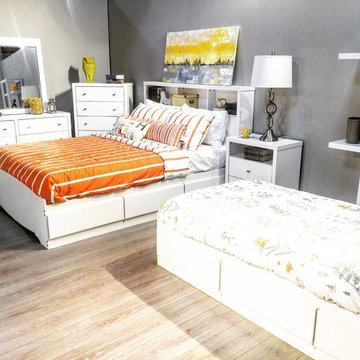
Brighten up your white bedroom space with tropical fruits theme to have a fun and interesting statement in your chamber. Orange color associated with yellow encourages social interaction in a fun, conversational way. Orange is also the color that stimulates the appetite. With this theme color, it will help you brighten up your morning everyday!
Complete your bedroom space with a clean and elegant white furniture pieces providing style and function. The beds have storage space for your collectibles and spacious storage dressers and chests to keep your things organize and clean. It will lessen your worries when you're in a space like this!
 DevArt8 Construction
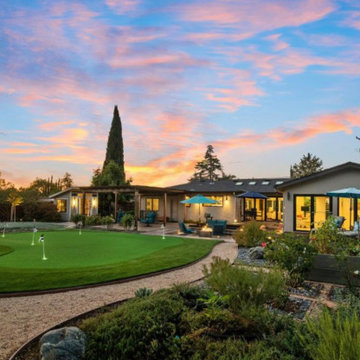
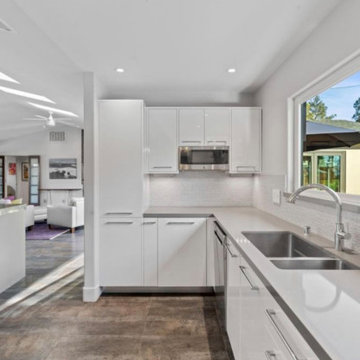
In Cupertino, we recently completed an extensive remodeling project that transformed a dated home into a modern sanctuary. The project included a complete outdoor renovation with a lush lawn, spacious porch, and inviting patio. Inside, the living room was redesigned with a cozy fireplace and comfortable seating arrangements. The kitchen now features all-new wooden cabinets and countertops, providing ample storage and workspace. A vintage-style bathroom was remodeled with sleek black accessories and elegant lighting fixtures. An open kitchen layout fosters gatherings and social interaction, while a dedicated gym area promotes health and wellness. This comprehensive remodel reflects our commitment to craftsmanship and creating spaces that enhance luxury living.
 DevArt8 Construction
In Cupertino, we recently completed an extensive remodeling project that transformed a dated home into a modern sanctuary. The project included a complete outdoor renovation with a lush lawn, spacious porch, and inviting patio. Inside, the living room was redesigned with a cozy fireplace and comfortable seating arrangements. The kitchen now features all-new wooden cabinets and countertops, providing ample storage and workspace. A vintage-style bathroom was remodeled with sleek black accessories and elegant lighting fixtures. An open kitchen layout fosters gatherings and social interaction, while a dedicated gym area promotes health and wellness. This comprehensive remodel reflects our commitment to craftsmanship and creating spaces that enhance luxury living.
 DevArt8 Construction
In Cupertino, we recently completed an extensive remodeling project that transformed a dated home into a modern sanctuary. The project included a complete outdoor renovation with a lush lawn, spacious porch, and inviting patio. Inside, the living room was redesigned with a cozy fireplace and comfortable seating arrangements. The kitchen now features all-new wooden cabinets and countertops, providing ample storage and workspace. A vintage-style bathroom was remodeled with sleek black accessories and elegant lighting fixtures. An open kitchen layout fosters gatherings and social interaction, while a dedicated gym area promotes health and wellness. This comprehensive remodel reflects our commitment to craftsmanship and creating spaces that enhance luxury living.
 Contemporary Home Construction, LLC
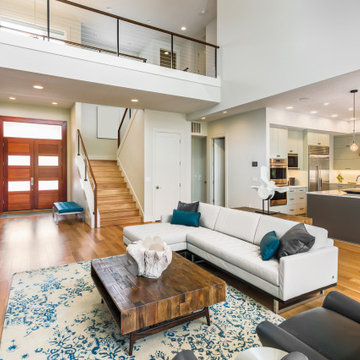
In this stunning renovation, the living room effortlessly combines elegance and functionality. Enhanced by an open floor plan, the space offers sweeping views of the adjacent kitchen, welcoming foyer, and loft area above. Every element—from the tasteful furnishings to the architectural details—creates a luxurious atmosphere that invites both relaxation and social interaction.
11