
Search results for "Social positioning" in Home Design Ideas
 Jarrett Design
Our clients immediately recognized the potential of the home located in a highly sought-after section of Allentown. The dated kitchen needed significant rethinking but our clients knew it could be turned into something beautiful and inspiring. And, indeed, they were right.
Busy professionals with an active social life, our clients wanted an inviting space to host both intimate dinner parties and large social gatherings. With this in mind, we worked to reimagine the flow of traffic from one room to another. Extraneous walls and a desk inconveniently positioned in the middle of the main kitchen thoroughfare needed to be removed and tight workspace aisles and narrow passageways demanded widening to help alleviate the problem.
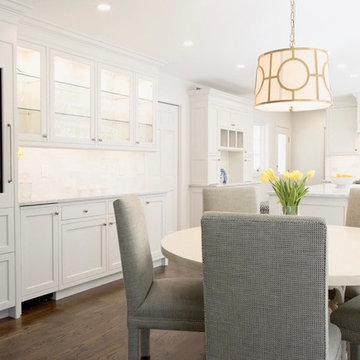
In addition to the kitchen’s flow concerns, the dark and dated space needed brightening. The wall between the kitchen and family room was opened up to unite the two spaces allowing more light into both rooms. Windows were also added at the sink wall so the room could be flooded with bright morning sun, while also offering a beautiful view of the park below. All-white cabinetry was selected to help reflect the additional light.
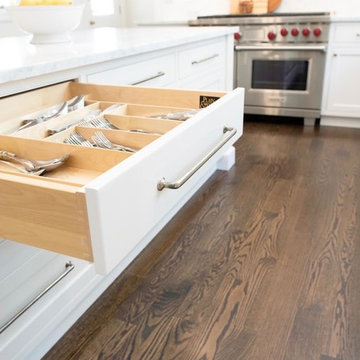
An unfortunate challenge of expanding the windows meant there were fewer wall cabinets to store dishes. We turned to the island where we installed large dish drawers featuring wood pegged interiors. We also relied on wall-to-counter cabinets for additional storage to help keep the room clutter-free as appliances were neatly tucked behind doors. A new, built-in pantry was also added.
The finished kitchen unites traditional with today and elegance with comfort to ensure perfection. We are thrilled for our clients who have an abundance of good taste, an eye for what is possible and a drive to see it accomplished.
Jacqueline Powell Photography
 Jarrett Design
Our clients immediately recognized the potential of the home located in a highly sought-after section of Allentown. The dated kitchen needed significant rethinking but our clients knew it could be turned into something beautiful and inspiring. And, indeed, they were right.
Busy professionals with an active social life, our clients wanted an inviting space to host both intimate dinner parties and large social gatherings. With this in mind, we worked to reimagine the flow of traffic from one room to another. Extraneous walls and a desk inconveniently positioned in the middle of the main kitchen thoroughfare needed to be removed and tight workspace aisles and narrow passageways demanded widening to help alleviate the problem.
In addition to the kitchen’s flow concerns, the dark and dated space needed brightening. The wall between the kitchen and family room was opened up to unite the two spaces allowing more light into both rooms. Windows were also added at the sink wall so the room could be flooded with bright morning sun, while also offering a beautiful view of the park below. All-white cabinetry was selected to help reflect the additional light.
An unfortunate challenge of expanding the windows meant there were fewer wall cabinets to store dishes. We turned to the island where we installed large dish drawers featuring wood pegged interiors. We also relied on wall-to-counter cabinets for additional storage to help keep the room clutter-free as appliances were neatly tucked behind doors. A new, built-in pantry was also added.
The finished kitchen unites traditional with today and elegance with comfort to ensure perfection. We are thrilled for our clients who have an abundance of good taste, an eye for what is possible and a drive to see it accomplished.
Jacqueline Powell Photography
 Garrell Associates, Incorporated
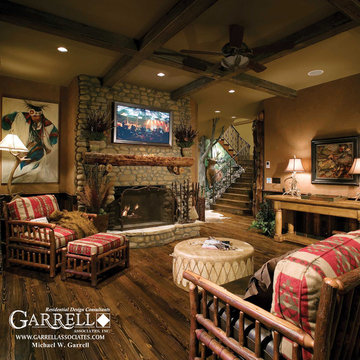
The Amicalola Cottage House Plan # 05168, Social Room, Garrell Associates, Inc.
Family room - craftsman family room idea in Atlanta
Family room - craftsman family room idea in Atlanta
Find the right local pro for your project
 Jarrett Design
Our clients immediately recognized the potential of the home located in a highly sought-after section of Allentown. The dated kitchen needed significant rethinking but our clients knew it could be turned into something beautiful and inspiring. And, indeed, they were right.
Busy professionals with an active social life, our clients wanted an inviting space to host both intimate dinner parties and large social gatherings. With this in mind, we worked to reimagine the flow of traffic from one room to another. Extraneous walls and a desk inconveniently positioned in the middle of the main kitchen thoroughfare needed to be removed and tight workspace aisles and narrow passageways demanded widening to help alleviate the problem.
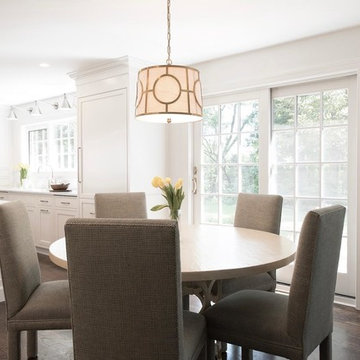
In addition to the kitchen’s flow concerns, the dark and dated space needed brightening. The wall between the kitchen and family room was opened up to unite the two spaces allowing more light into both rooms. Windows were also added at the sink wall so the room could be flooded with bright morning sun, while also offering a beautiful view of the park below. All-white cabinetry was selected to help reflect the additional light.
An unfortunate challenge of expanding the windows meant there were fewer wall cabinets to store dishes. We turned to the island where we installed large dish drawers featuring wood pegged interiors. We also relied on wall-to-counter cabinets for additional storage to help keep the room clutter-free as appliances were neatly tucked behind doors. A new, built-in pantry was also added.
The finished kitchen unites traditional with today and elegance with comfort to ensure perfection. We are thrilled for our clients who have an abundance of good taste, an eye for what is possible and a drive to see it accomplished.
Jacqueline Powell Photography
 Jarrett Design
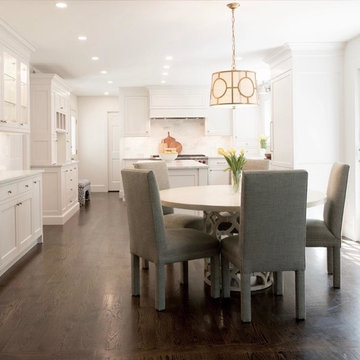
Our clients immediately recognized the potential of the home located in a highly sought-after section of Allentown. The dated kitchen needed significant rethinking but our clients knew it could be turned into something beautiful and inspiring. And, indeed, they were right.
Busy professionals with an active social life, our clients wanted an inviting space to host both intimate dinner parties and large social gatherings. With this in mind, we worked to reimagine the flow of traffic from one room to another. Extraneous walls and a desk inconveniently positioned in the middle of the main kitchen thoroughfare needed to be removed and tight workspace aisles and narrow passageways demanded widening to help alleviate the problem.
In addition to the kitchen’s flow concerns, the dark and dated space needed brightening. The wall between the kitchen and family room was opened up to unite the two spaces allowing more light into both rooms. Windows were also added at the sink wall so the room could be flooded with bright morning sun, while also offering a beautiful view of the park below. All-white cabinetry was selected to help reflect the additional light.
An unfortunate challenge of expanding the windows meant there were fewer wall cabinets to store dishes. We turned to the island where we installed large dish drawers featuring wood pegged interiors. We also relied on wall-to-counter cabinets for additional storage to help keep the room clutter-free as appliances were neatly tucked behind doors. A new, built-in pantry was also added.
The finished kitchen unites traditional with today and elegance with comfort to ensure perfection. We are thrilled for our clients who have an abundance of good taste, an eye for what is possible and a drive to see it accomplished.
Jacqueline Powell Photography
 Barbara Wilson Landscape Architect, LLC

New second story deck along rear of house accessed from main floor & kitchen. New covered outdoor kitchen with bar seating provides gather space. Large ipe deck allows for large social gatherings. Custom Italian marble countertop with Green Egg insert. Kalamazoo outdoor stainless steel outdoor kitchen elements (grill, refrigerators, trash and cabinets.

 Landed Interiors
Photography by Lauren Edith Andersen
Example of a mid-sized 1950s master light wood floor bedroom design in San Francisco with white walls
Example of a mid-sized 1950s master light wood floor bedroom design in San Francisco with white walls
 Jarrett Design
Our clients immediately recognized the potential of the home located in a highly sought-after section of Allentown. The dated kitchen needed significant rethinking but our clients knew it could be turned into something beautiful and inspiring. And, indeed, they were right.
Busy professionals with an active social life, our clients wanted an inviting space to host both intimate dinner parties and large social gatherings. With this in mind, we worked to reimagine the flow of traffic from one room to another. Extraneous walls and a desk inconveniently positioned in the middle of the main kitchen thoroughfare needed to be removed and tight workspace aisles and narrow passageways demanded widening to help alleviate the problem.
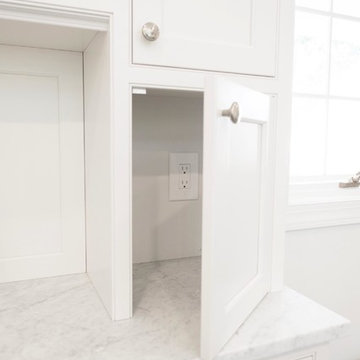
In addition to the kitchen’s flow concerns, the dark and dated space needed brightening. The wall between the kitchen and family room was opened up to unite the two spaces allowing more light into both rooms. Windows were also added at the sink wall so the room could be flooded with bright morning sun, while also offering a beautiful view of the park below. All-white cabinetry was selected to help reflect the additional light.
An unfortunate challenge of expanding the windows meant there were fewer wall cabinets to store dishes. We turned to the island where we installed large dish drawers featuring wood pegged interiors. We also relied on wall-to-counter cabinets for additional storage to help keep the room clutter-free as appliances were neatly tucked behind doors. A new, built-in pantry was also added.
The finished kitchen unites traditional with today and elegance with comfort to ensure perfection. We are thrilled for our clients who have an abundance of good taste, an eye for what is possible and a drive to see it accomplished.
Jacqueline Powell Photography

 Amber Interiors
Tessa Neustadt http://tessaneustadt.com
Inspiration for a scandinavian entryway remodel in Los Angeles
Inspiration for a scandinavian entryway remodel in Los Angeles
 JayMarc Homes

The Kelso Back Patio is a stunning outdoor space designed for comfort and relaxation. It features a black metal railing, providing safety while adding a touch of elegance to the design. The covered outdoor deck offers protection from the elements, allowing for enjoyment in any weather. The gray deck surface adds a modern and sophisticated look to the patio. The patio is furnished with stylish and comfortable gray outdoor patio furniture, creating a cozy seating area for lounging and socializing. An outdoor chandelier hangs from above, illuminating the space and adding a touch of glamour. Skylights bring in natural light, creating an open and airy atmosphere. The highlight of the patio is the stone outdoor fireplace, which serves as a focal point and provides warmth and ambience for gatherings and relaxation. The Kelso Back Patio is the perfect spot to unwind, entertain, and enjoy outdoor living in style.

 Stressless®
The Stressless Panorama is perfectly designed for the modern home. The combination of soft lines in the cushion and the armrest's rounded shape creates an exclusive look. The legs in solid wood come in seven different colors, and can therefore easily fit in with your existing décor. This sofa also has a revolutionary Balance Adapt™ system built-in. The innovative BalanceAdapt™ system, is a newly developed function that provides an added dimension to the comfort experience. The chair's back and seat automatically adjust the seated position according to the movements of the body. The Stressless Panorama perfectly matches the Stressless View chair.
 Jarrett Design
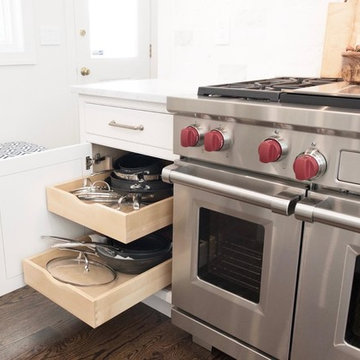
Our clients immediately recognized the potential of the home located in a highly sought-after section of Allentown. The dated kitchen needed significant rethinking but our clients knew it could be turned into something beautiful and inspiring. And, indeed, they were right.
Busy professionals with an active social life, our clients wanted an inviting space to host both intimate dinner parties and large social gatherings. With this in mind, we worked to reimagine the flow of traffic from one room to another. Extraneous walls and a desk inconveniently positioned in the middle of the main kitchen thoroughfare needed to be removed and tight workspace aisles and narrow passageways demanded widening to help alleviate the problem.
In addition to the kitchen’s flow concerns, the dark and dated space needed brightening. The wall between the kitchen and family room was opened up to unite the two spaces allowing more light into both rooms. Windows were also added at the sink wall so the room could be flooded with bright morning sun, while also offering a beautiful view of the park below. All-white cabinetry was selected to help reflect the additional light.
An unfortunate challenge of expanding the windows meant there were fewer wall cabinets to store dishes. We turned to the island where we installed large dish drawers featuring wood pegged interiors. We also relied on wall-to-counter cabinets for additional storage to help keep the room clutter-free as appliances were neatly tucked behind doors. A new, built-in pantry was also added.
The finished kitchen unites traditional with today and elegance with comfort to ensure perfection. We are thrilled for our clients who have an abundance of good taste, an eye for what is possible and a drive to see it accomplished.
Jacqueline Powell Photography

 PapersNetwork
It's known as the PISA/TIMSS voyaging convoy. Every time worldwide tests results are discharged with association tables indicating champs and failures a gaggle of scientists, scholastics and grouped kindred explorers plummet on the most astounding performing nation or instruction framework to break down and write about "world's best practice".
The objective continues evolving
One issue with thusly of deduction is that nobody framework reliably beats the rest. In light of the 1995 and 1999 TIMSS (Trends in International Math and Science Study) results, Asian instruction frameworks in Singapore, Japan, South Korea and Taiwan overwhelmed. Accordingly, the emphasis was immovably on recognizing the reasons the Asian tigers were performing so well.
In the PISA (Program for International Student Assessment) 2000 results, Finland positioned first in education, fourth in arithmetic and third in science. Finland became the overwhelming focus and specialists and scholastics ran to Helsinki to find the reasons Finnish understudies performed at or close to the highest point of the table.
By 2012, at the end of the day, an alternate training framework turned into the focal point of consideration. Finland descended the PISA rankings as another champ, Shanghai, rose as first in arithmetic, science and perusing.
Apples aren't being contrasted with apples
A second issue when making correlations is that the spots we've recognized as examples of overcoming adversity are distinctive to Australia. City-states like Singapore and instruction frameworks in profoundly performing spots like Hong Kong and Shanghai have remarkable qualities that separate them from nations like Australia, England and the USA.
Contrasts in topography, the quantities of understudies and schools, the understudy cosmetics (as far as dialect, society and financial profile) and how schools, including educational modules and appraisal, are organized and oversaw significantly affect results.
Singapore, when contrasted with Australia, is little topographically, more homogenous as far as dialect and culture and utilizes instructive practices that have long been out of support in Australia. These incorporate gushing kids in view of their abilities, and high-chance, focused tests and examinations.
As noted in a paper titled How not to prevail upon PISA information: an unexpected examination, there are additionally social components clarifying solid execution that are troublesome, if not unimaginable, to exchange starting with one instruction framework then onto the next.
Evident cases incorporate the effect of Confucian qualities and morals that stretch appreciation for power (particularly instructors), the conviction that achievement is conceivable with inspiration, fixation and diligent work, and the thought that training is focal if one is to accomplish a superior life.
Confounding circumstances and end results
Befuddling what has driven these nations to achievement speaks to the third trouble in expecting that what seems to prompt accomplishment in one nation can without much of a stretch be exchanged to another.
To expect that everything we need to do in Australia to enhance test outcomes is to lessen the impact of the Australian Education Union, while being appealing to some, is both undemocratic and blameworthy of accepting circumstances and end results.
There are a few advantages of abroad correlations
PISA and TIMSS tests have been held for a long time. Thus, there is a decent arrangement of examination recognizing the attributes of more grounded performing instruction frameworks from which states and domains can learn.
The early ethnographic work recording Japanese and American classes nitty gritty in Harvard distribution The Teaching Gap uncovers how the lessons in Asian classrooms are more unequivocal, obviously organized and sound and there is a desire that all understudies, with the essential offer and applications, some assistance with canning succeed.
A later distribution by the Grattan Institute, Catching up: gaining from the best educational systems in East Asia, likewise distinguishes imperative lessons from fruitful Asian instruction frameworks.
Positive variables incorporate giving instructors more opportunity to work cooperatively and to tutor each other, guaranteeing that educator training, course readings and the educational modules are commonly steady and concentrate on enhancing classroom rehearse.
It ought to additionally be noticed that while Australian understudies don't perform in the top level in PISA and TIMSS tests, there is some reason for festivity. Understudies in the Australian Capital Territory perform well over the Australian normal and frequently coordinate the execution of top-performing abroad instruction frameworks.
As far as lifting the execution of understudies from distraught foundations it is additionally critical to take note of that Catholic schools, in light of an investigation of the 2009 PISA results completed by the Australian Council for Educational Research, accomplish a value rating surpassing that of Finland.
About the Author: Amy Parker writes too many academic papers for people who have troubles with it. She always gives needed advices, shows the examples of the papers and helps with writing at http://papersnetwork.net
 Stressless®
A modern living room design with large floor to ceiling windows creating an open air feeling. Multiple textures from the leather and fabric sofas, floor lamps and rug create energy.
Stressless E600 has a sleek, modern design with elegant lines and tall, slim armrests. But don’t get fooled into thinking it’s all about good looks: hidden under those chic cushions lies our Stressless ErgoAdapt™-system, which automatically adjusts itself to support you in all angles and positions, whether sitting up or lying down. The difference is one to experience first hand.
 Jarrett Design
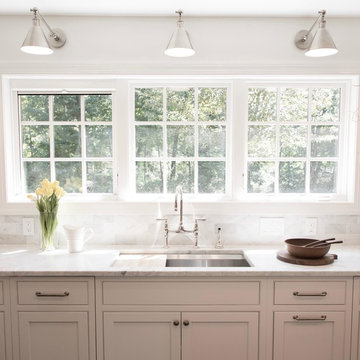
Our clients immediately recognized the potential of the home located in a highly sought-after section of Allentown. The dated kitchen needed significant rethinking but our clients knew it could be turned into something beautiful and inspiring. And, indeed, they were right.
Busy professionals with an active social life, our clients wanted an inviting space to host both intimate dinner parties and large social gatherings. With this in mind, we worked to reimagine the flow of traffic from one room to another. Extraneous walls and a desk inconveniently positioned in the middle of the main kitchen thoroughfare needed to be removed and tight workspace aisles and narrow passageways demanded widening to help alleviate the problem.
In addition to the kitchen’s flow concerns, the dark and dated space needed brightening. The wall between the kitchen and family room was opened up to unite the two spaces allowing more light into both rooms. Windows were also added at the sink wall so the room could be flooded with bright morning sun, while also offering a beautiful view of the park below. All-white cabinetry was selected to help reflect the additional light.
An unfortunate challenge of expanding the windows meant there were fewer wall cabinets to store dishes. We turned to the island where we installed large dish drawers featuring wood pegged interiors. We also relied on wall-to-counter cabinets for additional storage to help keep the room clutter-free as appliances were neatly tucked behind doors. A new, built-in pantry was also added.
The finished kitchen unites traditional with today and elegance with comfort to ensure perfection. We are thrilled for our clients who have an abundance of good taste, an eye for what is possible and a drive to see it accomplished.
Jacqueline Powell Photography
 Position By Design
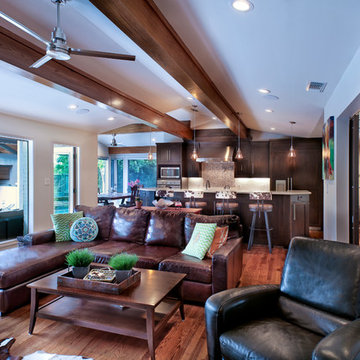
Final result: kitchen completely open to family room! Sightlines to negative edge pool. Greatly improved family interaction with social integration of spaces: planning area, kitchen, breakfast room, eat-on island, family room and formal dining (to right through barn doors). Todd Ramsey

 Jarrett Design
Our clients immediately recognized the potential of the home located in a highly sought-after section of Allentown. The dated kitchen needed significant rethinking but our clients knew it could be turned into something beautiful and inspiring. And, indeed, they were right.
Busy professionals with an active social life, our clients wanted an inviting space to host both intimate dinner parties and large social gatherings. With this in mind, we worked to reimagine the flow of traffic from one room to another. Extraneous walls and a desk inconveniently positioned in the middle of the main kitchen thoroughfare needed to be removed and tight workspace aisles and narrow passageways demanded widening to help alleviate the problem.
In addition to the kitchen’s flow concerns, the dark and dated space needed brightening. The wall between the kitchen and family room was opened up to unite the two spaces allowing more light into both rooms. Windows were also added at the sink wall so the room could be flooded with bright morning sun, while also offering a beautiful view of the park below. All-white cabinetry was selected to help reflect the additional light.
An unfortunate challenge of expanding the windows meant there were fewer wall cabinets to store dishes. We turned to the island where we installed large dish drawers featuring wood pegged interiors. We also relied on wall-to-counter cabinets for additional storage to help keep the room clutter-free as appliances were neatly tucked behind doors. A new, built-in pantry was also added.
The finished kitchen unites traditional with today and elegance with comfort to ensure perfection. We are thrilled for our clients who have an abundance of good taste, an eye for what is possible and a drive to see it accomplished.
Jacqueline Powell Photography

 The Renowned Group
Masterfully Crafted 4,200 SF Craftsman Home in Vibrant Community
Welcome to a pinnacle of craftsmanship in the heart of East Dallas. Nestled in the Belmont Addition Conservation District, this stunning 4,200 square foot Craftsman-style residence is a testament to sophisticated living and top-tier workmanship. This home sits on an 8,800 square foot elevated lot, offering not just a house, but a lifestyle.
Community & Lifestyle:
Embark on a life enriched by diversity and neighborhood camaraderie. The Belmont Addition is a tapestry of various cultures, creating a dynamic and inclusive environment. Residents enjoy frequent social events, fostering a uniquely warm and engaging community atmosphere. Positioned in the bustling Lower Greenville section, you’re at the epicenter of local boutiques, exquisite dining, and vibrant nightlife.
Uncompromised Quality:
Experience a home where every detail is a conversation piece, and no expense has been spared. From the foundational to the aesthetic, each aspect has been meticulously selected for quality, durability, and refinement.
Notable Features Include:

Outdoor Excellence: Immerse yourself in the outdoor splendor of a rare elevated lot, offering sweeping views of the meticulously landscaped yard from the vantage point of a generous front porch. Crafted with durable Trex Select Composite Decking, this space is designed for endless seasons of relaxation and social gatherings. Transition to the backyard, a private escape boasting a detached, oversized 2-car garage, providing not just storage but opportunities for a workshop or hobby space. Situated on Palo Pinto, one of the wider avenues in Lower Greenville, residents relish the tranquility afforded by limited through traffic, enhancing the property's peaceful character and creating a serene urban oasis amidst the vibrant city pulse.
Elegant Interiors: Bask in an interior defined by luxurious white oak wood flooring, solid core doors adorned with Baldwin hardware, and custom cabinetry that adds a personal touch to the sophisticated layout. Indulge in the convenience of a state-of-the-art wine cellar, accommodating over 300 bottles, and two stylish wet bars.
Gourmet Kitchen: A culinary enthusiast's dream, featuring high-end Subzero, Wolf, and Cove appliances, set against stunning Cambria Quartz countertops.
Efficient & Comfortable: Comprehensive foam insulation and a Navien gas condensing tankless water heater ensure consistent comfort throughout the seasons. The inclusion of a crawlspace dehumidifier and a whole-home generator provides uninterrupted tranquility.
Smart & Secure: From the motorized gate at the alley entrance to advanced pre-wiring for data and future AV options, security and technology are seamlessly integrated.
Structural Integrity: Geotechnical & Structural engineering anchors the home with a robust pier & beam foundation, safeguarded by a comprehensive 2-10 Home Warranty for ultimate peace of mind.
 Stressless®
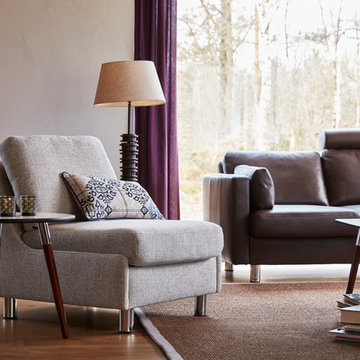
Innovative and modern, the Stressless E200 is more beautiful than you can imagine and more comfortable than you can conceive. In addition to the design and quality that Stressless sofas are famous for, the E200 is equipped with the Stressless patented ErgoAdapt® system. Created by Stressless, ErgoAdapt allows the cushion of the sofa to tilt down automatically the moment you take a seat placing your body in the perfect sitting position. The brilliance of ErgoAdapt is that if you prefer to lie down on your sofa, the cushion automatically elevates to a flat position, placing your body in the perfect lying position. The simple lines and classic proportions make the E200 the choice of those who want the very best of contemporary Scandinavian design. With the Stressless E200 you can choose between different back cushions and get your own combination of colors and upholstery in fabric or leather.
The soft back-cushion is filled with a mix of ripped foam and down, which shapes to give you optimum support while sitting on the sofa. As with all down cushions, you need to regularly plump them back into shape, and fabric back cushions should also be turned regularly.
4