
Search results for "Socialization" in Home Design Ideas
 ALTER Design Studio
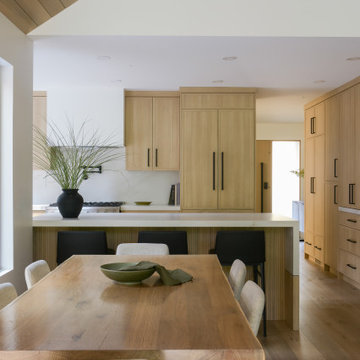
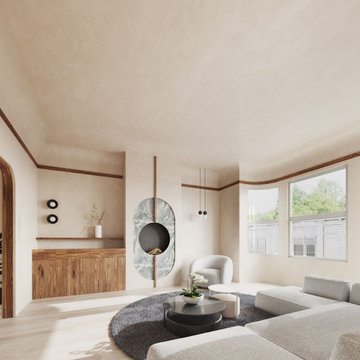
Beach Grove Social transforms a dated 3-bed, 2.5-bath into a modern, moody home made for entertaining. Vaulted cedar ceilings and triangular clerestories bathe white oak and graphite finishes in soft light, while a linear hearth anchors the open living–dining core. The reimagined kitchen hides the daily clutter with a concealed appliance garage and a grain-matched door to the laundry, keeping surfaces calm. Full-width sliders dissolve the boundary to a terrace designed for gatherings. Three new bathrooms—each tailored to its user—pair refined materials with serene lighting to deliver sophisticated, restorative spaces.
 ALTER Design Studio
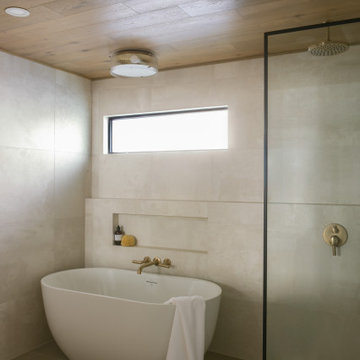
Beach Grove Social transforms a dated 3-bed, 2.5-bath into a modern, moody home made for entertaining. Vaulted cedar ceilings and triangular clerestories bathe white oak and graphite finishes in soft light, while a linear hearth anchors the open living–dining core. The reimagined kitchen hides the daily clutter with a concealed appliance garage and a grain-matched door to the laundry, keeping surfaces calm. Full-width sliders dissolve the boundary to a terrace designed for gatherings. Three new bathrooms—each tailored to its user—pair refined materials with serene lighting to deliver sophisticated, restorative spaces.


Find the right local pro for your project

 Solent Kitchen Design
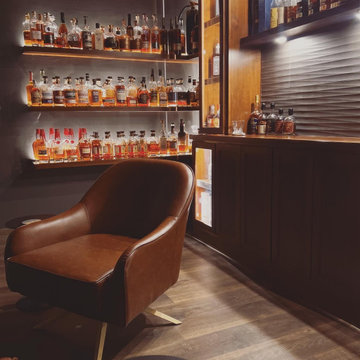
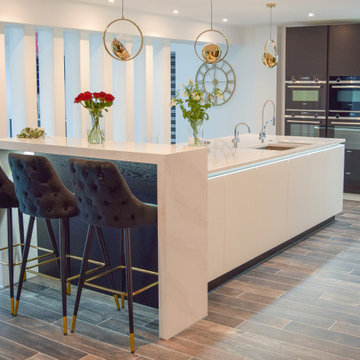
This striking black and white kitchen in Ferndown, Dorset was designed using furniture from the Stoneham Kitchen Latitude range for a couple who love entertaining.
To keep this open plan kitchen living space clutter free we also designed and installed a complete prep. kitchen and utility hidden behind the scenes.

 Social Studio

Internal exposed staircase
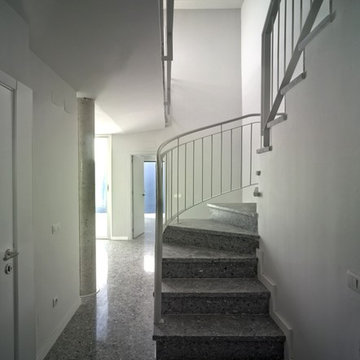
Inspiration for a huge industrial wooden spiral metal railing and brick wall staircase remodel in San Francisco with wooden risers
Inspiration for a huge industrial wooden spiral metal railing and brick wall staircase remodel in San Francisco with wooden risers
 Bosler Earth Design
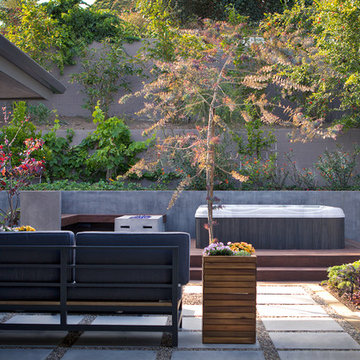
Behind the new social friendly outdoor living room , a raised deck was installed with a Jacuzzi and a fire pitt area .
A wide variety of fruit trees in the terraced back garden and a vegetable garden were planted to provide ample organic fruits and vegetables for the family.
©Daniel Bosler Photography
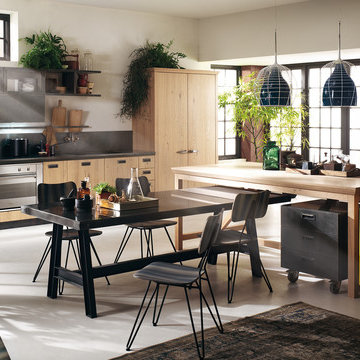
 Scavolini Store Brooklyn
Scavolini And Diesel
Inspiration for a mid-sized modern eat-in kitchen remodel in New York with stainless steel appliances
Inspiration for a mid-sized modern eat-in kitchen remodel in New York with stainless steel appliances
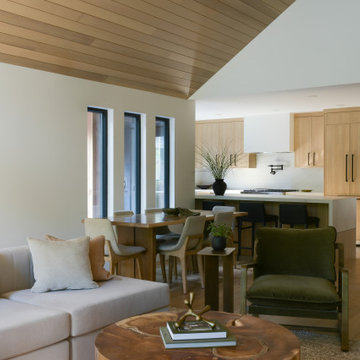 ALTER Design Studio
Beach Grove Social transforms a dated 3-bed, 2.5-bath into a modern, moody home made for entertaining. Vaulted cedar ceilings and triangular clerestories bathe white oak and graphite finishes in soft light, while a linear hearth anchors the open living–dining core. The reimagined kitchen hides the daily clutter with a concealed appliance garage and a grain-matched door to the laundry, keeping surfaces calm. Full-width sliders dissolve the boundary to a terrace designed for gatherings. Three new bathrooms—each tailored to its user—pair refined materials with serene lighting to deliver sophisticated, restorative spaces.

 Allison Seidler Interiors, LLC
Michael Hunter
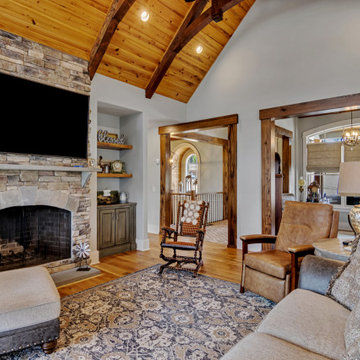
Mid-sized transitional open concept family room photo in Dallas with beige walls and a wall-mounted tv
Mid-sized transitional open concept family room photo in Dallas with beige walls and a wall-mounted tv
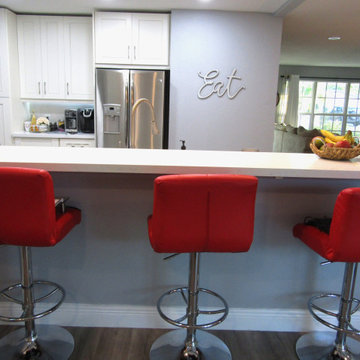
 PG Kitchen & Bath
kitchen Renovation
Example of a large minimalist galley kitchen design in Miami with shaker cabinets, white cabinets, marble countertops, an island and white countertops
Example of a large minimalist galley kitchen design in Miami with shaker cabinets, white cabinets, marble countertops, an island and white countertops

 Scavolini Store Brooklyn
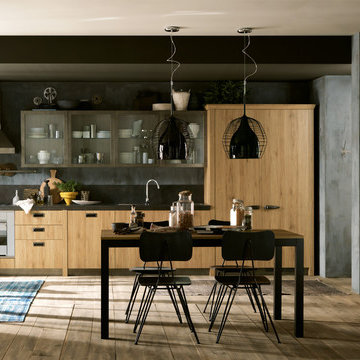
Scavolini And Diesel
Mid-sized minimalist eat-in kitchen photo in New York with stainless steel appliances
Mid-sized minimalist eat-in kitchen photo in New York with stainless steel appliances

 Tracy A. Davis
INTERIOR DESIGN
Collaboration:
Tracy A. Davis and Linda Banks
PHOTOGRAPHER
Paul Schaffer
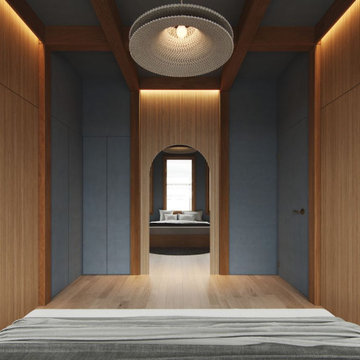
Transitional living room photo in Portland Maine
Transitional living room photo in Portland Maine

46