
Search results for "Socialization" in Home Design Ideas
 ALTER Design Studio
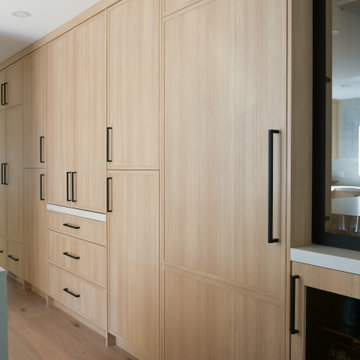
Beach Grove Social transforms a dated 3-bed, 2.5-bath into a modern, moody home made for entertaining. Vaulted cedar ceilings and triangular clerestories bathe white oak and graphite finishes in soft light, while a linear hearth anchors the open living–dining core. The reimagined kitchen hides the daily clutter with a concealed appliance garage and a grain-matched door to the laundry, keeping surfaces calm. Full-width sliders dissolve the boundary to a terrace designed for gatherings. Three new bathrooms—each tailored to its user—pair refined materials with serene lighting to deliver sophisticated, restorative spaces.
 Liv Companies LLC Design + Build

Stained alder cabinets are the backdrop in this vintage craftsman inspired social kitchen design

Inspiration for a small timeless dark wood floor and brown floor powder room remodel in Chicago with shaker cabinets, gray cabinets, a two-piece toilet, an integrated sink, solid surface countertops, white countertops and a freestanding vanity
Inspiration for a small timeless dark wood floor and brown floor powder room remodel in Chicago with shaker cabinets, gray cabinets, a two-piece toilet, an integrated sink, solid surface countertops, white countertops and a freestanding vanity
 Liv Companies LLC Design + Build
Stained alder cabinets are the backdrop in this vintage craftsman inspired social kitchen design
Example of a mid-sized classic galley dark wood floor and brown floor eat-in kitchen design in Chicago with an undermount sink, shaker cabinets, dark wood cabinets, quartzite countertops, blue backsplash, porcelain backsplash, stainless steel appliances, a peninsula and gray countertops
Example of a mid-sized classic galley dark wood floor and brown floor eat-in kitchen design in Chicago with an undermount sink, shaker cabinets, dark wood cabinets, quartzite countertops, blue backsplash, porcelain backsplash, stainless steel appliances, a peninsula and gray countertops
Find the right local pro for your project
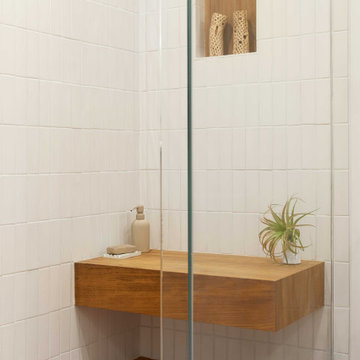
 Social Studio
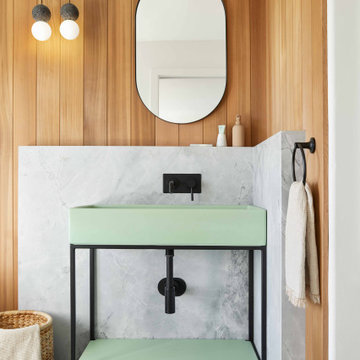
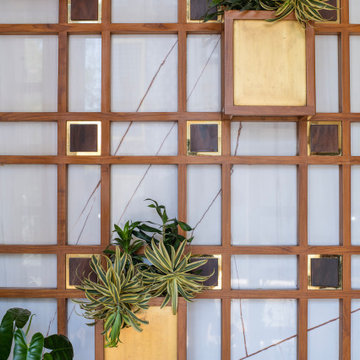
Layered marble and cedar.
Inspiration for a contemporary bathroom remodel in San Francisco
Inspiration for a contemporary bathroom remodel in San Francisco
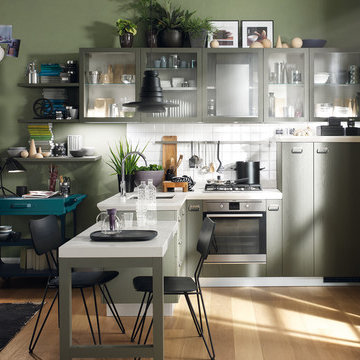
 Scavolini Store Brooklyn
Scavolini And Diesel
Inspiration for a mid-sized modern eat-in kitchen remodel in New York with stainless steel appliances
Inspiration for a mid-sized modern eat-in kitchen remodel in New York with stainless steel appliances
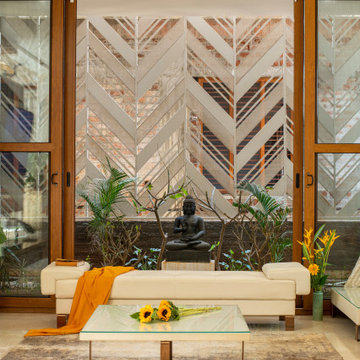

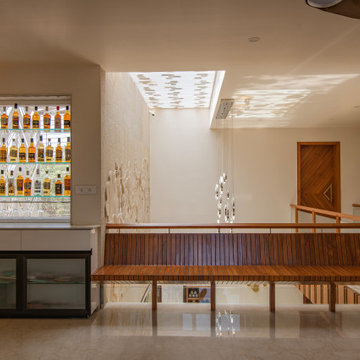
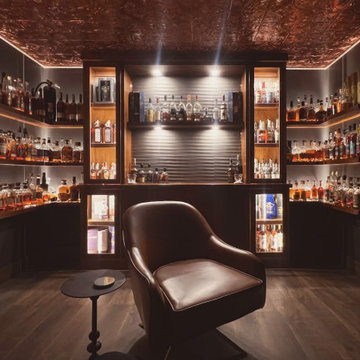


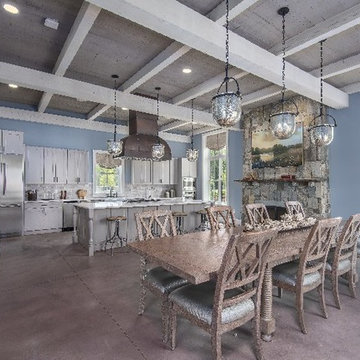
 Maryland Building Industry Association
Clubhouse Mixed-Use
Company: Interior Concepts Inc.
Model: The Social Barn at Potomac Shores
City: Dumfries, VA
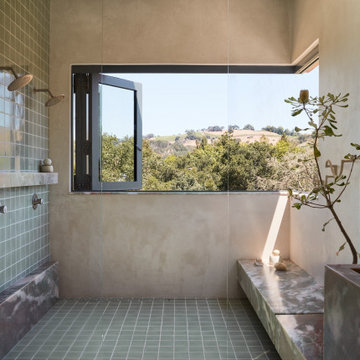
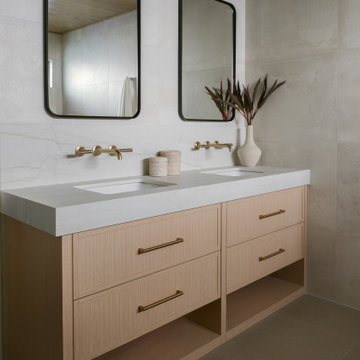 ALTER Design Studio
Beach Grove Social transforms a dated 3-bed, 2.5-bath into a modern, moody home made for entertaining. Vaulted cedar ceilings and triangular clerestories bathe white oak and graphite finishes in soft light, while a linear hearth anchors the open living–dining core. The reimagined kitchen hides the daily clutter with a concealed appliance garage and a grain-matched door to the laundry, keeping surfaces calm. Full-width sliders dissolve the boundary to a terrace designed for gatherings. Three new bathrooms—each tailored to its user—pair refined materials with serene lighting to deliver sophisticated, restorative spaces.
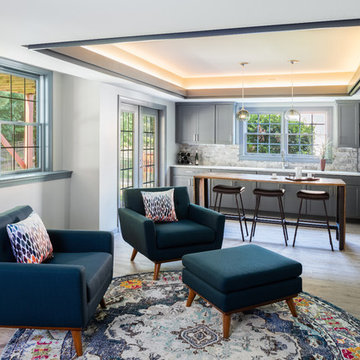

 Social Studio
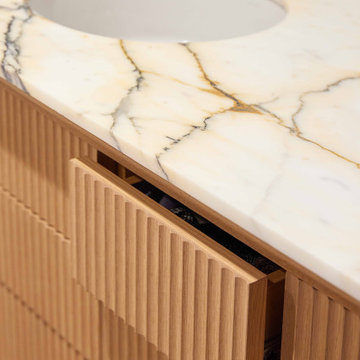
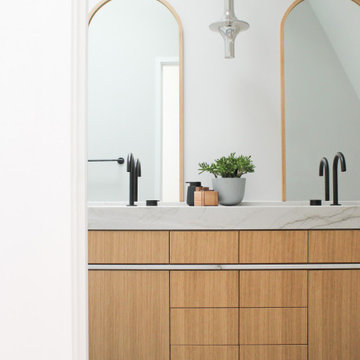
White oak and quartzite custom vanity.
Example of a trendy bathroom design in San Francisco
Example of a trendy bathroom design in San Francisco
43