
Search results for "Socialization" in Home Design Ideas
 Social Swan Decor

The entry to this historic home got an eclectic refresh!
Entryway - small eclectic porcelain tile and beige floor entryway idea in Tampa with white walls and a brown front door
Entryway - small eclectic porcelain tile and beige floor entryway idea in Tampa with white walls and a brown front door
 Southern Perfection Painting Inc.
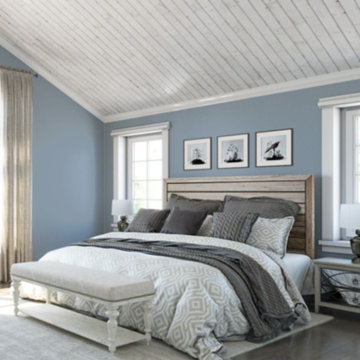
Sherwin Williams color of the month is Aleutian. It is a soft blend of boho with a lovely mix of modern. This smooth blue works in intimate areas such as the bedroom as well as high traffic areas like your home's entrance way and living room. Whether your looking to lighten up the social spaces in your home or add a splash of color to your personal spaces consider this high quality paint along with the high quality service SPPI provides ?
#paintcontractor #paint #painting #exteriorpainting #interiordesign #residentialpainting #commercialpainting #paintingcontractor #professionalpainter #contractors
Find the right local pro for your project
 ALTER Design Studio
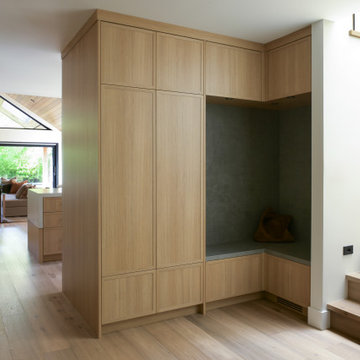
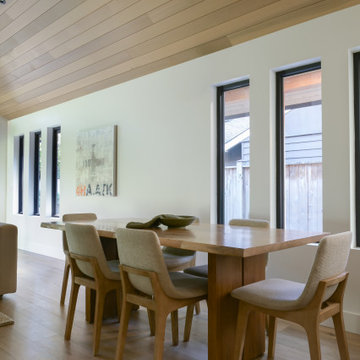
Beach Grove Social transforms a dated 3-bed, 2.5-bath into a modern, moody home made for entertaining. Vaulted cedar ceilings and triangular clerestories bathe white oak and graphite finishes in soft light, while a linear hearth anchors the open living–dining core. The reimagined kitchen hides the daily clutter with a concealed appliance garage and a grain-matched door to the laundry, keeping surfaces calm. Full-width sliders dissolve the boundary to a terrace designed for gatherings. Three new bathrooms—each tailored to its user—pair refined materials with serene lighting to deliver sophisticated, restorative spaces.
 ALTER Design Studio
Beach Grove Social transforms a dated 3-bed, 2.5-bath into a modern, moody home made for entertaining. Vaulted cedar ceilings and triangular clerestories bathe white oak and graphite finishes in soft light, while a linear hearth anchors the open living–dining core. The reimagined kitchen hides the daily clutter with a concealed appliance garage and a grain-matched door to the laundry, keeping surfaces calm. Full-width sliders dissolve the boundary to a terrace designed for gatherings. Three new bathrooms—each tailored to its user—pair refined materials with serene lighting to deliver sophisticated, restorative spaces.

 gabriel verd arquitectos
Jesús Granada
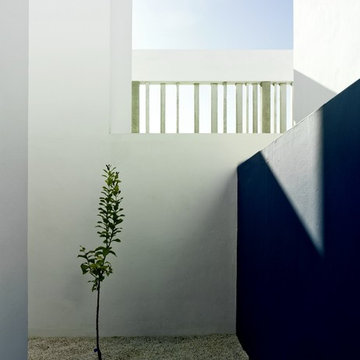
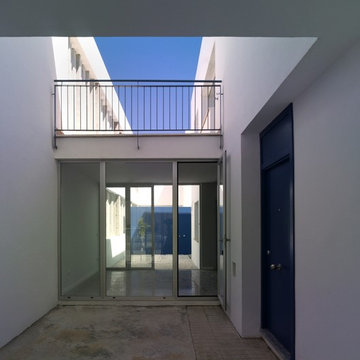
Inspiration for a contemporary exterior home remodel in Seville
Inspiration for a contemporary exterior home remodel in Seville
 Liv Companies LLC Design + Build
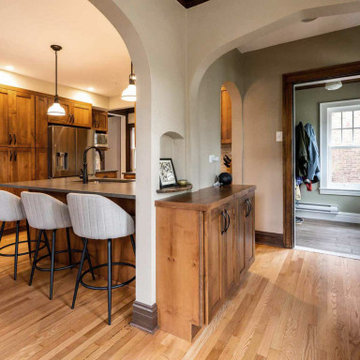
Stained alder cabinets are the backdrop in this vintage craftsman inspired social kitchen design
Example of a mid-sized classic galley dark wood floor and brown floor eat-in kitchen design in Chicago with an undermount sink, shaker cabinets, dark wood cabinets, quartzite countertops, blue backsplash, porcelain backsplash, stainless steel appliances, a peninsula and gray countertops
Example of a mid-sized classic galley dark wood floor and brown floor eat-in kitchen design in Chicago with an undermount sink, shaker cabinets, dark wood cabinets, quartzite countertops, blue backsplash, porcelain backsplash, stainless steel appliances, a peninsula and gray countertops
 design social

Example of a minimalist bamboo floor and brown floor drop-in bathtub design in Los Angeles with flat-panel cabinets, brown cabinets, white walls and white countertops
 Social Studio

Kitchen with a view.
1960s light wood floor and beige floor eat-in kitchen photo in San Francisco with a double-bowl sink, flat-panel cabinets, turquoise cabinets, gray backsplash, stainless steel appliances, an island and gray countertops
1960s light wood floor and beige floor eat-in kitchen photo in San Francisco with a double-bowl sink, flat-panel cabinets, turquoise cabinets, gray backsplash, stainless steel appliances, an island and gray countertops
 Social Swan Decor

This sunroom was added onto a historic bungalow home. We designed it from concrete up!
Example of a small minimalist porcelain tile and black floor sunroom design in Tampa
Example of a small minimalist porcelain tile and black floor sunroom design in Tampa
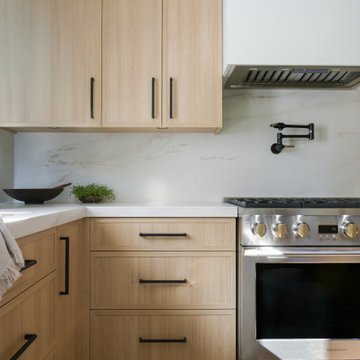 ALTER Design Studio
Beach Grove Social transforms a dated 3-bed, 2.5-bath into a modern, moody home made for entertaining. Vaulted cedar ceilings and triangular clerestories bathe white oak and graphite finishes in soft light, while a linear hearth anchors the open living–dining core. The reimagined kitchen hides the daily clutter with a concealed appliance garage and a grain-matched door to the laundry, keeping surfaces calm. Full-width sliders dissolve the boundary to a terrace designed for gatherings. Three new bathrooms—each tailored to its user—pair refined materials with serene lighting to deliver sophisticated, restorative spaces.
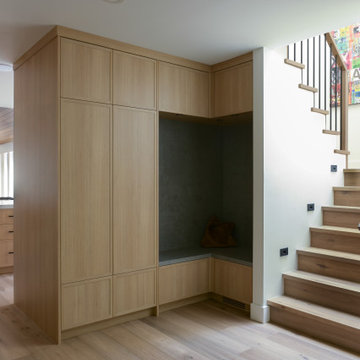 ALTER Design Studio
Beach Grove Social transforms a dated 3-bed, 2.5-bath into a modern, moody home made for entertaining. Vaulted cedar ceilings and triangular clerestories bathe white oak and graphite finishes in soft light, while a linear hearth anchors the open living–dining core. The reimagined kitchen hides the daily clutter with a concealed appliance garage and a grain-matched door to the laundry, keeping surfaces calm. Full-width sliders dissolve the boundary to a terrace designed for gatherings. Three new bathrooms—each tailored to its user—pair refined materials with serene lighting to deliver sophisticated, restorative spaces.
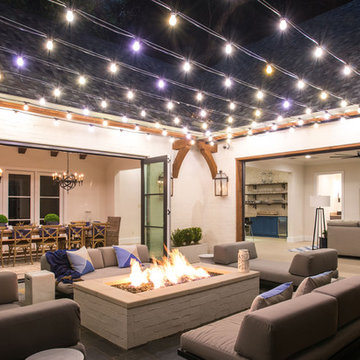
 Allison Seidler Interiors, LLC
Michael Hunter
Transitional backyard stone patio photo in Dallas with a fire pit and no cover
Transitional backyard stone patio photo in Dallas with a fire pit and no cover
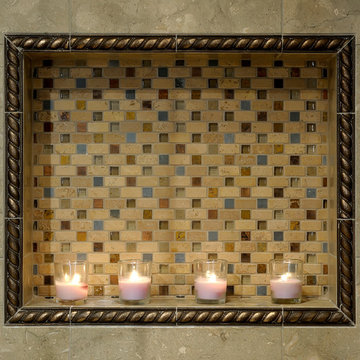
 Design Spectrum, LLC
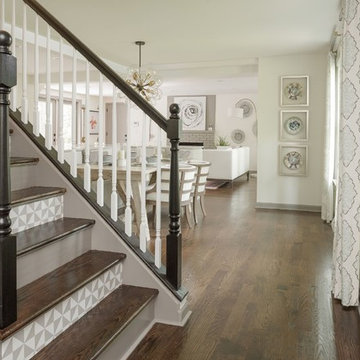
For this project, we were brought in by a newly retired couple to create more of a social space between the dining room, living room, and kitchen of a split-level home. Previously the space was chopped up into three small spaces so we removed the L-shaped wall which was dividing the spaces while incorporating the structural post in the kitchen into the redesign. The new space flows much better and creates the open feeling perfect for their lifestyle.
Additionally, we renovated and optimized the smaller footprint of the master bathroom. We did this by removing the bathtub and putting in a larger walk-in shower while also installing a linen cabinet for greater organization. Additionally, we installed electrical outlets within one of drawers which had an electrical shut-off mechanism when the drawer shuts for safety.
Jerry and Lois Photography
 Kristen Wall
Entry at “The House that Social Media Built”
Photo by Jim Altieri
Entryway - mid-century modern entryway idea in Bridgeport
Entryway - mid-century modern entryway idea in Bridgeport
 ALTER Design Studio
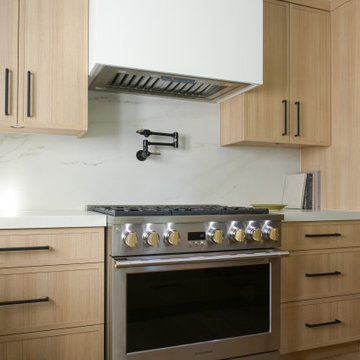
Beach Grove Social transforms a dated 3-bed, 2.5-bath into a modern, moody home made for entertaining. Vaulted cedar ceilings and triangular clerestories bathe white oak and graphite finishes in soft light, while a linear hearth anchors the open living–dining core. The reimagined kitchen hides the daily clutter with a concealed appliance garage and a grain-matched door to the laundry, keeping surfaces calm. Full-width sliders dissolve the boundary to a terrace designed for gatherings. Three new bathrooms—each tailored to its user—pair refined materials with serene lighting to deliver sophisticated, restorative spaces.
 ALTER Design Studio
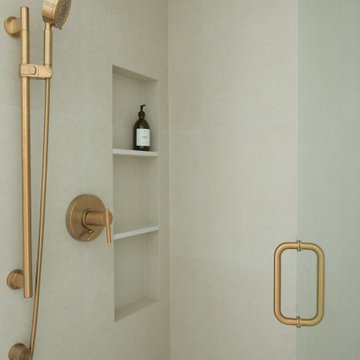
Beach Grove Social transforms a dated 3-bed, 2.5-bath into a modern, moody home made for entertaining. Vaulted cedar ceilings and triangular clerestories bathe white oak and graphite finishes in soft light, while a linear hearth anchors the open living–dining core. The reimagined kitchen hides the daily clutter with a concealed appliance garage and a grain-matched door to the laundry, keeping surfaces calm. Full-width sliders dissolve the boundary to a terrace designed for gatherings. Three new bathrooms—each tailored to its user—pair refined materials with serene lighting to deliver sophisticated, restorative spaces.
42