
Search results for "Socialization" in Home Design Ideas
 Rutt Quality Cabinetry

This craftsman style kitchen was designed by Carmel Kitchens & Baths using Rutt's Morgan series cabinetry in a rift-cut white oak.
Open concept kitchen - large craftsman u-shaped medium tone wood floor, brown floor and exposed beam open concept kitchen idea in Other with an undermount sink, shaker cabinets, light wood cabinets, beige backsplash, stone tile backsplash, stainless steel appliances and brown countertops
Open concept kitchen - large craftsman u-shaped medium tone wood floor, brown floor and exposed beam open concept kitchen idea in Other with an undermount sink, shaker cabinets, light wood cabinets, beige backsplash, stone tile backsplash, stainless steel appliances and brown countertops
 ALTER Design Studio
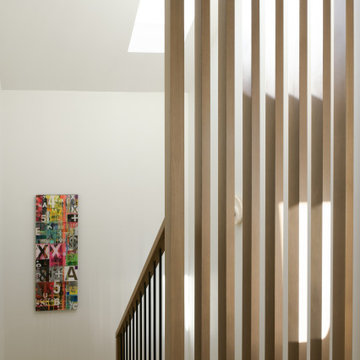
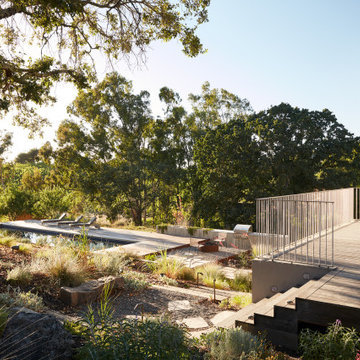
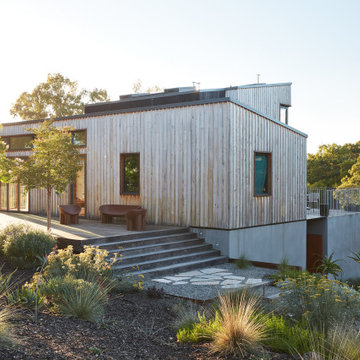
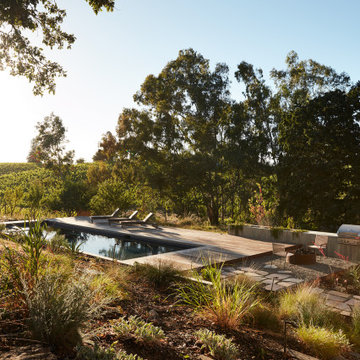
Beach Grove Social transforms a dated 3-bed, 2.5-bath into a modern, moody home made for entertaining. Vaulted cedar ceilings and triangular clerestories bathe white oak and graphite finishes in soft light, while a linear hearth anchors the open living–dining core. The reimagined kitchen hides the daily clutter with a concealed appliance garage and a grain-matched door to the laundry, keeping surfaces calm. Full-width sliders dissolve the boundary to a terrace designed for gatherings. Three new bathrooms—each tailored to its user—pair refined materials with serene lighting to deliver sophisticated, restorative spaces.

Find the right local pro for your project
 Social Swan Decor

Fun family room for family with small children
Inspiration for a mid-sized timeless enclosed carpeted and beige floor family room remodel in Tampa with black walls, no fireplace and a media wall
Inspiration for a mid-sized timeless enclosed carpeted and beige floor family room remodel in Tampa with black walls, no fireplace and a media wall
 Allison Seidler Interiors, LLC
Michael Hunter
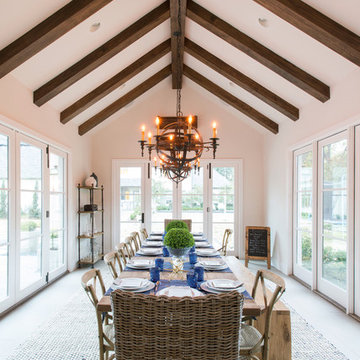
Inspiration for a mid-sized transitional kitchen/dining room combo remodel in Dallas with beige walls
Inspiration for a mid-sized transitional kitchen/dining room combo remodel in Dallas with beige walls

 G. Christianson Construction, Inc.
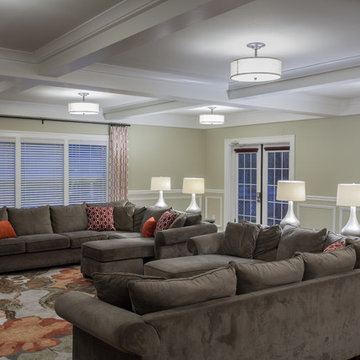
Box beam ceilings, paneled wainscoting, reproduction moldings, and oak flooring create a traditional backdrop for a large comfortable social space with ample seating and convenient charging locations.
 Social Studio
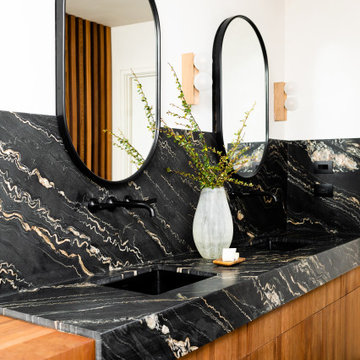
Example of a trendy double-sink bathroom design in San Francisco with black cabinets and a built-in vanity
 Powell Construction
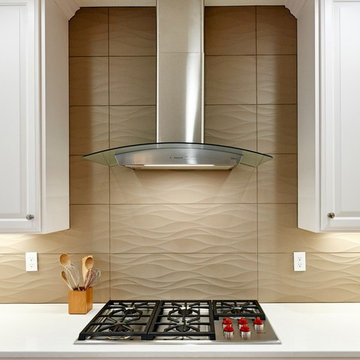
A focal point of the renovated kitchen is the Wolf five-burner professional gas cooktop topped by a Zephyr Ravenna hood.
Mid-sized trendy u-shaped medium tone wood floor open concept kitchen photo in Other with an undermount sink, raised-panel cabinets, white cabinets, quartz countertops, beige backsplash, porcelain backsplash, stainless steel appliances, an island and white countertops
Mid-sized trendy u-shaped medium tone wood floor open concept kitchen photo in Other with an undermount sink, raised-panel cabinets, white cabinets, quartz countertops, beige backsplash, porcelain backsplash, stainless steel appliances, an island and white countertops

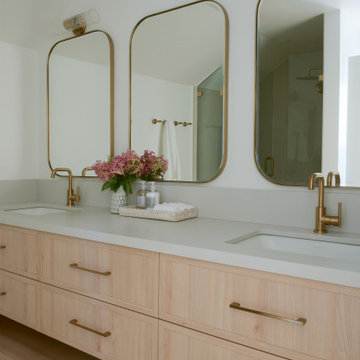 ALTER Design Studio
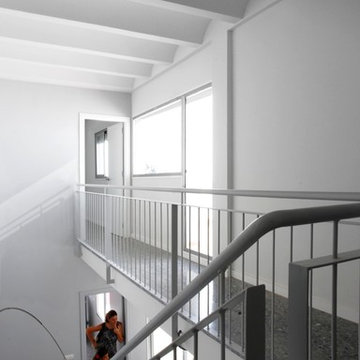
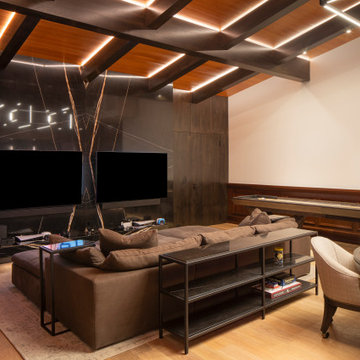
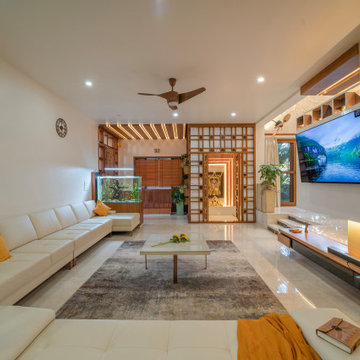
Beach Grove Social transforms a dated 3-bed, 2.5-bath into a modern, moody home made for entertaining. Vaulted cedar ceilings and triangular clerestories bathe white oak and graphite finishes in soft light, while a linear hearth anchors the open living–dining core. The reimagined kitchen hides the daily clutter with a concealed appliance garage and a grain-matched door to the laundry, keeping surfaces calm. Full-width sliders dissolve the boundary to a terrace designed for gatherings. Three new bathrooms—each tailored to its user—pair refined materials with serene lighting to deliver sophisticated, restorative spaces.
 Liv Companies LLC Design + Build

Stained alder cabinets are the backdrop in this vintage craftsman inspired social kitchen design
Eat-in kitchen - mid-sized traditional galley dark wood floor and brown floor eat-in kitchen idea in Chicago with an undermount sink, shaker cabinets, dark wood cabinets, quartzite countertops, blue backsplash, porcelain backsplash, stainless steel appliances, a peninsula and gray countertops
Eat-in kitchen - mid-sized traditional galley dark wood floor and brown floor eat-in kitchen idea in Chicago with an undermount sink, shaker cabinets, dark wood cabinets, quartzite countertops, blue backsplash, porcelain backsplash, stainless steel appliances, a peninsula and gray countertops
 User

UserInspiration for a modern gray tile and stone tile porcelain tile and gray floor bathroom remodel in San Francisco with flat-panel cabinets, medium tone wood cabinets, gray walls, a vessel sink and wood countertops

 ArchiCGI 3D Rendering
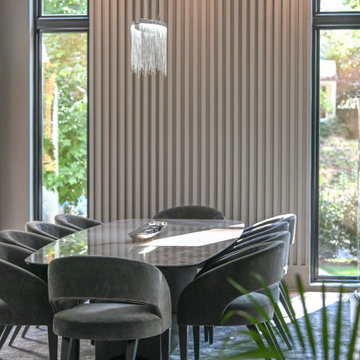
This Commercial interior Design Architectural Rendering is a splendid example of modern luxury with ethnic elements. The most striking thing about it is how exquisitely designer played with shapes, textures and colors. Round chairs, soft tables looking like African drums, complicated wall decor – all that has a mesmerizing effect.
49