
Search results for "Sofa bed ideas" in Home Design Ideas
 FURNITURE STORE NYC
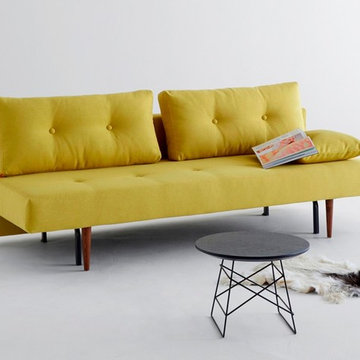
Innovation USA creates wonderful high end furniture for home spaces in need of a touch of special style and comfort. Mustard Flower polyester fabric is a durable upholstery with more than 100.000 rubs. The seat and back pillows are accented with button tufting that lends a timeless Mid-Century vibe. Mat black steel frame is combined with wooden legs for modern look and quality. Easily converts into a bed and back.
futonstorenyc.com
 barbara curry pfister color and design consultant
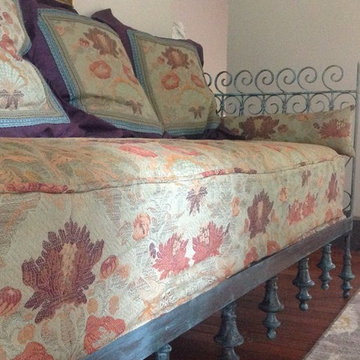
A client wanted a shabby chic sofa that could also be a bed, without a day bed look. An ironworker had several old Philadelpia gates; together we designed this sofa/bed. It was painted a beautiful Verdi green, fitted with a mattress and slip covered. We engaged a metal craftsman to make a shelf, coordinating the colors with the sofa fabric. The shelf holds an eclectic mix of accessories, from a star shaped mirror to a handmade wooden portrait of a woman with actual "bling" for her jewelry.
 FURNITURE STORE NYC
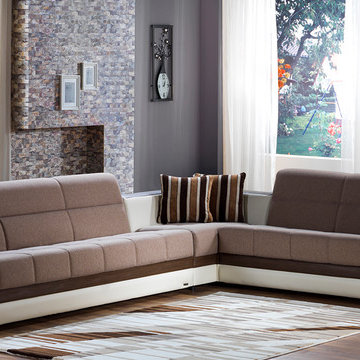
Playing with soft and catchy color palettes and combining them into harmonious shapes and edges, Moon Sectional Sofa comes upholstered in Mustard fabric with Light-toned leatherette base completed with wood trim inserts. The frame is made of steel and solid wood and equipped with converting mechanism, and storage space under the seat. The sectional easily transforms into a bed, offering two separate sleeper surfaces.
futonstorenyc.com
Find the right local pro for your project
 HomeClick
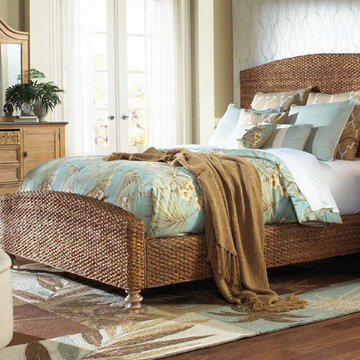
Chelsea Home Furniture Ardsley King Bed in Seagrass
Inspiration for a bedroom remodel in New York
Inspiration for a bedroom remodel in New York

 BANDD DESIGN
This beautiful home for a family of four got a refreshing new design, making it a true reflection of the homeowners' personalities. The living room was designed to look bright and spacious with a stunning custom white oak coffee table, stylish swivel chairs, and a comfortable pale peach sofa. An antique bejeweled snake light creates an attractive focal point encouraging fun conversations in the living room. In the kitchen, we upgraded the countertops and added a beautiful backsplash, and the dining area was painted a soothing sage green adding color and character to the space. One of the kids' bedrooms got a unique platform bed with a study and storage area below it. The second bedroom was designed with a custom day bed with stylish tassels and a beautiful bulletin board wall with a custom neon light for the young occupant to decorate at will. The guest room, with its earthy tones and textures, has a lovely "California casual" appeal, while the primary bedroom was designed like a haven for relaxation with black-out curtains, a statement chain link chandelier, and a beautiful custom bed. In the primary bath, we added a huge mirror, custom white oak cabinetry, and brass fixtures, creating a luxurious retreat!
---Project designed by Sara Barney’s Austin interior design studio BANDD DESIGN. They serve the entire Austin area and its surrounding towns, with an emphasis on Round Rock, Lake Travis, West Lake Hills, and Tarrytown.
For more about BANDD DESIGN, see here: https://bandddesign.com/
To learn more about this project, see here:
https://bandddesign.com/portfolio/whitemarsh-family-friendly-home-remodel/

 Dream Coast Builders
Welcome to our Houzz profile, where we bring your dream home to life with expert craftsmanship and modern design. We specialize in luxurious living spaces and offer exceptional remodeling ideas and custom home projects in Clearwater, FL, and Tampa, 33756. Picture a Luxury Swimming Pool with a Beautiful Sea View that complements a Modern House surrounded by palm trees and vibrant plants. Whether it’s a serene retreat by the swimming pool with comfortable pool lounge chairs or a sophisticated outdoor area with stylish wall lamps, stairs, and a sleek steel grill, we craft every detail to perfection.
Imagine relaxing on an outdoor sofa, gazing at boats on the horizon, and stepping onto a private boat dock set against lush green grass. Inside, expansive glass windows and glass doors seamlessly connect you to the outside, while ceiling lights illuminate the beauty of tiles flooring and thoughtfully arranged flowers.
From luxurious exteriors to innovative interiors, we specialize in remodeling, providing tailored interior ideas, general contracting, and home additions for custom homes that reflect your vision. Let us help you create a home that’s as beautiful as the view.

 River Valley Landscapes
This project presented unique opportunities that are not often found in residential landscaping. The homeowners were not only restoring their 1840's era farmhouse, a piece of their family’s history, but also enlarging and updating the home for modern living. The landscape designers continued this idea by creating a space that is a modern day interpretation of an 1840s era farm rather then a strict recreation. The resulting design combines elements of farm living from that time, as well as acknowledging the property’s history as a horse farm, with staples of 21st century landscapes such as space for outdoor living, lighting, and newer plant varieties.
Guests approach from the main driveway which winds through the property and ends at the main barn. There is secondary gated driveway just for the homeowners. Connected to this main driveway is a narrower gravel lane which leads directly to the residence. The lane passes near fruit trees planted in broken rows to give the illusion that they are the remains of an orchard that once existed on the site. The lane widens at the entrance to the gardens where there is a hitching post built into the fence that surrounds the gardens and a watering trough. The widened section is intended as a place to park a golf cart or, in a nod to the home’s past, tie up horses before entering. The gravel lane passes between two stone pillars and then ends at a square gravel court edged in cobblestones. The gravel court transitions into a wide flagstone walk bordered with yew hedges and lavender leading to the front door.
Directly to the right, upon entering the gravel court, is located a gravel and cobblestone edged walk leading to a secondary entrance into the residence. The walk is gated where it connects with the gravel court to close it off so as not to confuse visitors and guests to the main residence and to emphasize the primary entrance. An area for a bench is provided along this walk to encourage stopping to view and enjoy the gardens.
On either side of the front door, gravel and cobblestone walks branch off into the garden spaces. The one on the right leads to a flagstone with cobblestone border patio space. Since the home has no designated backyard like most modern suburban homes the outdoor living space had to be placed in what would traditionally be thought of as the front of the house. The patio is separated from the entrance walk by the yew hedge and further enclosed by three Amelanchiers and a variety of plantings including modern cultivars of old fashioned plants such as Itea and Hydrangea. A third entrance, the original front door to the 1840’s era section, connects to the patio from the home’s kitchen, making the space ideal for outdoor dining.
The gravel and cobblestone walk branching off to the left of the front door leads to the vegetable and perennial gardens. The idea for the vegetable garden was to recreate the tradition of a kitchen garden which would have been planted close to the residence for easy access. The vegetable garden is surrounded by mixed perennial beds along the inside of the wood picket fence which surrounds the entire garden space. Another area designated for a bench is provided here to encourage stopping and viewing. The home’s original smokehouse, completely restored and used as a garden shed, provides a strong architectural focal point to the vegetable garden. Behind the smokehouse is planted lilacs and other plants to give mass and balance to the corner and help screen the garden from the neighboring subdivision. At the rear corner of the garden a wood arbor was constructed to provide a structure on which to grow grapes or other vines should the homeowners choose to.
The landscape and gardens for this restored farmhouse and property are a thoughtfully designed and planned recreation of a historic landscape reinterpreted for modern living. The idea was to give a sense of timelessness when walking through the gardens as if they had been there for years but had possibly been updated and rejuvenated as lifestyles changed. The attention to materials and craftsmanship blend seamlessly with the residence and insure the gardens and landscape remain an integral part of the property. The farm has been in the homeowner’s family for many years and they are thrilled at the results and happy to see respect given to the home’s history and to its meticulous restoration.

Sponsored
Columbus, OH

Structural Remodeling
Franklin County's Heavy Timber Specialists | Best of Houzz 2020!

 AFK Furniture
A pair of AFK's Upholstered Josephine Beds highlight this adorable girls room. Also featured are our lovely Canopy Bed Draperies, which can be custom made with our fabric or yours, to fit your unique space.

 Aspen Leaf Interiors
Large mountain style guest medium tone wood floor and brown floor bedroom photo in Other with white walls
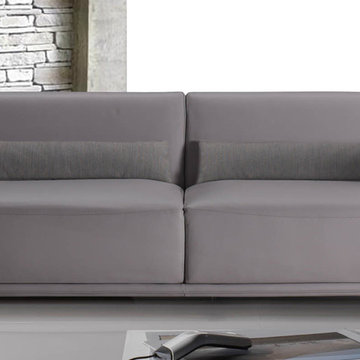
 MIG Furniture Design, Inc.
Modern Italian Sleeper Sofa Oxford by Vitarelax. Gorgeous and rich Oxford sofa will be the most eye-catching detail in your modern home. Perfect choice for any interior or even contemporary office. Moreover, this sofa is equipped with an innovational pull-out mechanism, made of steel, and comes with a 11cm (4.5") high memory foam mattress inside, that is perfect even for everyday sleep. Oxford is available in two sizes: sofa-bed (featuring Queen Size sleeper) and large loveseat-bed (with Full Size sleeper). Available in premium quality fabric, microfiber or genuine italian leather, in a variety of colors to choose from. Both couches are available in fixed and convertible versions.
Please, contact us to get upholstery color samples.
Features:
Queen or Full size sleeper
Available in a variety of colors and materials
Can be ordered as a 3-seater sofa (fixed or convertible) and large loveseat (fixed or convertible)
The starting price is for the Oxford Sofa-Bed upholstered in Fabric (Cat. A).
Dimensions:
Sofa: W87.8" x D41" x H30.3" (Queen Size Sleeper W63" x D79")
Large Loveseat: W80" x D41" x H30.3" (Full Size Sleeper W55" x D79")
 Designer Group USA Inc
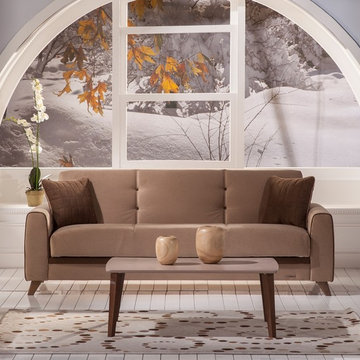
The sofa bed offers a harmonious combination of color and style, featuring espresso-colored legs, and Plato Light Brown upholstery with accent piping, exclusive tailoring and fine detailing. With superior frame construction and practically effortless operating mechanism, the sofa can be transformed into a bed and back in seconds.
from thefurnituretoday.com
 Designer Group USA Inc
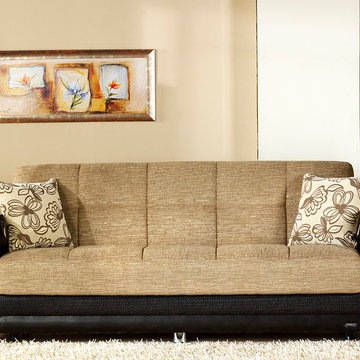
Made of solid wood, the frame of the Luna Sofa Sleeper ensures long-lasting durability and comfort. The sofa bed is upholstered in Fulya Brown textured fabric with contrasting dark toned base, harmonising with armrests with rich wood pattern. Designed as a compact and functional space-saver, the sofa bed can be effortlessly tansformed into a bed, and features a storage space for bedding and small items. High density foam seat and back cushions ensure comfortable sleep by night, while serving as a soft seating platform by day.
from thefurnituretoday.com

 Red Leaf Interiors, LLC
Reid Rolls Photography
Inspiration for a timeless boy kids' room remodel in Nashville with brown walls
Inspiration for a timeless boy kids' room remodel in Nashville with brown walls


 MIG Furniture Design, Inc.
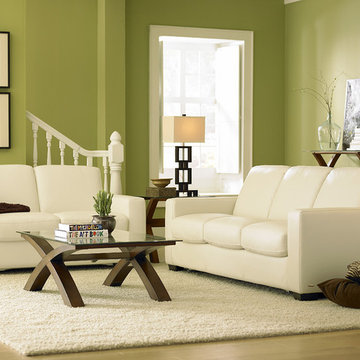
Contemporary Sleeper Sofa Romeo B534 by Natuzzi Editions. Furnish your home with style and elegance, providing lots of comfortable sitting space to all your family and guests with the help of Romeo Sofa Set collection by Natuzzi Editions. B534 sofa can also accommodate your guest comfortably at night, featuring really great sleeper mechanism with memory foam mattress inside. Comfort of this sofa-bed can be compared with that a regular bed provides. Romeo collection consists of Sofa, Sofa-Bed, Loveseat and Chair. Premium Fabric and genuine Top Grain Italian leather are offered in a wide selection of colors and grades so you can definitely find the upholstery you like.
Features:
Designed by Natuzzi Editions
Seat and Back cushions are fixed to the frame
Wooden frame
Wooden legs in either Wenge or Walnut finish
Sleeper version comes with Queen Size memory foam mattress
Upholstery: Premium Fabric or Italian Top Grain Leather
Available as Sofa, Sleeper Sofa, Loveseat and Chair
Dimensions:
Sofa: W88" x D39" x H34"
Loveseat: W64" x D39" x H34"
Chair: W39" x D39" x H34"
Seat height: 19"
 Casa Vilora Interiors

A guest bedroom is transformed to a shared office space. A custom murphy bed for sleeping and built-in desk area for working
Small eclectic wallpaper bedroom photo in Houston
Small eclectic wallpaper bedroom photo in Houston

 Joanne Palmisano Design
A visually sumptuous idea book, showcasing an eclectic array of interior design possibilities using salvaged goods.
Following up on her celebrated first Salvage Secrets book, which Fine Homebuilding called “An invaluable first step in the salvage-for-design journey,” here salvage design guru Joanne Palmisano takes readers further, exploring a wealth of smaller-scale interior design and decor concepts.
Bottle caps turned into a kitchen backsplash, old bed springs reinvented as candle holders, and a recycled shipping container-turned-guesthouse are just a few examples of the innovative repurposing of second-hand items that readers will discover. From retro and modern to classic, “cottage,” and urban chic, Palmisano takes readers on a sumptuous visual journey featuring unique salvage ideas in an eclectic array of styles, for every room in the house—kitchens and dining rooms, bedrooms and bathrooms, living rooms and dens, and entryways and outdoor areas.
The journey continues with a sampling of cutting-edge retail spaces, hotels, cafes, and boutiques across the country that incorporate salvage into their designs, such as Industrie Denim in San Francisco, Stowe Mountain Lodge in Stowe, Vermont, and Rejuvenation in Portland. Profiles of thirteen “salvage success stories” are also included, showcasing the imaginative designs of creative homeowners. And lastly, fourteen easy, do-it-yourself projects are included at the back of the book (with step-by-step instructions), not to mention a comprehensive “Where to Find Salvage” resource section.
Packed with over 350 color photos, Salvage Secrets Design & Decor offers a trove of salvage ideas to inspire, proving that you need look no further than your local rebuild center, architectural salvage shop, or flea market to transform your living space.
Susan Teare Photography
Book: Salvage Secrets Design & Décor
Kitchen Design: Jane Coslick





 Nifelle Design - Fine Interiors
© David Papazian
Bedroom - large transitional dark wood floor bedroom idea in Portland with beige walls and no fireplace
Bedroom - large transitional dark wood floor bedroom idea in Portland with beige walls and no fireplace

 Sophie Metz Design
Yellow Dog Construction - Builder
Sam Oberter - Photography
Inspiration for a mid-sized transitional kids' room remodel in Boston
Inspiration for a mid-sized transitional kids' room remodel in Boston

 Richard Bubnowski Design LLC
Sleeping Porch
Sam Oberter Photography
This is an example of a large traditional screened-in back porch design in New York with decking and a roof extension.
This is an example of a large traditional screened-in back porch design in New York with decking and a roof extension.
38