
Search results for "Sofa mo e" in Home Design Ideas
 Corinne Kowal Interiors
Holly Marder
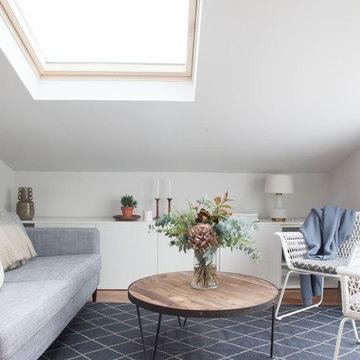
Example of a small danish open concept and formal medium tone wood floor living room design with white walls, no fireplace and no tv
Example of a small danish open concept and formal medium tone wood floor living room design with white walls, no fireplace and no tv
 Yunker Associates Architecture
Photo: Howard Doughty

Patio - rustic stone patio idea in Minneapolis with no cover
Patio - rustic stone patio idea in Minneapolis with no cover
 MBB Design Studio
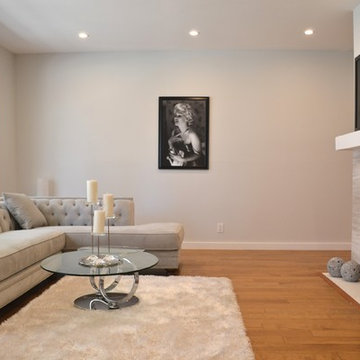
Living room - small modern open concept medium tone wood floor living room idea in Los Angeles with gray walls, a standard fireplace, a tile fireplace and a wall-mounted tv
Find the right local pro for your project
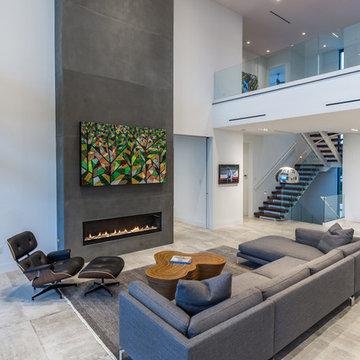
 Chris Pardo Design - Elemental Architecture
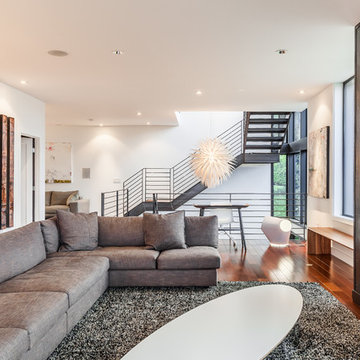
Living room - contemporary open concept dark wood floor living room idea in Seattle with white walls, a ribbon fireplace and a metal fireplace

 Bentley Tibbs, AIA Architect
Mountain style dark wood floor porch photo in Dallas with no fireplace and a standard ceiling

 Brian Neeper Architecture P.C.
Builder: HM HOMES
Interiors: Carrie Long
Photographer: Karl Moses
Example of a transitional built-in desk medium tone wood floor study room design in Detroit with white walls
Example of a transitional built-in desk medium tone wood floor study room design in Detroit with white walls

 Aristea Rizakos Photography
Photographer : Aristea Rizakos,
Stylist: Carmen Maier,
Designer/ Architect / Builder: Jack Celi
Example of a large trendy open concept light wood floor family room design in Toronto with white walls, a ribbon fireplace, a tile fireplace and a wall-mounted tv
Example of a large trendy open concept light wood floor family room design in Toronto with white walls, a ribbon fireplace, a tile fireplace and a wall-mounted tv

Sponsored
Columbus, OH

Wannemacher Interiors
Customized Award-Winning Interior Design Solutions in Franklin Cnty OH
 April Balliette
Ryan Gamma Photography
Living room - contemporary open concept living room idea in Tampa with white walls and a ribbon fireplace
Living room - contemporary open concept living room idea in Tampa with white walls and a ribbon fireplace

 recdi8
Inspiration for a mid-sized mediterranean formal and enclosed medium tone wood floor living room remodel in Barcelona with white walls, no fireplace and no tv
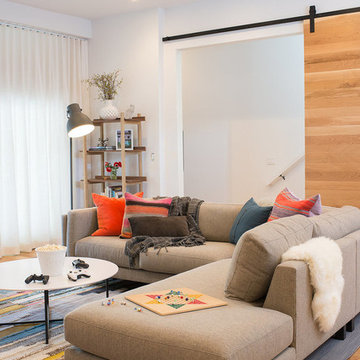
 Regan Baker Design Inc.
Hired mid demolition, Regan Baker Design helped transform this tech and game savvy family of 4 in need of assistance with the design of their newly purchased Glen Park home. RBD finalized finishes, furniture and installation after 8 months of rebuilding their their 2 story, 3 bedroom 3 bath + Family room home. Finishes, fixtures, custom millwork and furniture were selected to reflect the cat and kid-friendly family, as well as a ton of closed built-in storage for the very well organized family. An RBD favorite includes the custom built-in sofa designed for easy game playing, easy lounging, and easy game storage.
Photography: Sarah Hebenstreit / Modern Kids Co.

 Jules Duffy Designs
Photography: Laura Moss
Inspiration for a timeless living room remodel in New York
Inspiration for a timeless living room remodel in New York

 DEANE Inc | Distinctive Design & Cabinetry
This beautiful home has been in the client’s family for years, and recently was taken over by the next generation for a stunning renovation. The new floor plan design made more effective use of the space, accommodating multiple needs into the kitchen. The new layout created an open galley kitchen with a 13 1/2′ Island with seating at each end, a cool-grey custom banquette with 2 tables. Durable Mitered Honed Quartz countertops were selected to contrast the Walnut 2 1/4″ thick wood Counters, and a custom hood crowns the Wolf range. A SubZero refrigerator and wine cooler along with dual Miele dishwashers and speed oven complete the kitchen.


Sponsored
Columbus, OH

Hope Restoration & General Contracting
Columbus Design-Build, Kitchen & Bath Remodeling, Historic Renovations

 Michelle Gage | Interior Designer
photos: Kyle Born

Example of a large eclectic enclosed light wood floor and brown floor living room design in New York with a bar, blue walls, a standard fireplace and no tv
Example of a large eclectic enclosed light wood floor and brown floor living room design in New York with a bar, blue walls, a standard fireplace and no tv
 Mehditash Design
John Gruen
Family room - large transitional medium tone wood floor family room idea in New York with a wall-mounted tv and multicolored walls
Family room - large transitional medium tone wood floor family room idea in New York with a wall-mounted tv and multicolored walls
 Dreams & Design Building
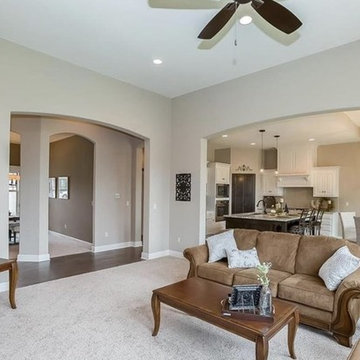
Living room - transitional carpeted living room idea in Kansas City with gray walls
 New Old, LLC
Dustin Peck Photography
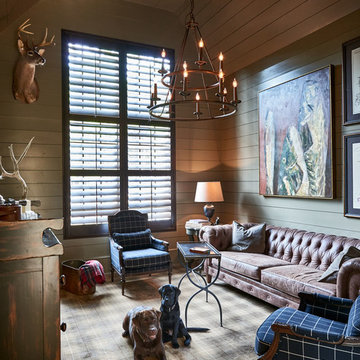
Inspiration for a mid-sized timeless open concept carpeted family room library remodel in Charlotte with beige walls, no fireplace and no tv
Inspiration for a mid-sized timeless open concept carpeted family room library remodel in Charlotte with beige walls, no fireplace and no tv



 Carlos Andres Duenas
Trendy dark wood floor living room photo in New York with gray walls, no fireplace and a tv stand

 User
User A uniform and cohesive look adds simplicity to the overall aesthetic, supporting the minimalist design of this boathouse. The A5s is Glo’s slimmest profile, allowing for more glass, less frame, and wider sightlines. The concealed hinge creates a clean interior look while also providing a more energy-efficient air-tight window. The increased performance is also seen in the triple pane glazing used in both series. The windows and doors alike provide a larger continuous thermal break, multiple air seals, high-performance spacers, Low-E glass, and argon filled glazing, with U-values as low as 0.20. Energy efficiency and effortless minimalism create a breathtaking Scandinavian-style remodel.
79