
Search results for "Sofa mo e" in Home Design Ideas
 Brothers Building Company Inc
Photo Credit: Susan Teare

Eat-in kitchen - mid-sized modern l-shaped concrete floor and gray floor eat-in kitchen idea in Burlington with an island, an undermount sink, stainless steel appliances, shaker cabinets, light wood cabinets, granite countertops, gray backsplash and stone slab backsplash
Eat-in kitchen - mid-sized modern l-shaped concrete floor and gray floor eat-in kitchen idea in Burlington with an island, an undermount sink, stainless steel appliances, shaker cabinets, light wood cabinets, granite countertops, gray backsplash and stone slab backsplash
 User
UserPhotograph by Devon Banks
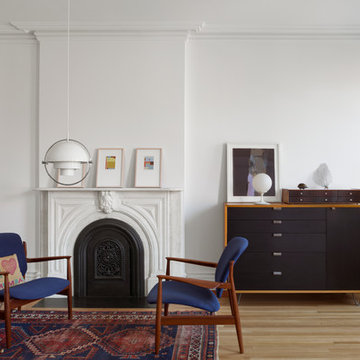
Inspiration for a scandinavian medium tone wood floor living room remodel in New York with white walls and a standard fireplace
Inspiration for a scandinavian medium tone wood floor living room remodel in New York with white walls and a standard fireplace
 Meditch Murphey Architects
Michael Moran
Mid-sized trendy open concept travertine floor and white floor living room photo in DC Metro with white walls and no tv
Mid-sized trendy open concept travertine floor and white floor living room photo in DC Metro with white walls and no tv
Find the right local pro for your project

 FineCraft Contractors, Design + Build
FineCraft Contractors, Inc.
Harrison Design
Family room - small rustic loft-style slate floor, multicolored floor, vaulted ceiling and shiplap wall family room idea in DC Metro with a bar, beige walls and a wall-mounted tv
Family room - small rustic loft-style slate floor, multicolored floor, vaulted ceiling and shiplap wall family room idea in DC Metro with a bar, beige walls and a wall-mounted tv
 Marcia Moore Design

The eclectic mix suits this space well and makes for a very playful living space for a young family. A traditional Chinese garden stool and console table are paired with transitional furniture, industrial lamps and contemporary art and coffee table. Michael Jacob Photography
 Little Palm Design Group

Large transitional formal and open concept carpeted living room photo in Miami with no tv


Sponsored
Sunbury, OH

J.Holderby - Renovations
Franklin County's Leading General Contractors - 2X Best of Houzz!
 Anthony Wilder Design/Build, Inc.
Photography by Morgan Howarth
Example of a classic family room design in DC Metro
Example of a classic family room design in DC Metro
 Pamela Chelle Interior Design
Family room - transitional family room idea in Denver with white walls, a standard fireplace and a wall-mounted tv

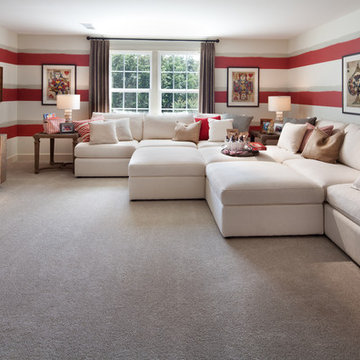
 Stanley Martin Homes
Maxine Schnitzer Photography
Inspiration for a timeless carpeted family room remodel in DC Metro with multicolored walls and a tv stand
Inspiration for a timeless carpeted family room remodel in DC Metro with multicolored walls and a tv stand
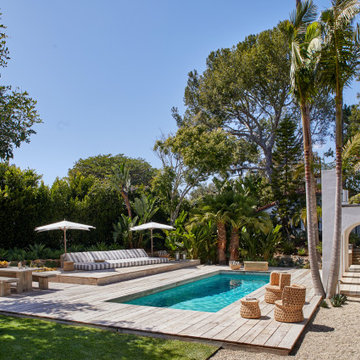
 Burdge & Associates Architects
A Burdge Architects Mediterranean styled residence in Malibu, California. Large, open floor plan with sweeping ocean views. Pool and poolhouse
Inspiration for a large mediterranean side yard rectangular lap pool house remodel in Los Angeles with decking
Inspiration for a large mediterranean side yard rectangular lap pool house remodel in Los Angeles with decking
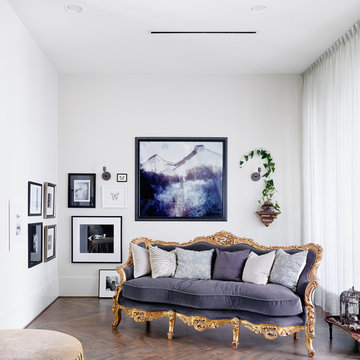
 Casey Dunn
Example of an eclectic dark wood floor family room design in Austin with white walls, no fireplace and no tv


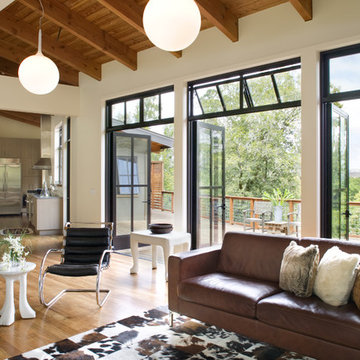



 Corr Contemporary Homes
Mid-sized trendy formal and enclosed travertine floor and beige floor living room photo in Los Angeles with white walls, no fireplace and no tv

 memararchitects
Mid-sized transitional enclosed medium tone wood floor and brown floor living room library photo in Toronto with beige walls, no fireplace and no tv

Sponsored
Sunbury, OH
J.Holderby - Renovations
Franklin County's Leading General Contractors - 2X Best of Houzz!
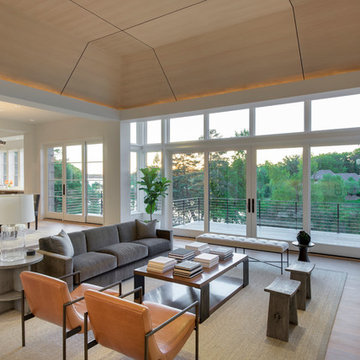
 Spacecrafting / Architectural Photography
Builder: John Kraemer & Sons, Inc. - Architect: Charlie & Co. Design, Ltd. - Interior Design: Martha O’Hara Interiors - Photo: Spacecrafting Photography

 Piper-Wind Architects, Inc.
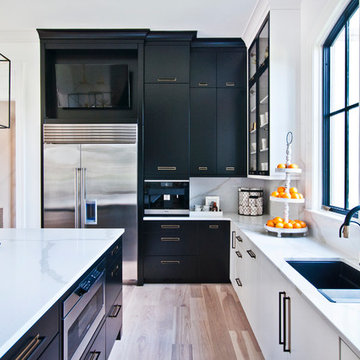
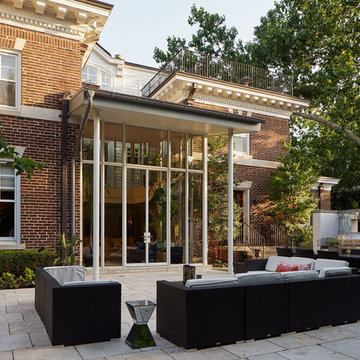
Our project involved a full interior remodel and exterior restoration to modernize the infrastructure and to accommodate the needs of a young family, but with the important focus on preserving the history of this 1920s Georgian revival home.
Our design included a single story kitchen addition, carefully designed to integrate with the existing exterior architectural detail of the structure, it being visible from public views. Conversely, to the rear private area of the house is an antithesis to traditional architecture, converting a little used north facing courtyard, surrounded on three sides by 2-story walls, and open to the north, into a modern glass enclosed double story “sunroom” which can be opened out to the patio beyond, making it now a fully functioning part of the house.
General Contractor Line Construction (restoration & kitchen addition)
Robert Montgomery Homes (sunroom)
Interior Design By owner
80