
Search results for "Sofa mo e" in Home Design Ideas
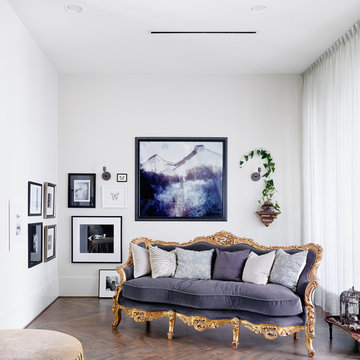
 Casey Dunn
Example of an eclectic dark wood floor family room design in Austin with white walls, no fireplace and no tv

Find the right local pro for your project

 Corr Contemporary Homes
Mid-sized trendy formal and enclosed travertine floor and beige floor living room photo in Los Angeles with white walls, no fireplace and no tv
 memararchitects

Mid-sized transitional enclosed medium tone wood floor and brown floor living room library photo in Toronto with beige walls, no fireplace and no tv
 Spacecrafting / Architectural Photography
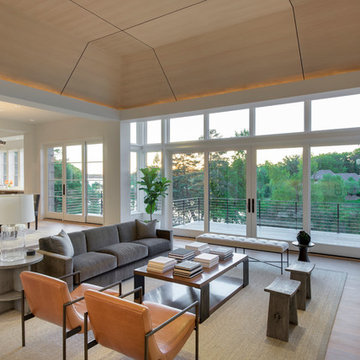
Builder: John Kraemer & Sons, Inc. - Architect: Charlie & Co. Design, Ltd. - Interior Design: Martha O’Hara Interiors - Photo: Spacecrafting Photography



 Piper-Wind Architects, Inc.
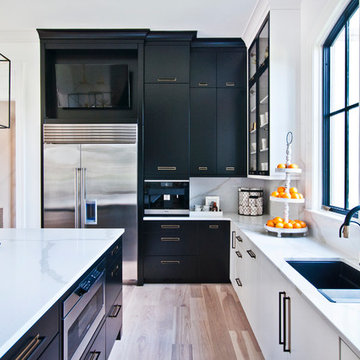
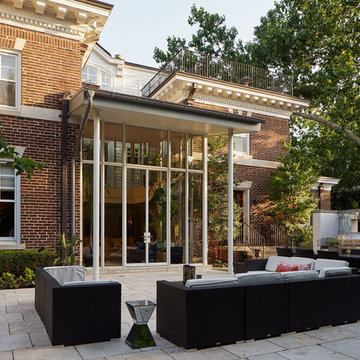
Our project involved a full interior remodel and exterior restoration to modernize the infrastructure and to accommodate the needs of a young family, but with the important focus on preserving the history of this 1920s Georgian revival home.
Our design included a single story kitchen addition, carefully designed to integrate with the existing exterior architectural detail of the structure, it being visible from public views. Conversely, to the rear private area of the house is an antithesis to traditional architecture, converting a little used north facing courtyard, surrounded on three sides by 2-story walls, and open to the north, into a modern glass enclosed double story “sunroom” which can be opened out to the patio beyond, making it now a fully functioning part of the house.
General Contractor Line Construction (restoration & kitchen addition)
Robert Montgomery Homes (sunroom)
Interior Design By owner
 National Association of Home Builders
Photography by Eric Laignel
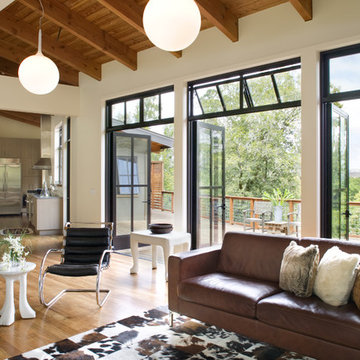

Family room - mid-sized contemporary open concept light wood floor and beige floor family room idea in San Francisco with a music area, white walls, no fireplace and no tv
Family room - mid-sized contemporary open concept light wood floor and beige floor family room idea in San Francisco with a music area, white walls, no fireplace and no tv
 Cuppett Kilpatrick Architecture + Interior Design


Living room connected to entry/breezeway/dining through dutch door. Stained fir joists cap walls painted Sherwin William, Dark Night.
Photo by Paul Finkel
 Ashley Rohe; Custom Homes and Design
www.sqftphotography.com

Inspiration for a timeless living room remodel in Nashville with brown walls
Inspiration for a timeless living room remodel in Nashville with brown walls
 Sea-Dar Construction
Sea-Dar Construction, Studio Dykas, Michael J. Lee Photography
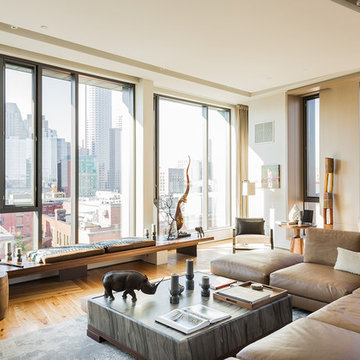
Inspiration for a contemporary open concept medium tone wood floor living room remodel in Boston
Inspiration for a contemporary open concept medium tone wood floor living room remodel in Boston
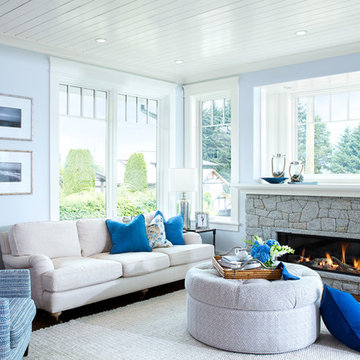
 Janet Scagel Design
Mid-sized beach style open concept dark wood floor living room photo in Vancouver with blue walls, a ribbon fireplace, a stone fireplace and no tv

Sponsored
Columbus, OH

Hope Restoration & General Contracting
Columbus Design-Build, Kitchen & Bath Remodeling, Historic Renovations

 ROJO Architecture
Mark Borosch
Example of a mid-sized zen medium tone wood floor family room library design in Tampa with white walls and no tv
Example of a mid-sized zen medium tone wood floor family room library design in Tampa with white walls and no tv

 KBC Developments
Placed within an idyllic beach community, this modern family home is filled with both playful and functional spaces. Natural light reflects throughout and oversized openings allow for movement to the outdoor spaces. Custom millwork completes the kitchen with concealed appliances, and creates a space well suited for entertaining. Accents of concrete add strength and architectural context to the spaces. Livable finishes of white oak and quartz are simple and hardworking. High ceilings in the bedroom level allowed for creativity in children’s spaces, and the addition of colour brings in that sense of playfulness. Art pieces reflect the owner’s time spent abroad, and exude their love of life – which is fitting in a place where the only boundaries to roam are the ocean and railways.
KBC Developments
Photography by Ema Peter
www.emapeter.com
 Alan Dunn Landscape Design

Inspiration for a mid-sized modern formal and open concept marble floor living room remodel in Los Angeles with white walls and a wall-mounted tv

 Boland Woodworking
This is a library we built last year that became a centerpiece feature in "The Classical American House" book by Phillip James Dodd. We are also featured on the back cover. Asked to replicate and finish to match with new materials, we built this 16' high room using only the original Gothic arches that were existing. All other materials are new and finished to match. We thank John Milner Architects for the opportunity and the results are spectacular.
Photography: Tom Crane

Sponsored
Columbus, OH

Snider & Metcalf Interior Design, LTD
Leading Interior Designers in Columbus, Ohio & Ponte Vedra, Florida
 Real Stone and Granite Corporation
Credit: Ron Rosenzweig

Inspiration for a large timeless master marble floor and white floor bathroom remodel in Miami with an undermount sink, beaded inset cabinets, white cabinets, white walls, marble countertops and white countertops
Inspiration for a large timeless master marble floor and white floor bathroom remodel in Miami with an undermount sink, beaded inset cabinets, white cabinets, white walls, marble countertops and white countertops
 JOURNEY HOME INTERIORS
Daniel Blue Architectural Photography

Inspiration for a mid-sized transitional formal and open concept medium tone wood floor and brown floor living room remodel in San Francisco with a standard fireplace, a tile fireplace, no tv and white walls
Inspiration for a mid-sized transitional formal and open concept medium tone wood floor and brown floor living room remodel in San Francisco with a standard fireplace, a tile fireplace, no tv and white walls
 Kristine Donovick Interior Design, Inc.
Benjamin Benschneider
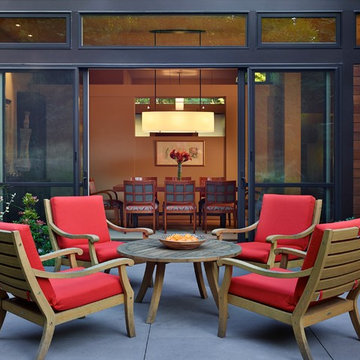
Inspiration for a contemporary patio remodel in Seattle with no cover
Inspiration for a contemporary patio remodel in Seattle with no cover
81