
Search results for "Sofa mo e" in Home Design Ideas

 Centered By Design
Everyday Charming
Bedroom and mid-sized eclectic girl light wood floor kids' bedroom photo in Chicago with white walls
Bedroom and mid-sized eclectic girl light wood floor kids' bedroom photo in Chicago with white walls
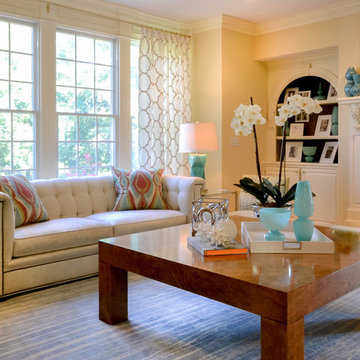

 Studio Home Interiors
Studio Home Interiors // Columbia, MO
Example of a large trendy enclosed carpeted living room design with a music area, yellow walls, no fireplace, a tile fireplace and no tv
Example of a large trendy enclosed carpeted living room design with a music area, yellow walls, no fireplace, a tile fireplace and no tv

 Nick Lee Architecture
Example of a mid-sized minimalist single-wall light wood floor open concept kitchen design in San Francisco with an undermount sink, flat-panel cabinets, dark wood cabinets, quartz countertops, white backsplash, stone slab backsplash, paneled appliances and an island
Find the right local pro for your project
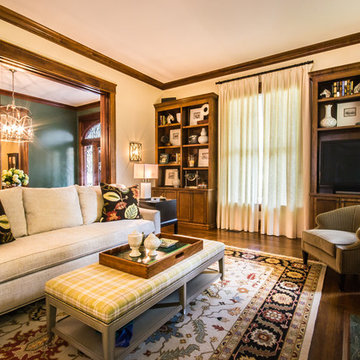 Studio Home Interiors
Studio Home Interiors / Columbia, MO
Example of a large classic formal and open concept medium tone wood floor living room design in Kansas City with beige walls, no fireplace and a media wall
Example of a large classic formal and open concept medium tone wood floor living room design in Kansas City with beige walls, no fireplace and a media wall



 Atelier Interior Design
This kitchen nook is beyond cute with a splash of style. The fabrics used on the cushions are exotic and pull in the culture presented by the woven chair.
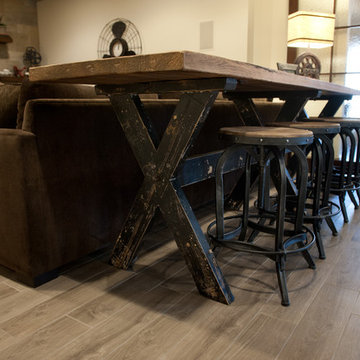
 Artisan Design Studio
Devon Morgan with Photosynthesis Studio, Atlanta GA
Basement - transitional basement idea in Atlanta
Basement - transitional basement idea in Atlanta

Sponsored
Sunbury, OH

J.Holderby - Renovations
Franklin County's Leading General Contractors - 2X Best of Houzz!

 Blackband Design
Family Room
Beach style family room photo in Orange County with white walls, a ribbon fireplace, a brick fireplace and a wall-mounted tv
Beach style family room photo in Orange County with white walls, a ribbon fireplace, a brick fireplace and a wall-mounted tv



 Landry & Arcari Rugs and Carpeting
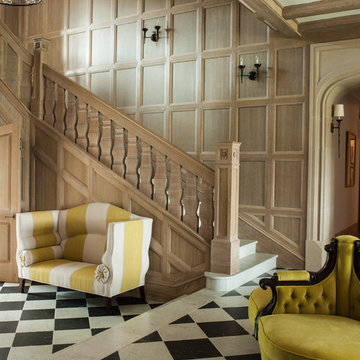
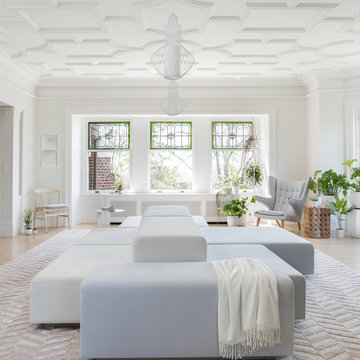
Designer Amanda Reid selected Landry & Arcari rugs for this recent Victorian restoration featured on This Old House on PBS. The goal for the project was to bring the home back to its original Victorian style after a previous owner removed many classic architectural details.
Eric Roth

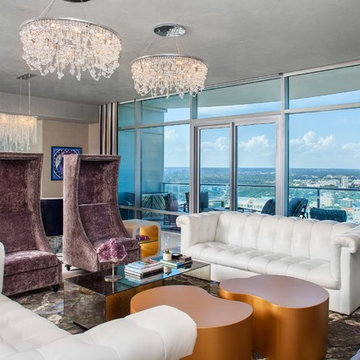
 Bravo Living
Inspiration for a contemporary formal and open concept living room remodel in Austin with gray walls
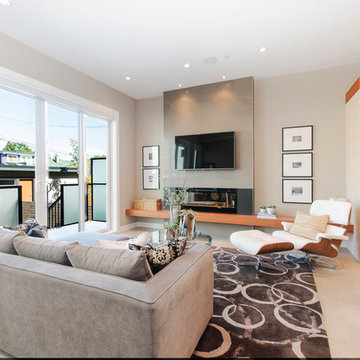
 DRKdesign
photo by Silvija Crnjak at www.sc-photography.ca
Inspiration for a small modern open concept ceramic tile living room remodel in Vancouver with beige walls, a ribbon fireplace and a wall-mounted tv
Inspiration for a small modern open concept ceramic tile living room remodel in Vancouver with beige walls, a ribbon fireplace and a wall-mounted tv



 42 North | DESIGN…at your doorstep®
Country u-shaped brown floor, medium tone wood floor and shiplap ceiling open concept kitchen photo in Grand Rapids with an undermount sink, white cabinets, stainless steel appliances, an island, shaker cabinets and white countertops

 Robb & Stucky
Home courtesy of Encore Development and finishes by Gaddis Interiors
Large beach style backyard tile patio photo in Miami with a roof extension and a fireplace
Large beach style backyard tile patio photo in Miami with a roof extension and a fireplace



Sponsored
Sunbury, OH
J.Holderby - Renovations
Franklin County's Leading General Contractors - 2X Best of Houzz!
 O’Hara Interiors
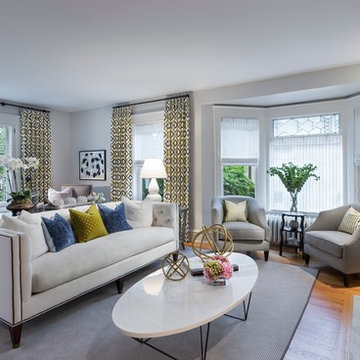
Martha O'Hara Interiors, Interior Design & Photo Styling | Corey Gaffer, Photography
Please Note: All “related,” “similar,” and “sponsored” products tagged or listed by Houzz are not actual products pictured. They have not been approved by Martha O’Hara Interiors nor any of the professionals credited. For information about our work, please contact design@oharainteriors.com.
 Mark D. Williams Custom Homes, Inc.
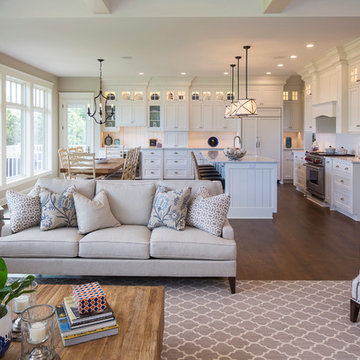
Great room overlooking lake. Open and inviting space to entertain.
Inspiration for a transitional open concept medium tone wood floor living room remodel in Minneapolis with gray walls
Inspiration for a transitional open concept medium tone wood floor living room remodel in Minneapolis with gray walls

 JD Ireland Interior Architecture + Design
Detail of living room and glimpse into the office space in a 5th Avenue loft. Wide-plank oak floors, roman shades, custom furniture and lighting, coffered ceiling with gloss paint. Seeded glass partition with divided light.
Architect: DHD
Photographer: Bruce Katz
84