
Search results for "Sofa throw blankets" in Home Design Ideas
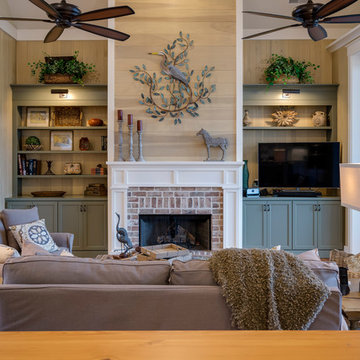
 Court Atkins Group
Inspiration for a mid-sized timeless open concept living room remodel in Charleston with a standard fireplace, a brick fireplace and a tv stand

 Homes By Managen
Joshua Kehler Photography
Inspiration for a modern open concept porcelain tile living room remodel in Edmonton with white walls
Inspiration for a modern open concept porcelain tile living room remodel in Edmonton with white walls
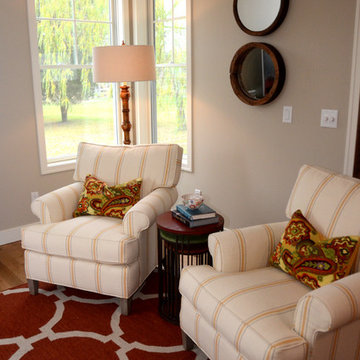
 Bayberry Cottage
A transitional open-concept house showcasing a comfortable living room with a large L-shaped sofa and two striped sofa chairs, both with colorful, patterned throw pillows that blend with the large floral painting, and contrast with the dark wooden coffee table. The flat TV screen is placed neatly on a dark wooden sideboard, which beautifully blends with the wooden floor and red and white area rug.
Home located in Douglas, Michigan. Designed by Bayberry Cottage who also serves South Haven, Kalamazoo, Saugatuck, St Joseph, & Holland.
Find the right local pro for your project
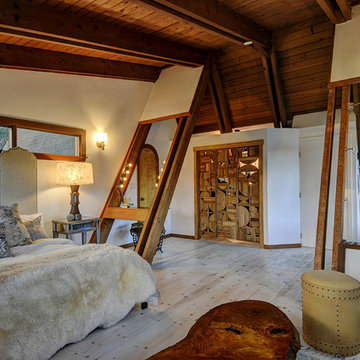


 Kyle Hunt & Partners, Incorporated
James Kruger, LandMark Photography
Interior Design: Martha O'Hara Interiors
Architect: Sharratt Design & Company
Inspiration for a large french country open concept and formal dark wood floor and brown floor living room remodel in Minneapolis with beige walls, a standard fireplace and a stone fireplace
Inspiration for a large french country open concept and formal dark wood floor and brown floor living room remodel in Minneapolis with beige walls, a standard fireplace and a stone fireplace
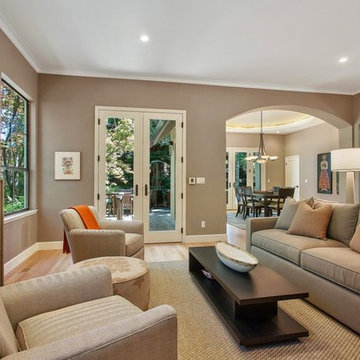
 LMK Interiors
Leuck Remodel in a Zen Neutrals color scheme. Living and dining rooms connected by color and texture. Soft arches raise the visual height of the room.

 NICHEdg
The room is now ready for lounging and/or entertaining. The deep, comfortable, classic Chesterfield leather sofa is a modern way to introduce a classic piece. By incorporating additional seating, x-stools, and minimal accent tables, we delivered on our client's wish for a space that can easily accommodate a group of 7 (seats 11 people including the dining nook). The integration of mirrored and glass surfaces reflects the natural light from the oversized windows balancing out the heavier pieces and textures to maintain an open and airy feel.
Photography: NICHEdg

Sponsored
Sunbury, OH

J.Holderby - Renovations
Franklin County's Leading General Contractors - 2X Best of Houzz!
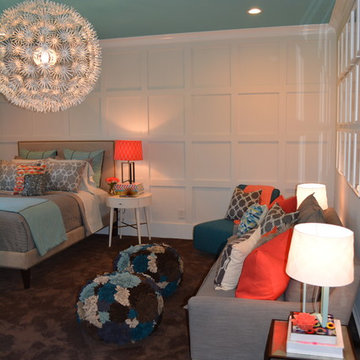

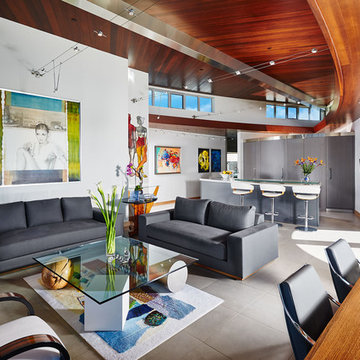
 Dean Meredith Architecture
Example of a trendy open concept living room design in San Diego with white walls
 Interior Enhancement Group
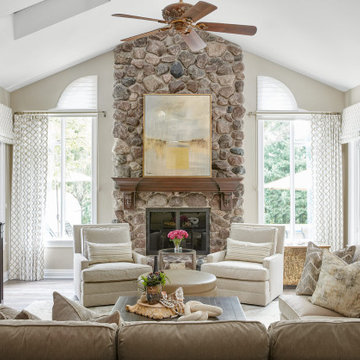
Great room sitting area with sectional sofa, arm chairs, throw pillows, stone fireplace and window panels.
Example of a large transitional open concept medium tone wood floor and brown floor living room design in Chicago with beige walls, a standard fireplace and a wall-mounted tv
Example of a large transitional open concept medium tone wood floor and brown floor living room design in Chicago with beige walls, a standard fireplace and a wall-mounted tv
 Laura Lee Home
Emily Minton Redfield
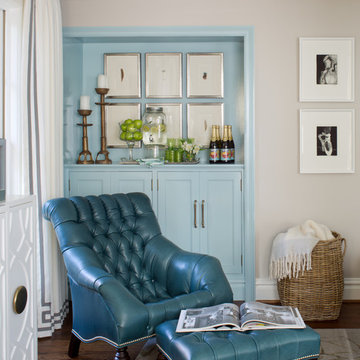
Family room - large transitional open concept dark wood floor family room idea in St Louis with gray walls and a wall-mounted tv
Family room - large transitional open concept dark wood floor family room idea in St Louis with gray walls and a wall-mounted tv

 Flagg Coastal Homes
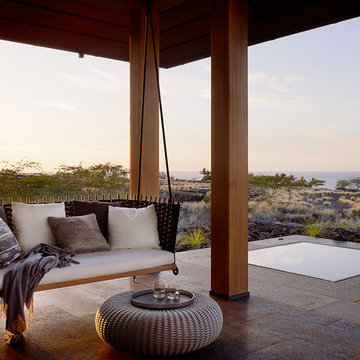

Flagg Coastal Homes did the design and construction. Burnham Design did excellent work on the interior design, making this Showhouse truely special. Follow @coastbuilder for more custom beach style homes in San Diego.
2014 Ed Gohlich Photography, Inc.

Sponsored
Columbus, OH

Hope Restoration & General Contracting
Columbus Design-Build, Kitchen & Bath Remodeling, Historic Renovations
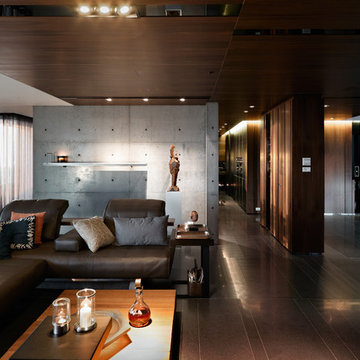
 Leicht Hallandale Beach
LEICHT, www.LeichtFL.com, www.Leicht.com, http://www.leicht.com/en-us/find-a-showroom/ Photo: Kuo-Min Lee
Program: TOBIA/ H 220h oak anthracite
Handles: 770.000 SensoMatic 860.413 vertical recessed handle
Countertop: AP E 2 stainless steel / Silestone
Sink: Artinox
Faucet: Dornbracht, model: Tara Ultra
Electrical Appliances: Electrolux/ Liebherr
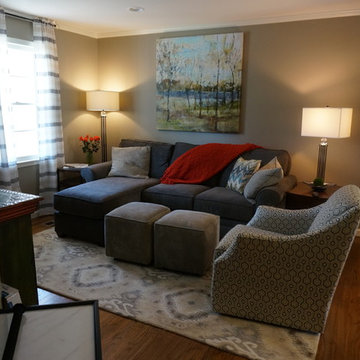
 Paul Davis Remodeling of Greenville & Spartanburg
A view of the remodeled living room from the angled corner wall at the beginning of the hallway. Recessed ceiling lights (in a smooth ceiling) and stylish lamps illuminate the space that used to have a dated fixture in the middle of a "popcorn" ceiling.
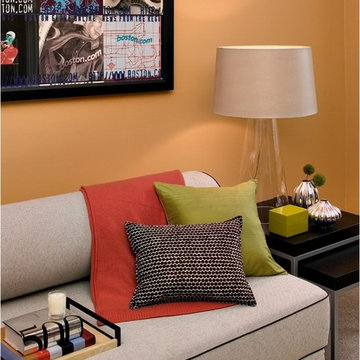
 Rachel Reider Interiors
Example of a trendy carpeted living room design in Boston with yellow walls, no fireplace and no tv
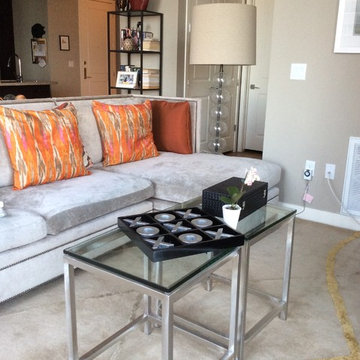
 Interiors by Design LLC
Example of a small trendy open concept light wood floor family room design in Phoenix with beige walls and no fireplace

Sponsored
Columbus, OH
Hope Restoration & General Contracting
Columbus Design-Build, Kitchen & Bath Remodeling, Historic Renovations
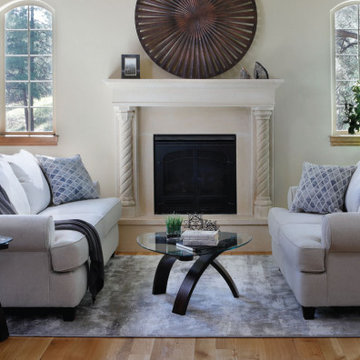
 Furniture Row
Now that we've covered foundational pieces, let's explore style-related elements to balance style, functionality, and comfort.
Color Palette:
Choose furniture with a color palette that complements your existing decor. Neutral tones are versatile, while colorful furnishings create a vibrant atmosphere.
Accent Pieces:
Add sofa tables, end tables, and decorative accents to showcase personal taste and provide surface area. Ensure each seat has access to a nearby horizontal surface.
Textiles & Rugs:
Incorporate throw pillows, blankets, and area rugs for comfort, texture, and personality. Mix and match textures and patterns to add visual interest. Use rugs to anchor zones and complement the color scheme.
Art & Decor:
Enhance the aesthetic with hanging artwork, mirrors, or wall decor. Consider scale, placement, and arrangement for a balanced display.
Lamps:
Strategically place floor and table lamps for ambient and task lighting. Ensure adequate illumination by considering height and placement compared to surrounding furnishings
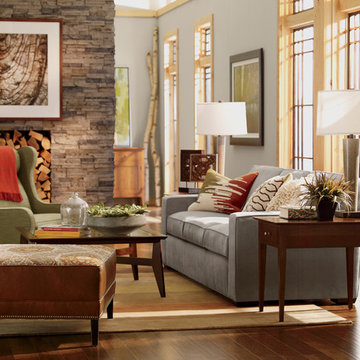

 U31 Inc.
Brandon Barre Photography
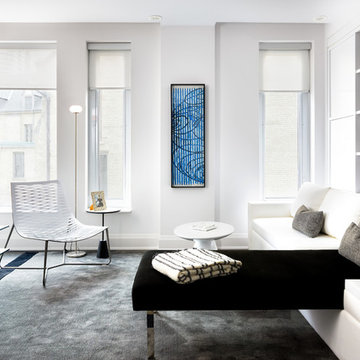
Inspiration for a mid-sized contemporary open concept carpeted family room remodel in Toronto with white walls
Inspiration for a mid-sized contemporary open concept carpeted family room remodel in Toronto with white walls
114