
Search results for "Sofa throw blankets" in Home Design Ideas
 Beyond Beige Interior Design Inc.
Duy Nguyen Photography
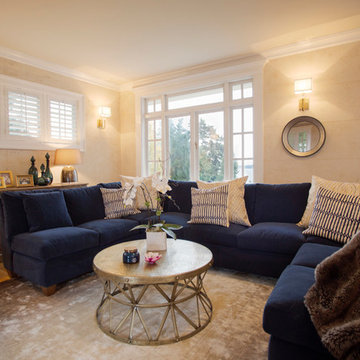
Family room - mid-sized traditional open concept light wood floor family room idea in Vancouver with beige walls, a two-sided fireplace and a stone fireplace
Family room - mid-sized traditional open concept light wood floor family room idea in Vancouver with beige walls, a two-sided fireplace and a stone fireplace
 Decor Innovation Designs
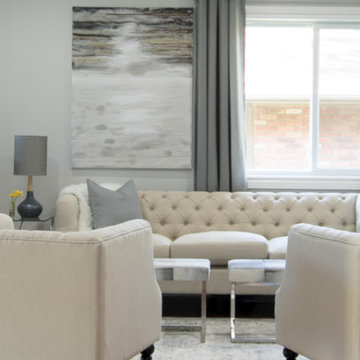
Inspiration for a small contemporary open concept medium tone wood floor and brown floor living room remodel in Other with gray walls
 Designer Group USA Inc
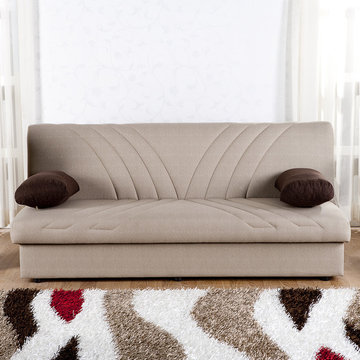
This 3-seat sleeper sofa is upholstered in Naturale Cream fabric with accent stitching, and includes throw pillows in naturale brown finish. This sleeper sofa converts to full size bed in mere second, featuring durable wood frame and click clack mechanism. Extra storage compartment under seat will organize your pillows and bedding. Meets CA regulations for U.S. Flammability Standards.
from thefurnituretoday.com
Find the right local pro for your project
 Daytona Homes
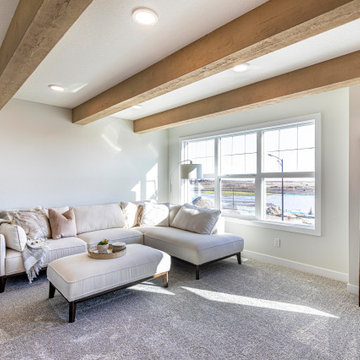
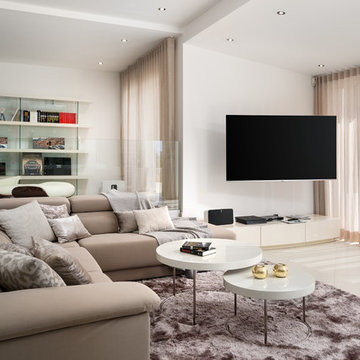
Living room - mid-sized traditional open concept carpeted and gray floor living room idea in Edmonton with white walls and a tv stand

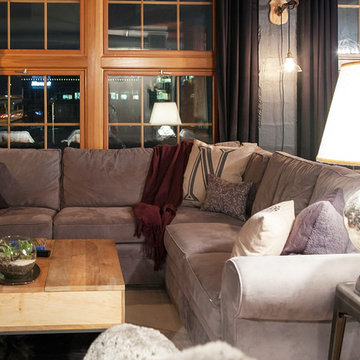


 Ally Whalen
Living room - country open concept and formal medium tone wood floor living room idea in Charlotte with white walls and a stone fireplace

Sponsored
Sunbury, OH

J.Holderby - Renovations
Franklin County's Leading General Contractors - 2X Best of Houzz!


 The Custom Home Company
Heiser Media
Inspiration for a mediterranean medium tone wood floor living room remodel in Seattle with beige walls, a standard fireplace and a stone fireplace
Inspiration for a mediterranean medium tone wood floor living room remodel in Seattle with beige walls, a standard fireplace and a stone fireplace

 Texas Construction Company
Photo by Ryann Ford
Example of a danish formal and open concept light wood floor living room design in Austin with no tv, white walls, a standard fireplace and a stone fireplace
Example of a danish formal and open concept light wood floor living room design in Austin with no tv, white walls, a standard fireplace and a stone fireplace
 Gaile Guevara
| PHOTO CREDIT |
Janis Nicolay Photography
Gaile Guevara Photography
| PROJECT PROFILE |
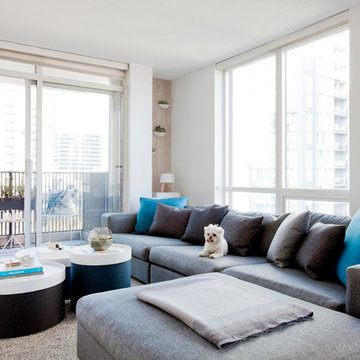
Renovation & Styling Project
906 sq.ft | 11th Floor | Yaletown | Ledingham Design,Built 2003
1 Bedroom + 2 Bath + Den + Living / Dining Room + Balcony
| DESIGN TEAM |
Interior Design | GAILE GUEVARA
Design Team | Laura Melling, Foojan Kasravi, Rebecca Raymond
| CONSTRUCTION TEAM |
Builder | Projekt Home
| SOURCE GUIDE |
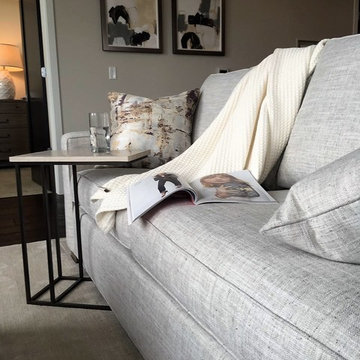
Accessories - Wool Throw | Linen Way available through Provide
Sofa - GRomano - Gault Sectional provided by The Other Room
Cushions & Drums by Softline in Kvardat Fabric provided by Vancouver Special
Wall Sconce by Bocci - Copper Collection
Milk Table Lamp NA1 by &Tradition
Outdoor Chairs & Side Table - Hay Hee provided by Vancouver Special
Wall Vases provided by Kermodi



Sponsored
Sunbury, OH
J.Holderby - Renovations
Franklin County's Leading General Contractors - 2X Best of Houzz!
 ASR DESIGN STUDIO
Our mission was to completely update and transform their huge house into a cozy, welcoming and warm home of their own.
“When we moved in, it was such a novelty to live in a proper house. But it still felt like the in-law’s home,” our clients told us. “Our dream was to make it feel like our home.”
Our transformation skills were put to the test when we created the host-worthy kitchen space (complete with a barista bar!) that would double as the heart of their home and a place to make memories with their friends and family.
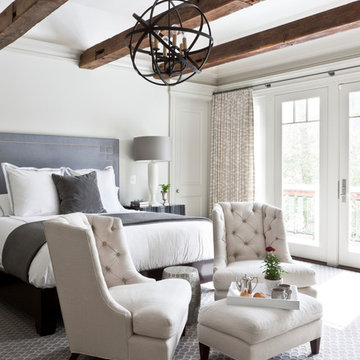
We upgraded and updated their dark and uninviting family room with fresh furnishings, flooring and lighting and turned those beautiful exposed beams into a feature point of the space.
The end result was a flow of modern, welcoming and authentic spaces that finally felt like home. And, yep … the invite was officially sent out!
Our clients had an eclectic style rich in history, culture and a lifetime of adventures. We wanted to highlight these stories in their home and give their memorabilia places to be seen and appreciated.
The at-home office was crafted to blend subtle elegance with a calming, casual atmosphere that would make it easy for our clients to enjoy spending time in the space (without it feeling like they were working!)
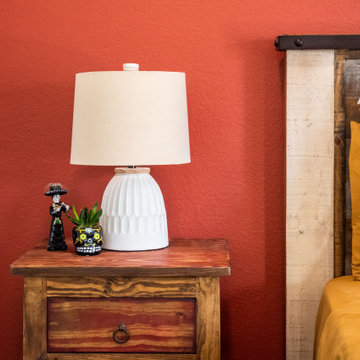
We carefully selected a pop of color as the feature wall in the primary suite and installed a gorgeous shiplap ledge wall for our clients to display their meaningful art and memorabilia.
Then, we carried the theme all the way into the ensuite to create a retreat that felt complete.
 User
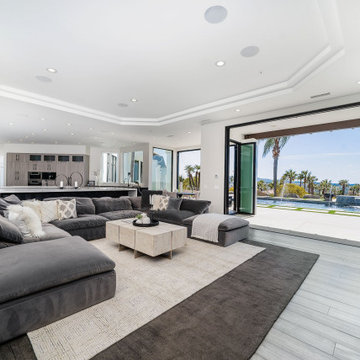
UserThis recently remodeled estate in gated community of The Summit in Rancho Santa Fe was updated with a more modern look and feel. Our designers wanted to highlight these on-trend features and finished with our furniture and décor. We think it turned out great and will help this home sell for top dollar.
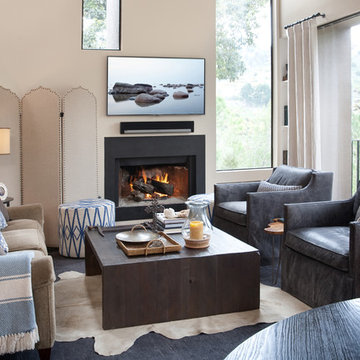
 Jessica Risko Smith Interior Design
Lepere Studio
Inspiration for a large transitional living room remodel in Santa Barbara with beige walls and a standard fireplace
Inspiration for a large transitional living room remodel in Santa Barbara with beige walls and a standard fireplace
 MC Design LLC

When decorating consoles or bookshelves I like to position items of similar style together. This draws the eye to each group of items, one at a time, instead of creating a sense of clutter.


 LMD Architecture Studio

Example of a tuscan dark wood floor family room design in Los Angeles with a music area, white walls and a standard fireplace


116