
Search results for "Sofa throw blankets" in Home Design Ideas
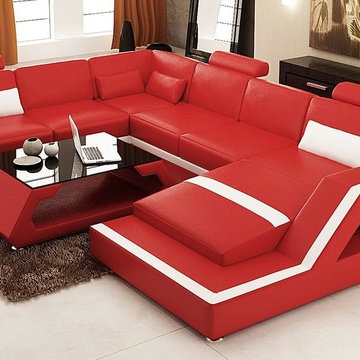

 EuroLux Furniture
Features:
Color: Red With White Accents
Upholstered in Bonded Leather
Right Facing Chaise
U-Shaped
Light Under Left Facing Armrest
Book Display Under Right Facing Armrest
3 Adjustable Headrests
4 Throw Pillows Included
Metal Legs
Available In Other Colors By Special Order (12-14 Weeks)
Dimensions:
Left Facing 2 Seater: W67" x D37" x H30"
Corner: W37" x D37" x H30"
Middle 2 Seater: W56" x D37" x H30"
Right Facing Chaise: W77" x D43" x H30"
Headrest Height: 38"
Armrest Height: 24"
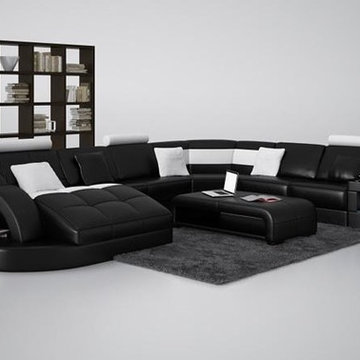 EuroLux Furniture
Features:
Set Includes: Sectional, End Table and 4 Throw Pillows
Color: Black With White Accents
Upholstered In Bonded Leather
Left Facing Chaise
3 Headrests
Lighted Display In End Table
Display Shelf On Left Facing Armrest
Coffee Table Sold Separately
Available in Other Colors by Special Order (10-14 Weeks)
Dimensions:
Chaise: W74" x D58" x H37"
2 Seater: W55" x D37" x H31/37"
Corner: W47" x D47" x H31"
2 Seater: W55" x D37" x H31/37"
End Table: W37" x D37" x H19"
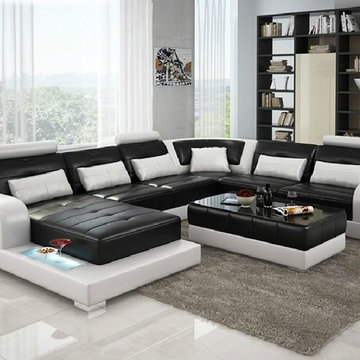 EuroLux Furniture
Features:
Color: Black and White
Upholstered In Bonded Leather
Left Facing Chaise
3 Headrests
Display in Armrests
6 Throw Pillows Included
Coffee Table Sold Separately
Available in Other Colors and Leather By Special Order (10-14 Weeks)
Dimensions:
Chaise: W77" x D50" x H34"
2 Seater: W60" x D37 x H34"
Corner: W37" x D37" x H34"
2 Seater: W73" x D37" x H34"
Find the right local pro for your project

 Woodchuck's Fine Furniture & Decor
The Pacifica Sofa features a nice large scale rolled arm with decorative nailhead trim to outline the detail.
Large transitional formal and enclosed dark wood floor living room photo in Jacksonville with beige walls and a media wall
Large transitional formal and enclosed dark wood floor living room photo in Jacksonville with beige walls and a media wall
 Mitchell Channon Design
Winner, 2014 ASID Design Excellence Award in Residential Design.
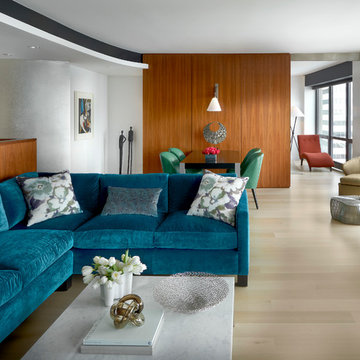
Urban sophistication and charm define this living room. The color scheme features jewel tones of aqua, emerald and teal set within a black and white architectural envelope. The teal sofa and emerald dining chairs are stunning against the walnut paneling. A curved wall in silver leaf expands the space.
Photography: Tony Soluri

Example of a transitional formal and open concept dark wood floor living room design in New York with white walls, a standard fireplace and no tv



 Lourdes Gabriela Interiors
Inspiration for a small contemporary enclosed and formal porcelain tile living room remodel in Miami with white walls and a wall-mounted tv

 Mollie Ranize
Modern Loft in the heart of Hollywood, CA. Renovation and Full Furnishing by dmar interiors.
Photography: Stephen Busken
Inspiration for a mid-sized industrial dark wood floor family room remodel in Los Angeles with gray walls, no fireplace and a wall-mounted tv
Inspiration for a mid-sized industrial dark wood floor family room remodel in Los Angeles with gray walls, no fireplace and a wall-mounted tv

 Havertys Furniture
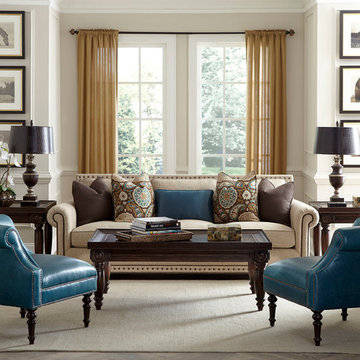
The Caroline collection is a statement of subtle luxury. A straight back silhouette with rolled Lawson arms offers a dynamic look. Two teal corner chairs give the room a trendy finished style. Mandara tables and black and white prints flank the Caroline sofa on both sides to bring symmetry and sophistication to the room.


 EuroLux Furniture
Features:
Eye-catching style
Color: Dark Red
Built-in lamp
Front: Leather
Back: Leather Match
Soft and Comfortable Cushions
High density foam seats and back
Adjustable headrests
Inner frame constructed of kiln-dried hardwood
Dimensions:
3 Seater: W85" x D44" x H37"
Corner: W51" x D51" x H37"
2 Seater: W54" x D44" x H37"
Chaise: W62" x D44" x H37"
Ottoman: W62" x D33" x H18"

Sponsored
Sunbury, OH

J.Holderby - Renovations
Franklin County's Leading General Contractors - 2X Best of Houzz!

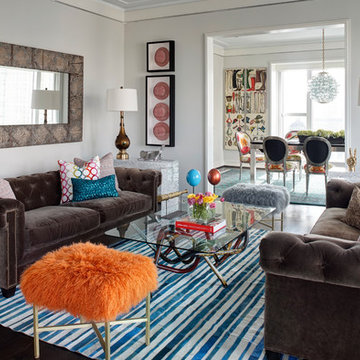
Mid-sized eclectic formal and enclosed dark wood floor living room photo in Chicago with white walls

 Echelon Custom Homes

Example of a beach style open concept medium tone wood floor living room design in Other with a stone fireplace, a wall-mounted tv, a standard fireplace and white walls

Sponsored
Sunbury, OH
J.Holderby - Renovations
Franklin County's Leading General Contractors - 2X Best of Houzz!
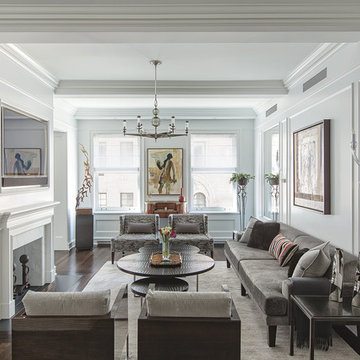

Example of a transitional formal and enclosed dark wood floor living room design in New York with white walls, a standard fireplace and a wall-mounted tv

 SV Design
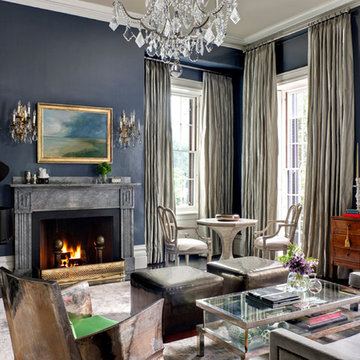
Located on the flat of Beacon Hill, this iconic building is rich in history and in detail. Constructed in 1828 as one of the first buildings in a series of row houses, it was in need of a major renovation to improve functionality and to restore as well as re-introduce charm.Originally designed by noted architect Asher Benjamin, the renovation was respectful of his early work. “What would Asher have done?” was a common refrain during design decision making, given today’s technology and tools.
Photographer: Bruce Buck
118