
Search results for "Sofa throw blankets" in Home Design Ideas
 Jenni Leasia Interior Design

The fireplace facade, which was completely rebuilt, features black tiles and a white mantel. The room has a custom made sectional sofa for relaxing in front of the fire. A similar toned soft rug graces the center of the room. A slim black coffee table is part of the setting. Gold accents have been introduced through the wall mirror and lighting. Framed artworks bring in an element of interest. The room also includes a tiny chandelier.
Project by Portland interior design studio Jenni Leasia Interior Design. Also serving Lake Oswego, West Linn, Vancouver, Sherwood, Camas, Oregon City, Beaverton, and the whole of Greater Portland.
For more about Jenni Leasia Interior Design, click here: https://www.jennileasiadesign.com/
To learn more about this project, click here:
https://www.jennileasiadesign.com/breyman
 BoldForm Designs

We designed a living room where the clients wanted to incorporate lots of storage without it looking like storage units. There is a small bar with a bar sink and beverage cooler behind the white lacquer doors!

 Lauren DeBello Interiors
Earthy, Modern Organic living room by Nashville Interior Designer Lauren DeBello Interiors
Living room - transitional living room idea in Nashville
Living room - transitional living room idea in Nashville
Find the right local pro for your project
 EuroLux Furniture
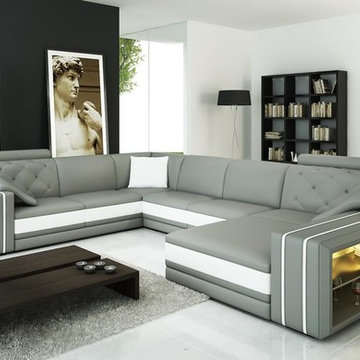
Features:
Color: Grey With White Accents
Upholstered In Bonded Leather
Right Facing Chaise
2 Headrests
Display Shelves In Armrests
Light in Right Facing Armrest
3 Throw Pillows Included
Available in Other Colors and Leather By Special Order (10-14 Weeks)
Dimensions:
3 Seater: W73" x D37 x H35"
Corner: W37" x D37" x H35"
2 Seater: W67" x D37" x H35"
Chaise: W77" x D50" x H35"
 Urban Futons - Dr. Futonberg
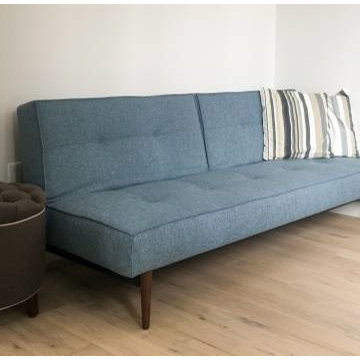
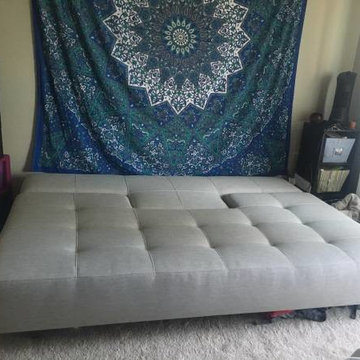
The Longhorn sofa bed measures 45" deep from the back of the sofa to the end of the seating cushion. Most sofa measure 36"-40" deep on average. What does this "depth" mean for you as far as comfort is considered? This means that unless you are quite tall, your feet may not touch the ground when sitting on this sofa in the upright position. This sofa was designed more for lounging and relaxing. It is the perfect sofa for couples to watch TV together and still have enough room to spoon. If you happen to have just one guest and not a couple staying the night with you, there is no reason to have to open the sofa to the bed position because just by removing the back cushions, there is enough room for one person to sleep comfortably because the depth of the sofa is slightly wider than a standard twin size mattress. If you plan to sit more in the upright position, it is recommended to get some extra decorative throw pillows to put behind your back for shallower seating.
 Urban Futons - Dr. Futonberg
The Longhorn sofa bed measures 45" deep from the back of the sofa to the end of the seating cushion. Most sofa measure 36"-40" deep on average. What does this "depth" mean for you as far as comfort is considered? This means that unless you are quite tall, your feet may not touch the ground when sitting on this sofa in the upright position. This sofa was designed more for lounging and relaxing. It is the perfect sofa for couples to watch TV together and still have enough room to spoon. If you happen to have just one guest and not a couple staying the night with you, there is no reason to have to open the sofa to the bed position because just by removing the back cushions, there is enough room for one person to sleep comfortably because the depth of the sofa is slightly wider than a standard twin size mattress. If you plan to sit more in the upright position, it is recommended to get some extra decorative throw pillows to put behind your back for shallower seating.
 Seattle Staged to Sell and Design LLC
MVB.
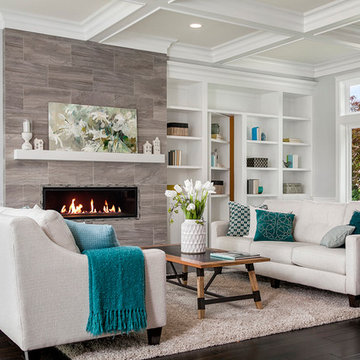
Living room - large transitional enclosed dark wood floor living room idea in Seattle with gray walls, a standard fireplace and a tile fireplace
Living room - large transitional enclosed dark wood floor living room idea in Seattle with gray walls, a standard fireplace and a tile fireplace


 EuroLux Furniture
Features:

Color: Camel With Brown Accents
Upholstered In Bonded Leather
Left Facing Chaise
7 Pillows Included
Light On Right Facing Armrest
Display Shelf in Armrests
Available in Other Colors and Leather By Special Order (10-14 Weeks)
Dimensions:
3 Seater With Table: W79" x D35" x H30"
Corner: W35" x D35" x H30"
3 Seater: W64" x D35" x H30"
 Andrea Schumacher Interiors

Bedroom - contemporary master light wood floor, beige floor, wallpaper ceiling and wallpaper bedroom idea in Denver with gray walls
 User

UserUnwinding is easier than ever with sofas that sit luxuriously deep and slipcovered swivel seats. Flaunting relaxed curves, our designs are softened by down blend cushions and linen blend upholstery. Jeff’s also anchored this blissful space with a cocktail ottoman of marked beauty and function. Decked in a weathered grey finish, the solid oak piece is a plush place to stretch your legs, a perch for additional guests and a destination for books, décor and more.
 Nandina Home & Design
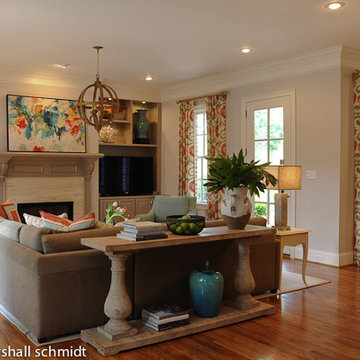
This living room features a large L-shaped sofa, throw pillows, leather ottoman, sofa chairs, patterned window treatments, artistic light fixtures, and an abundance of house plants. Home designed by Atlanta interior design firm, Nandina Home & Design.They serve Virginia Highlands, Midtown, Buckhead, Decatur, and Sandy Springs, Georgia.
Home designed by Aiken interior design firm, Nandina Home & Design. They serve Augusta, GA, and Columbia and Lexington, South Carolina.
For more about Nandina Home & Design, click here: https://nandinahome.com/
To learn more about this project, click here: https://nandinahome.com/portfolio/augusta-stylish-casual/

 Modern Rugs LA
Premier Stagers-Bamboo Silk
Inspiration for a large contemporary open concept medium tone wood floor living room remodel in Los Angeles with white walls
Inspiration for a large contemporary open concept medium tone wood floor living room remodel in Los Angeles with white walls
 Robin's Nest Interiors
Updated Spec Home: Foyer and Great Room
In our last post, we introduced you to my mom and sister’s Updated Spec Home; the Foyer and Great Room will be featured in this post.
Foyer
As you enter their home, to the right is a hall closet and a french door which leads to the Basement. To the left is a long wall which was perfect for an extra long console table in a rustic finish that served as a sofa table in their previous home. I love repositioning furniture, and by using this table in the entry, it makes it feel new.
Additionally, we placed a vibrant piece of art previously used in my sister’s Bedroom above the table. This piece not only sets the tone for our color palette, it also makes the kind of statement you want in your Foyer – Wow! We added accessories and an unique lamp to complete the space.
Great Room
In the Great Room which is open to the Foyer, we installed our inspiration artwork in the place of honor over the mantel. Since the piece was vertical, it did not take up enough space. I do not like a “fussy” mantel with lots of accessories so we found these two vases in a silver leaf finish. They were perfect because they were large enough, but not too deep. Accessorizing mantels can be tricky because the majority of them are not deep. We went to Jan’s Floral Design to add vibrant color and interesting textures to the vases.
The original mantel was too small and uninspired. Therefore, we had our contractor Brad Anderson built a new one based on a photo of a mantel we liked. The new mantel has lots of great detail and is the appropriate proportion for the fireplace. We replaced beige 12×12 ceramic tiles with gorgeous large pieces of smoked carrara marble for a striking fireplace surround. Check out this other mantel that we updated.
For furniture, we purchased a shorter sofa in a gray tweed fabric. Typically, two throw pillows come with a sofa.We added a fun fringe to the pillows that came with the sofa. I recommend ordering pillows that match your sofa fabric and layering with custom pillows that support your color palette. We added a patterned custom pillow and a striped throw.
Next, we got a small scale recliner in a yummy gray leather for my mom and a chair and ottoman in a small scale mint and gray geometric pattern for my sister. We added an accent chair in a fun small scale stripe to fill a corner and add additional seating – which is always a good thing.
Remember that this was a Spec Home so there were no built-ins. As a result, we needed a media cabinet for the television and some bookcases to display my mom’s decorative box collection and my sister’s collection of blown colored glass. This set from Ballard Designs fit the bill perfectly. The back is open and airy with nice detail. The wood finish also adds a richness to the space.
My mom needed a space for her computer, and this small writing desk fit the space perfectly.
Finally, for finishing touches, we added a patterned rug, cornice boards in a mint leaf fabric, and great lamps for ambient lighting. These two rooms are stunning, vibrant and livable. Can’t wait to show you more in our next post! Enjoy!
Photo by Tim Furlong Jr.


 By Design Custom Home Concierge

Vaulted ceiling and thoughtful niches add to the architectural drama of the home.
Trendy light wood floor living room photo in Austin with beige walls, a standard fireplace and a stone fireplace
Trendy light wood floor living room photo in Austin with beige walls, a standard fireplace and a stone fireplace
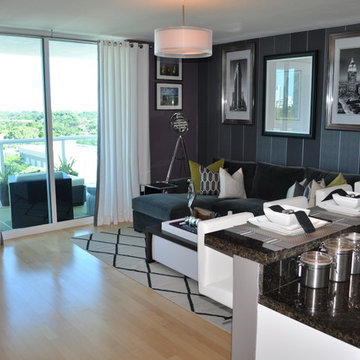
 Nicole White Designs Interiors LLC
Circle Ten Media
Living room - contemporary living room idea in Miami
Living room - contemporary living room idea in Miami

 Blinds.com
HGTV Designer Emily Henderson partnered with Curbly bloggers and homeowners to style their master bedroom. Emily's infallible style is an effortless mixture of midcentury and eclectic finds. Emily wanted to give the Curbly house a light, airy feel, so she dressed the windows with the stunning Blinds.com Roman Shades in a crisp white.
Photo taken by Melissa Oholendt, styled by Emily Henderson, produced by Curbly.com

Sponsored
Columbus, OH

Structural Remodeling
Franklin County's Heavy Timber Specialists | Best of Houzz 2020!
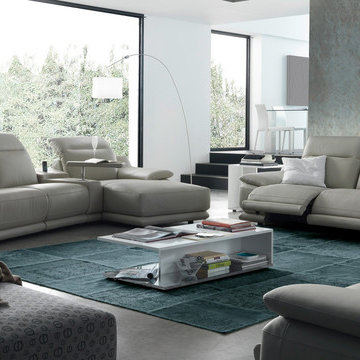
 MIG Furniture Design, Inc.
Modern Italian Reclining Sectional Sofa Indianapolis 863E by Chateau d'Ax Italia. This gorgeous sectional sofa will definitely show you what real comfort is. Made by professionals with great attention to details, this sectional sofa is perfect in everything: quality, design, comfort and functionality. Adjustable headrests will make you enjoy your lounging even better. All pieces are offered either fixed or with electrical reclining mechanisms for superior sitting experience. Indianapolis is a modular collection that offers lots of units, allowing to build living room sofa, loveseat and chair set as well as sectional sofa of any size.
Can be special ordered in different sizes and upholstery materials: fabric & leather. Contact us for details and prices - 718-676-1977
Features:
Covering: leather or fabric
Frame: hardwood load bearing rails, high density particle board
Back cushions: polyurethane foam
Seat & Arm interiors: polyurethane foam
Seat & Back suspensions: webbings (elastic belts)
Feet: black plastic feet h1.5"
Dimensions:
Sectional Sofa (main image): W(135" x 70") x D43" x H30"

 Noz Design
Living room - mid-sized eclectic formal and enclosed medium tone wood floor living room idea in San Francisco with orange walls, no fireplace and no tv
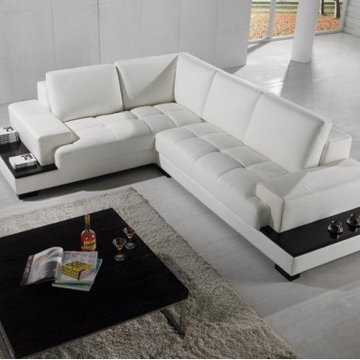 EuroLux Furniture
Features:
2 distinct pieces
Upholstery: Front: Top grain leather / Back: leather match
Attached veneer end tables
No headrest
The frame is hardwood and plywood, with staples and glue applied to the frame. The frame is kiln dried hardwoods.
The frame is padded with sponge and polyester wadding. Outside is polyester wadding. Inside is a sponge
Support by S spring . Rubber webbing and plastic net.
Chinese tailoring , single stitching
The back cushions are removable
Wooden block legs
No throw pillows
May be ordered in different colors and variations (Special Order)
Dimensions:
Sofa RAF: W78" x D40" x H35"
Corner: W94" x D42" x H35"
119