
Search results for "Soffit shelf ideas" in Home Design Ideas

 S.O.M.E. Architects, P.C.
Large transitional u-shaped light wood floor kitchen photo in New York with an undermount sink, shaker cabinets, white cabinets, white backsplash, an island and paneled appliances


 Altura Architects

We used the timber frame of a century old barn to build this rustic modern house. The barn was dismantled, and reassembled on site. Inside, we designed the home to showcase as much of the original timber frame as possible. The custom-made brackets hold the stainless lights over the dining table.
Photography by Todd Crawford
Find the right local pro for your project

 Anderson & Rodgers Construction
Small transitional single-wall medium tone wood floor and brown floor wet bar photo with an undermount sink, shaker cabinets, blue cabinets, quartz countertops, black backsplash, porcelain backsplash and black countertops
 Leicht Westchester-Greenwich

Open concept kitchen - mid-sized modern galley concrete floor open concept kitchen idea in New York with an undermount sink, flat-panel cabinets, gray cabinets, concrete countertops, white backsplash, stainless steel appliances and an island

 Living Stone Design + Build
A cozy rustic modern living room blends natural wood, stone accents, and large windows to showcase breathtaking mountain views, creating a sustainable and luxurious retreat.
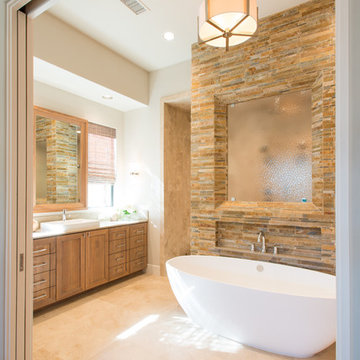
Inspiration for a transitional stone tile and brown tile freestanding bathtub remodel in Dallas with shaker cabinets, medium tone wood cabinets and white walls



 Studio Revolution
Designed by: Studio Revolution
Photography by: Thomas Kuoh
Inspiration for a small scandinavian freestanding desk dark wood floor home office remodel in San Francisco with white walls
Inspiration for a small scandinavian freestanding desk dark wood floor home office remodel in San Francisco with white walls

 JDP Interiors
Example of a beach style single-wall dark wood floor and brown floor home bar design in Los Angeles with no sink, open cabinets, white cabinets, black backsplash and white countertops

 Karr Bick Kitchen and Bath
All white kitchen with white moldings and cabinetry, wood top island, wide plank wood flooring, brass hardware. Farmhouse style kitchen.
Example of a large french country l-shaped light wood floor open concept kitchen design in St Louis with an undermount sink, recessed-panel cabinets, white cabinets, quartzite countertops, white backsplash, subway tile backsplash, paneled appliances and an island
Example of a large french country l-shaped light wood floor open concept kitchen design in St Louis with an undermount sink, recessed-panel cabinets, white cabinets, quartzite countertops, white backsplash, subway tile backsplash, paneled appliances and an island
 Lauren Nelson Design

Example of a trendy single-wall wet bar design in San Francisco with an undermount sink, flat-panel cabinets, blue cabinets, white backsplash and white countertops

 Custom Kitchens by John Wilkins, Inc.
Mike Kaskel
Enclosed kitchen - mid-sized craftsman l-shaped medium tone wood floor enclosed kitchen idea in San Francisco with an undermount sink, shaker cabinets, medium tone wood cabinets, quartz countertops, white backsplash, ceramic backsplash and white appliances
Enclosed kitchen - mid-sized craftsman l-shaped medium tone wood floor enclosed kitchen idea in San Francisco with an undermount sink, shaker cabinets, medium tone wood cabinets, quartz countertops, white backsplash, ceramic backsplash and white appliances




 Sarah Dane-Brown Designs
Inspiration for a large transitional l-shaped medium tone wood floor and brown floor kitchen remodel in San Luis Obispo with an undermount sink, recessed-panel cabinets, white cabinets, gray backsplash, stainless steel appliances, an island and black countertops

 Widell + Boschetti
Inspiration for a contemporary light wood floor and beige floor home office remodel in Philadelphia with blue walls

 Levi Design Build
Mid-sized trendy single-wall limestone floor utility room photo in Los Angeles with an undermount sink, shaker cabinets, white cabinets, quartz countertops, white walls and a side-by-side washer/dryer

Mid-sized elegant built-in desk medium tone wood floor home office photo with yellow walls and no fireplace

Sponsored
Columbus, OH
Free consultation for landscape design!

Peabody Landscape Group
Columbus' Reliable Landscape Design & Contracting
 Next Home Remodeling
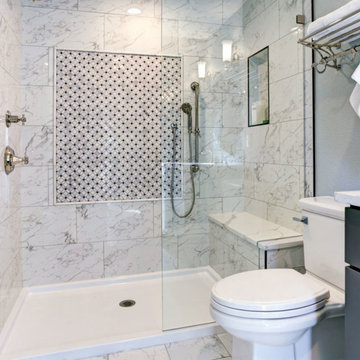
Example of a small trendy 3/4 white tile and marble tile marble floor and white floor alcove shower design with shaker cabinets, gray cabinets, a two-piece toilet, white walls, an undermount sink, quartzite countertops, a hinged shower door and white countertops
 Lauren Shadid Architecture + Interiors
photo by Holly Lepere

Alcove shower - small traditional 3/4 marble floor alcove shower idea in Los Angeles with white cabinets, a two-piece toilet, gray walls, an undermount sink, marble countertops and recessed-panel cabinets
Alcove shower - small traditional 3/4 marble floor alcove shower idea in Los Angeles with white cabinets, a two-piece toilet, gray walls, an undermount sink, marble countertops and recessed-panel cabinets
 Boswell Construction

Miton Cucine Cabinetry
Porcelain marble with woodgrain
recessed soffit with LED lights
#buildboswell
Eat-in kitchen - large contemporary l-shaped porcelain tile eat-in kitchen idea in Los Angeles with flat-panel cabinets, light wood cabinets, stainless steel appliances, an undermount sink and an island
Eat-in kitchen - large contemporary l-shaped porcelain tile eat-in kitchen idea in Los Angeles with flat-panel cabinets, light wood cabinets, stainless steel appliances, an undermount sink and an island
15