
Search results for "Softest" in Home Design Ideas
 615interiors - Gwen Canfield
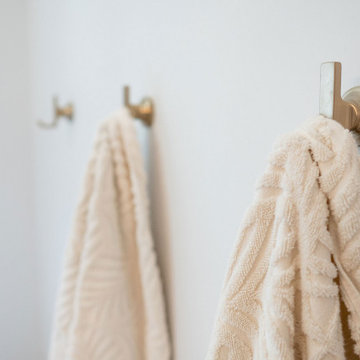
We had the pleasure of working with these homeowners, in collaboration with Vesta Homes LLC, to transform their Mount Juliet home into a more stylish and functional space. For this part of the project, our goal was to update the primary bathroom with a timeless traditional style infused with a subtle contemporary touch, (also called transitional style). The homeowners envisioned a calming palette of muted creams and off-whites, and we brought that vision to life with a thoughtful design plan. By reimagining the floor plan and maximizing storage, we created a bathroom that feels both beautiful and practical. Our clients couldn't be happier with the results!




Find the right local pro for your project

 D. A. Dunlevy
A unique outdoor space is the perfect spot for secluded gatherings.
These homeowners were intent on having a private, inviting space for their friends and family—a central entertainment and hangout spot. With a pool at the top of the wish list, D. A. Dunlevy had to address a low part of the yard that held a great deal of water. We designed the elevation to be higher than the existing grade, and used soil from the excavation to create the needed elevation and drainage. We then installed a modern pool and hot tub, a generous surrounding patio and dining area, a lounge area, and a unique fire pit. Other custom touches included a changing area, an Ipe diving board, winding stone paths, walls that doubled as benches, and extensive plantings that tied in with the existing landscape. The end result was a modern, stunning space that everyone would want to visit — and few would want to leave.
 Cheery Curtains
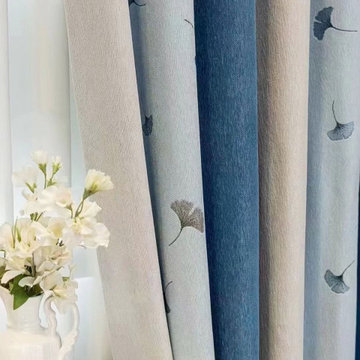
These eyelet ready-made curtains from CheeryCurtains are made of thick stripe chenille fabrics, adding a touch of texture and warmth, while the embroidered ginkgo biloba pattern brings a unique and charming detail. But what really makes these curtains stand out is the eyelet design, which not only adds an elegant touch but also makes them incredibly easy to hang. Simply slip the curtain rod through the eyelets and you're done! No need for hooks or other complicated installation methods



 James McNeal Architecture and Design
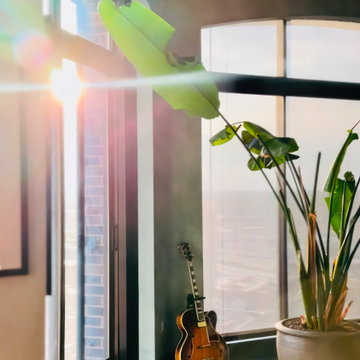
Luxury condo, penthouse remodel. Modern, Asian Art Deco style interior renovation. Great room, living room, entertainment room, custom media center, action movie atmosphere. Art display nooks, details, custom furniture, coffee table, entertainment center, hidden storage. Tall ceiling, wall to ceiling windows, beautiful city view. Custom pedestal for sculpture/bust.

 Inspired Landscape Solutions
Shelly White Photography
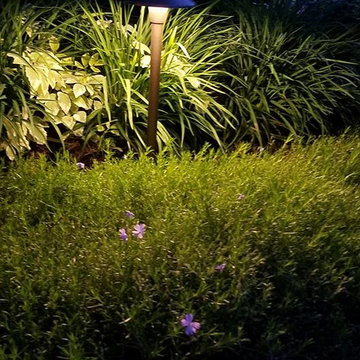
Inspiration for a traditional landscaping in Atlanta.
Inspiration for a traditional landscaping in Atlanta.
 Marie Antonette Designs
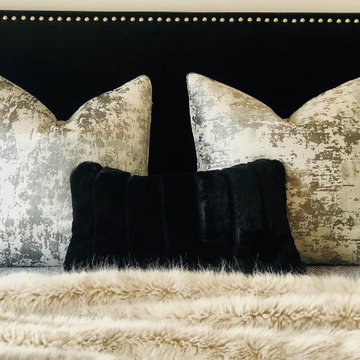
Example of a mid-sized transitional guest light wood floor, white floor, tray ceiling and wallpaper bedroom design in Chicago with beige walls

 Dimora Interiors
Large format thin porcelain black tile in the master bathroom
Inspiration for a large contemporary master white tile and stone slab brown floor and medium tone wood floor freestanding bathtub remodel in Vancouver with flat-panel cabinets, medium tone wood cabinets, a one-piece toilet, white walls, a vessel sink, a hinged shower door, black countertops and solid surface countertops
Inspiration for a large contemporary master white tile and stone slab brown floor and medium tone wood floor freestanding bathtub remodel in Vancouver with flat-panel cabinets, medium tone wood cabinets, a one-piece toilet, white walls, a vessel sink, a hinged shower door, black countertops and solid surface countertops


 Ester Interiors + Design
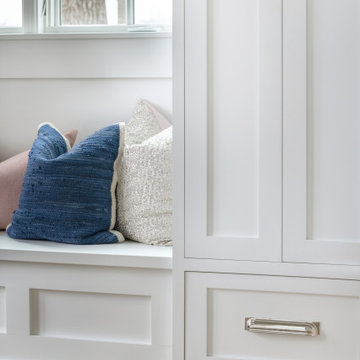
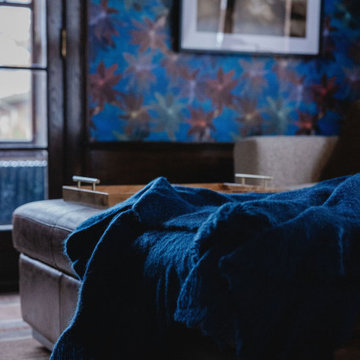
Originally belonging to her great great grandfather, the home was given new life when she purchased it and moved in with her young family. The design honors the character of the house while thoughtfully adapting it for modern family life. We layered unexpected details and use meaningful pieces to create spaces that feel storied and fresh.



 Lamont Bros. Design & Construction
A textured vanity, green countertop, open shelving, and stunning two-tone finishes make this minimalist bathroom feel comforting, stylish, and functional.




 Grand Home Solutions, Inc
beautiful backsplash of marble mosaic tile
Mid-sized transitional galley concrete floor open concept kitchen photo in St Louis with a farmhouse sink, shaker cabinets, medium tone wood cabinets, granite countertops, white backsplash, ceramic backsplash, stainless steel appliances and an island
Mid-sized transitional galley concrete floor open concept kitchen photo in St Louis with a farmhouse sink, shaker cabinets, medium tone wood cabinets, granite countertops, white backsplash, ceramic backsplash, stainless steel appliances and an island
62