
Search results for "Software incorporates" in Home Design Ideas

 Evolo Design
Bathroom - traditional white tile bathroom idea in Cincinnati with an undermount sink, raised-panel cabinets and white cabinets

 Edgell Building, Inc.
Kids' bedroom - bedroom and large rustic gender-neutral dark wood floor kids' bedroom idea with beige walls

 TotalCare Orlando
Example of a mid-sized mountain style freestanding desk gray floor and dark wood floor study room design in Orlando with gray walls and no fireplace
Find the right local pro for your project

 Boren Construction
Michael Stadler - Stadler Studio
Large urban open concept medium tone wood floor game room photo in Seattle with a wall-mounted tv and multicolored walls
Large urban open concept medium tone wood floor game room photo in Seattle with a wall-mounted tv and multicolored walls

 Prime 1 Builders
This project won in the 2013 Builders Association of Metropolitan Pittsburgh Housing Excellence Award for Best Urban Renewal Renovation Project. The glass bowl was made in the glass studio owned by the owner which is adjacent to the residence. The mirror is a repurposed window. The door is repurposed from a boarding house.
George Mendel

 Dovetail General Contractors
Plaster walls, teak shower floor, granite counter top, and teak cabinets with custom windows opening into shower.
Inspiration for a modern gray tile concrete floor, gray floor and wood ceiling walk-in shower remodel in Seattle with flat-panel cabinets, granite countertops, medium tone wood cabinets, gray countertops and a floating vanity
Inspiration for a modern gray tile concrete floor, gray floor and wood ceiling walk-in shower remodel in Seattle with flat-panel cabinets, granite countertops, medium tone wood cabinets, gray countertops and a floating vanity





 Usable Space Interiors, LLC
This kitchen really took an overhaul. By painting the existing cabinets white and adding new hardware, to new stainless steel appliances, to incorporating sleek, beveled, graphite subway tile, to the leathered black granite... this space looks like a completely different kitchen... (check out the BEFORE photos).


 C&D Design + Build LLC
Located in Oakton, VA this was a complete renovation to an unfinished basement. We incorporated our design software to provide 3D visuals of an unreal bar with waterfall countertops, custom cabinets, state of the art appliance and antique mirror glass tiles to give it that bar feel. This basement project also included a full bathroom and gym renovation.
Photo Credits: Salvatore Sabella

 C&D Design + Build LLC
Located in Oakton, VA this was a complete renovation to an unfinished basement. We incorporated our design software to provide 3D visuals of an unreal bar with waterfall countertops, custom cabinets, state of the art appliance and antique mirror glass tiles to give it that bar feel. This basement project also included a full bathroom and gym renovation.
Photo Credits: Salvatore Sabella

 teb Interiors Inc.
Stephani Buchman Photography
Family room - contemporary dark wood floor family room idea in Toronto with white walls
Family room - contemporary dark wood floor family room idea in Toronto with white walls



 PB Kitchen Design
The key to this project was to create a kitchen fitting of a residence with strong Industrial aesthetics. The PB Kitchen Design team managed to preserve the warmth and organic feel of the home’s architecture. The sturdy materials used to enrich the integrity of the design, never take away from the fact that this space is meant for hospitality. Functionally, the kitchen works equally well for quick family meals or large gatherings. But take a closer look at the use of texture and height. The vaulted ceiling and exposed trusses bring an additional element of awe to this already stunning kitchen.
Project specs: Cabinets by Quality Custom Cabinetry. 48" Wolf range. Sub Zero integrated refrigerator in stainless steel.
Project Accolades: First Place honors in the National Kitchen and Bath Association’s 2014 Design Competition
 Usable Space Interiors, LLC
Another angle.
Being cost conscience, USI extended the lower cabinets to increase his work station for food prep. By designing this space without purchasing upper cabinets, USI not only saved some money, but was able to incorporate an industrial, yet, functional shelf for spices and paper towels that is not only a pretty piece of decor, but is useful.
 AD Studio | Architecture & Visualization
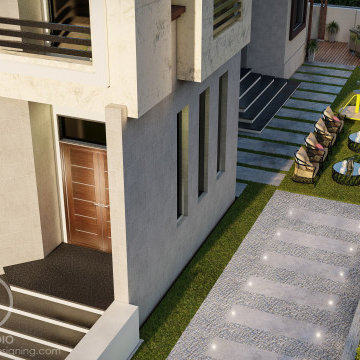
Modern Architecture with Landscape Design in Oman
The house is made of concrete and glass, and has a large roof terrace. The car is a red sports car. The image is set against a backdrop of trees and mountains. The landscape design incorporates traditional Islamic elements, such as a water feature, fountains, and a courtyard.
Scope of Work: Designing | 3D visualization
Software: Sketchup + Lumion
Make design of your landscape contact us.
muhammadmuhyuddin@gmail.com

 Allen Construction
The original house was demolished to make way for a two-story house on the sloping lot, with an accessory dwelling unit below. The upper level of the house, at street level, has three bedrooms, a kitchen and living room. The “great room” opens onto an ocean-view deck through two large pocket doors. The master bedroom can look through the living room to the same view. The owners, acting as their own interior designers, incorporated lots of color with wallpaper accent walls in each bedroom, and brilliant tiles in the bathrooms, kitchen, and at the fireplace tiles in the bathrooms, kitchen, and at the fireplace.
Architect: Thompson Naylor Architects
Photographs: Jim Bartsch Photographer



 Aneka Interiors Inc.
Example of a large classic beige two-story stone exterior home design in Denver with a hip roof

 Jennifer Chapman Designs
Karen Palmer Photography
Mid-sized trendy master blue tile and porcelain tile bathroom photo in St Louis with shaker cabinets, gray cabinets, onyx countertops and multicolored countertops
Mid-sized trendy master blue tile and porcelain tile bathroom photo in St Louis with shaker cabinets, gray cabinets, onyx countertops and multicolored countertops
1