
Search results for "Software designers" in Home Design Ideas


Find the right local pro for your project

 Studio Dearborn
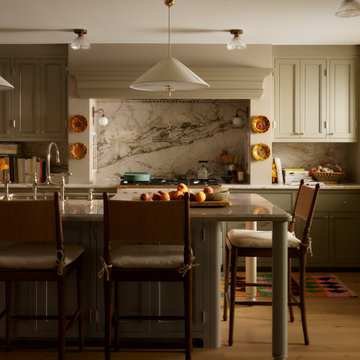
A charming 1920s colonial had a dated dark kitchen that was not in keeping with the historic charm of the home. The owners, who adored British design, wanted a kitchen that was spacious and storage friendly, with the feel of a classic English kitchen. Designer Sarah Robertson of Studio Dearborn helped her client, while architect Greg Lewis redesigned the home to accommodate a larger kitchen, new primary bath, mudroom, and butlers pantry.
Photos Adam Macchia. For more information, you may visit our website at www.studiodearborn.com or email us at info@studiodearborn.com.

 Crown Contracting Services
Kitchen - transitional l-shaped kitchen idea in Philadelphia with a farmhouse sink, shaker cabinets, green cabinets, white backsplash, an island and white countertops




Sponsored
Columbus, OH

Wannemacher Interiors
Customized Award-Winning Interior Design Solutions in Franklin Cnty OH




 H2D Architecture + Design

 H2D Architecture + Design developed a comprehensive vision for the renovation of this Bellevue residence, creating a cohesive master plan that can be implemented in phased construction to align with the homeowners' priorities, budget, and timeline. The first phase reimagined the primary suite, including a redesigned bathroom, reconfigured closet and bedroom. Strategic space planning enhanced the functionality and flow of each space while creating a serene, spa-inspired retreat tailored to the homeowners' lifestyle. Future phases will transform the home's main living areas through a complete reconfiguration of the kitchen, dining room, entry, and living room. The design will improve circulation, increase functionality, and create light-filled, beautifully connected spaces.
Architecture: H2D Architecture + Design
www.h2darchitects.com
Interiors: Kat Lawton Interiors
Photos by: John Granen
 Orion Construction
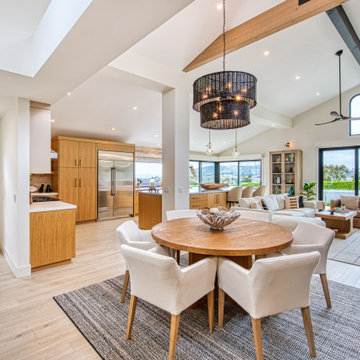
Inspiration for a contemporary light wood floor, beige floor, exposed beam and vaulted ceiling great room remodel in Orange County with beige walls




Sponsored
Columbus, OH
Free consultation for landscape design!

Peabody Landscape Group
Franklin County's Reliable Landscape Design & Contracting

 RUCON.build llc
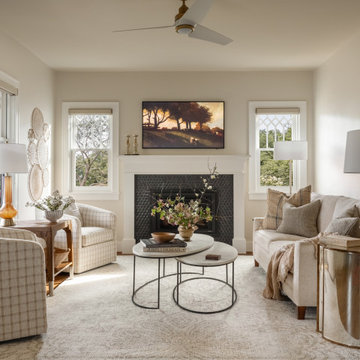
Issaquah whole house renovation interior and exterior.
Example of a mid-sized transitional dark wood floor, brown floor, tray ceiling and wainscoting living room design in Seattle with white walls, a standard fireplace, a tile fireplace and a wall-mounted tv
Example of a mid-sized transitional dark wood floor, brown floor, tray ceiling and wainscoting living room design in Seattle with white walls, a standard fireplace, a tile fireplace and a wall-mounted tv

 Kane Landscapes Inc
Within this image, the second retaining wall, expertly supporting the elevated landscape, comes into view. This cozy nook presents an ideal setting to gather with friends and family, positioned beside the outdoor fireplace - a spot for engaging conversations or simply unwinding with a captivating book while lounging next to its warmth.

 austin outdoor design
fire pit creates a visual and physical connection from the sunken sitting area to the modern play house at the end of the backyard. the tigerwood ceiling opens itself to a spacious ipe deck that leads down to conversation pit surrounding the fire or the outdoor kitchen patio. the space provides entertainment space for both the young and the old.
designed & built by austin outdoor design
photo by ryann ford

Sponsored
Columbus, OH
Free consultation for landscape design!
Peabody Landscape Group
Franklin County's Reliable Landscape Design & Contracting

 Isaman design, Inc.
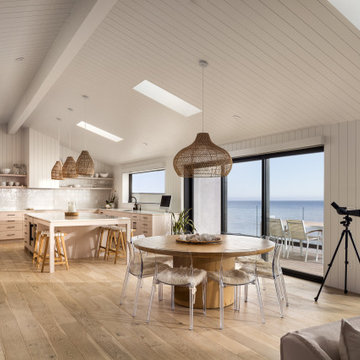
The open-concept kitchen and dining area are defined by warm natural materials, vaulted ceilings, and expansive glazing that frames uninterrupted ocean views. A soft, coastal palette and seamless connection to the outdoor terrace create a bright, inviting space designed for gathering and everyday living.
 DT Construct Inc
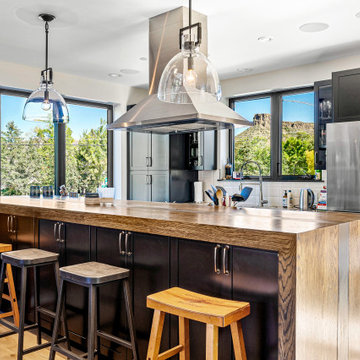
Example of a transitional galley light wood floor and beige floor kitchen design in Denver with shaker cabinets, black cabinets, wood countertops, white backsplash, stainless steel appliances, an island and brown countertops
13