
Search results for "Software designers" in Home Design Ideas


 Copper Sky Design + Remodel

This home, built in 1920, is a quintessential Virginia Highland craftsman bungalow in intown Atlanta. The home underwent an extensive renovaton that included the addition of a screened porch and deck off the back, dormers on the second story in the front, and finishing out the basement level. Most interior spaces were updated including the kitchen, multiple bathrooms, a mudroom and laundry room.
 Simpson Strong-Tie
Your Dream Backyard Starts Here
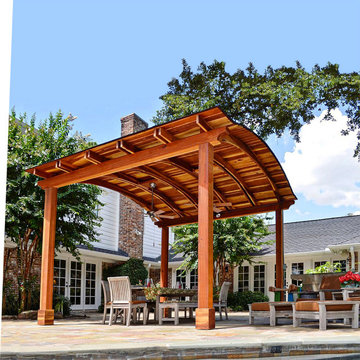
Simpson Strong-Tie’s design software helps you plan your dream backyard by starting with a strong and beautiful pergola and other popular structures that will last for decades. Our Pergola Planner Software enables you to use pergola planner software to design a pergola in just a few minutes using our prebuild templates or custom dimensions. This free web-based software helps you visualize your pergola with multiple style options to create your dream backyard. After you design your dream pergola or other popular structure, just print out your plan view and materials list and you’re ready to go.
Find the right local pro for your project
 Simpson Strong-Tie
Your Dream Backyard Starts Here
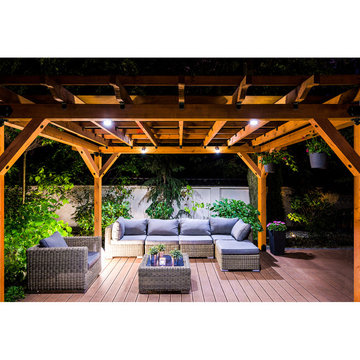
Simpson Strong-Tie’s design software helps you plan your dream backyard by starting with a strong and beautiful pergola and other popular structures that will last for decades. Our Pergola Planner Software enables you to use pergola planner software to design a pergola in just a few minutes using our prebuild templates or custom dimensions. This free web-based software helps you visualize your pergola with multiple style options to create your dream backyard. After you design your dream pergola or other popular structure, just print out your plan view and materials list and you’re ready to go.
 Bilotta Kitchen & Home

This kitchen was designed by Bilotta senior designer, Randy O’Kane, CKD with (and for) interior designer Blair Harris. The apartment is located in a turn-of-the-20th-century Manhattan brownstone and the kitchen (which was originally at the back of the apartment) was relocated to the front in order to gain more light in the heart of the home. Blair really wanted the cabinets to be a dark blue color and opted for Farrow & Ball’s “Railings”. In order to make sure the space wasn’t too dark, Randy suggested open shelves in natural walnut vs. traditional wall cabinets along the back wall. She complemented this with white crackled ceramic tiles and strips of LED lights hidden under the shelves, illuminating the space even more. The cabinets are Bilotta’s private label line, the Bilotta Collection, in a 1” thick, Shaker-style door with walnut interiors. The flooring is oak in a herringbone pattern and the countertops are Vermont soapstone. The apron-style sink is also made of soapstone and is integrated with the countertop. Blair opted for the trending unlacquered brass hardware from Rejuvenation’s “Massey” collection which beautifully accents the blue cabinetry and is then repeated on both the “Chagny” Lacanche range and the bridge-style Waterworks faucet.
The space was designed in such a way as to use the island to separate the primary cooking space from the living and dining areas. The island could be used for enjoying a less formal meal or as a plating area to pass food into the dining area.

 Bradford Custom Homes & Remodeling
Shiplap Fireplace
Example of a mid-sized transitional open concept light wood floor, multicolored floor and vaulted ceiling living room design in Atlanta with white walls, a standard fireplace and a shiplap fireplace
Example of a mid-sized transitional open concept light wood floor, multicolored floor and vaulted ceiling living room design in Atlanta with white walls, a standard fireplace and a shiplap fireplace

 restyle design, llc
This home is casual and welcoming yet completely pulled together with an elevated coastal style. The open floor plan has a large kitchen with two islands, a breakfast nook and a great room with fireplace and built-ins. There is a 3 season porch off the kitchen with a fireplace, dining area and sitting area. The X-detail is repeated in the stair railing, kitchen island and cabinetry, and primary bedroom cabinets. The high ceilings are highlighted with beams and shiplap and the wide oak wood floors warm up the mostly white interior. The furnishings are coastal as well with various shades of blue used throughout. Unique lighting, gold tone plumbing fixtures and hardware are used to warm up the spaces. Outdoor spaces include a covered seating area, pool, hot tub and outdoor kitchen.


 DLT Interiors-Debbie Travin
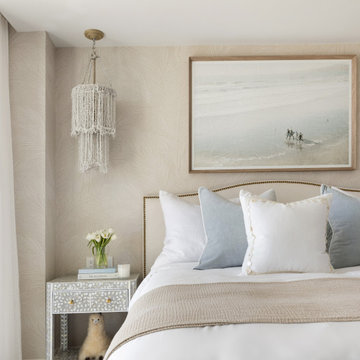
Two Sisters. Two Homes. Two Distinct Visions. We designed two full gut renovations for two sisters, creating vacation homes that uniquely reflect their individual lifestyles and personal style. From architectural details and custom millwork to kitchens, baths, furnishings, lighting, and finishes, every detail was thoughtfully curated from the ground up. While they traveled the world, we seamlessly managed the entire process, allowing them to return home to a beautifully transformed sanctuary designed just for them.

 Laurel Wreath Homes
Full renovation for this Primary Bathroom. Re-worked the floor plan to create a larger walk-in shower space with custom glass enclosure. Designed a custom wooden vanity with plenty of storage, with a subtly veined quartz countertop. Free standing bathtub is surrounded by a half wall of paneling, painted in a light and bright color scheme. Neutral tile installed on bathroom floor and shower walls, with a coordinating penny tile on the shower floor and niches. Textured bamboo roman shades and floating shelves were installed for contrast and mixed and matched black and gold hardware for detail.
 Studio Nish Interior Design
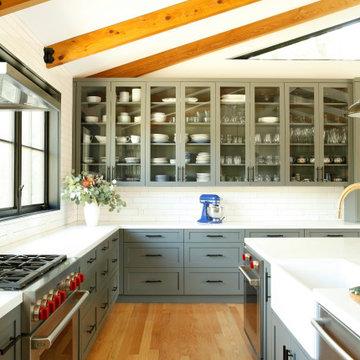
Kitchen remodel for active cook and baker. Gold kitchen faucet with farmhouse sink. Quartz countertops. White backsplash tile. Painted cabinets. Cabinets with glass doors and painted interiors. Wine fridge. Counter cabinets. Large window wall at range.
 Pillar Homes
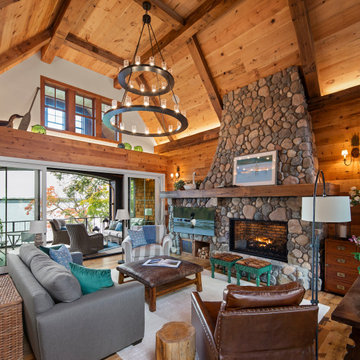
Built by Pillar Homes
Landmark Photography
Mountain style living room photo in Minneapolis
Mountain style living room photo in Minneapolis



Sponsored
Columbus, OH

Wannemacher Interiors
Customized Award-Winning Interior Design Solutions in Franklin Cnty OH



 Hoskins Interior Design
Color drench, Pink Office, Salmon Office, Moody Office, Sleeper Sofa Guest Bedroom Office Combination, Color Block Drapery, Built-ins around Sofa
Inspiration for a transitional living room remodel in Indianapolis
Inspiration for a transitional living room remodel in Indianapolis

 MasterBrand Cabinets
Inspiration for a transitional kitchen remodel with an integrated sink and an island


Sponsored
Westerville, OH

Custom Home Works
Franklin County's Award-Winning Design, Build and Remodeling Expert

 H2D Architecture + Design
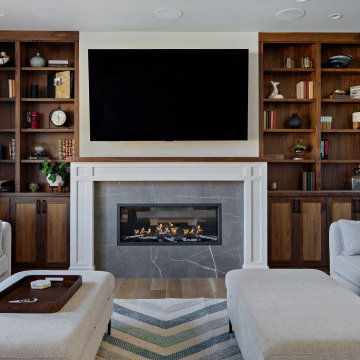
The great room, in H2D's Shoreline Classic Custom, brings together the living area into a warm, cohesive space designed for both comfort and connection. Custom built-in bookcases flank the fireplace, with a television integrated above, creating a natural focal point for gathering. Layered textures and soft lighting enhance the cozy atmosphere, while expansive windows provide views of the private yard, reinforcing a seamless connection between indoors and out.
Architecture and Interior Design by: H2D Architecture + Design
www.h2darchitects.com
@h2darchitects.com
Built by: Alhadeff Group
Photos by: Anastasiya Homes

15