
Search results for "Software features" in Home Design Ideas
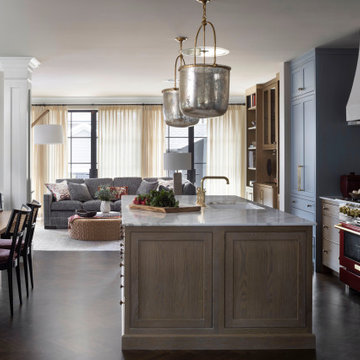
 Andrea Schumacher Interiors
This custom kitchen features a refrigerator and pantry, mimicking elegant armoires, with a playful wine-colored BlueStar range.
Example of an eclectic home design design in Denver
Example of an eclectic home design design in Denver

 Cascade West Development
The Brahmin - in Ridgefield Washington by Cascade West Development Inc.
Every area of this home is designed to be spacious and accommodating. Its supersized nook area, the extra-large Pantry area to handle all the trips from Costco, down to the oversized Mud Room with benches, cubbies and large closet, to the spacious Guest Room with a private bath all of which are on the Main floor, but wait there is more! Head through the corner of the kitchen and you’ll find the “12th man Room” an incredibly cozy sized room, that features a 2nd Fireplace, Vaulted Ceilings, a Wet Bar with an under cabinet refrigerator, a sink, microwave for the popcorn and last but not least the Big Screen for Game Day! Be the Fan! Sit down, immerse yourself into the couch and turn it up! Commercial or Halftime?, …..just head outside and enjoy a breath of fresh air in the oversized back yard and throw some ball to remember the old days or drift into your favorite athlete’s stance and get geared up for the second half!
Cascade West Facebook: https://goo.gl/MCD2U1
Cascade West Website: https://goo.gl/XHm7Un
These photos, like many of ours, were taken by the good people of ExposioHDR - Portland, Or
Exposio Facebook: https://goo.gl/SpSvyo
Exposio Website: https://goo.gl/Cbm8Ya
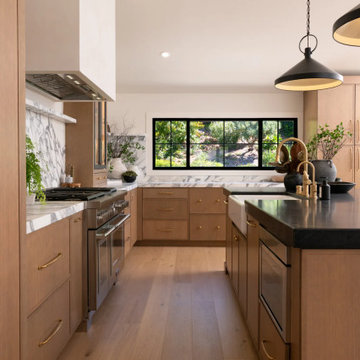
 Sea Pointe Design & Remodel
The remodel is grounded by engineered hardwood flooring
Transitional u-shaped light wood floor, brown floor and vaulted ceiling open concept kitchen photo in Orange County with a farmhouse sink, flat-panel cabinets, light wood cabinets, marble countertops, multicolored backsplash, marble backsplash, stainless steel appliances, an island and multicolored countertops
Transitional u-shaped light wood floor, brown floor and vaulted ceiling open concept kitchen photo in Orange County with a farmhouse sink, flat-panel cabinets, light wood cabinets, marble countertops, multicolored backsplash, marble backsplash, stainless steel appliances, an island and multicolored countertops
Find the right local pro for your project
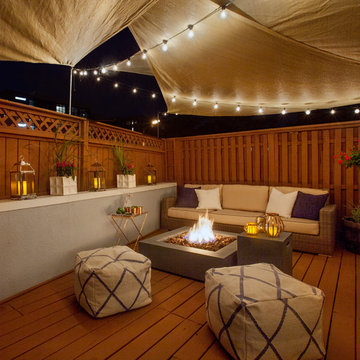
 Décor Aid
Ryan and Michael, two software development engineers who commute from Hoboken to Manhattan, originally came to Decor Aid solely for a backyard redesign. The couple (and their dachshund, Frankie) envisioned their backyard area as a place where they could hangout after work, grow their own vegetables, and entertain on the weekends. A metal fire pit was added, to offset the wood floors and walls, and an outdoor canopy was brought in, for additional privacy. A wicker couch and a few copper elements pulled the space together, and turned their backyard into the perfect summer hangout spot.
Another designer had already been hired to redo the interior, but once Ryan and Michael saw the finished backyard, they decided to hire Decor Aid to redesign the entire apartment, which included gut renovations of the kitchen and bathroom, a custom-made bar in the foyer, and a restyling of the bedroom and living room.
The apartment already featured some wood and leather furniture pieces, and so the redesign had to incorporate these existing pieces, while balancing the couple’s neutral palette and welcoming personalities.
Darker elements in the kitchen and bathroom were brought in to fit the couple’s modern, yet masculine style, and were contrasted with lighter, airy pieces, to keep smaller spaces from feeling claustrophobic. White marble and grey-washed wood tile was used to balance the matte black accents in the bathroom, while white cabinets and stainless steel appliances were used to balance the black tile backsplash and black countertops in the kitchen.
To fit the hip industrial vibe of Hoboken, rustic wood details were incorporated to offset the sleek modern finish that is consistent throughout the apartment. A lighter wood flooring was used in the bathroom, to complement the other wood elements in the apartment.
The living room and bedroom had already been repainted and refurnished, and so the restyling of each space had to feel cohesive with the existing elements. An organic cowhide rug offset the crisp lines in the bedroom, and dark linens were used to compliment the wood dresser and leather chair. The custom-built wood bar fit Ryan and Michael’s desire to transform their apartment into a space ready for entertaining, while tying together the apartment’s modern industrial look.
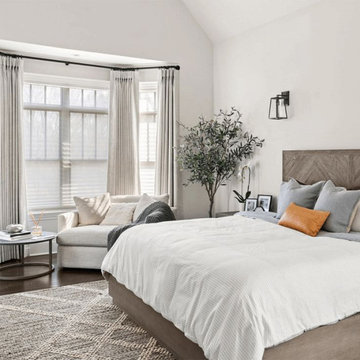
 Budget Blinds of Lakeshore
A warm, inviting primary bedroom retreat featuring vaulted ceilings and a peaceful neutral color palette. The bay window reading nook is dressed with layered window treatments—combining light-filtering woven shades for flexible light control with floor-length, pinched-pleat drapes mounted on a dark iron hardware rod. The drapes frame the architectural window beautifully, adding software, depth, and a touch of classic elegance to the space.
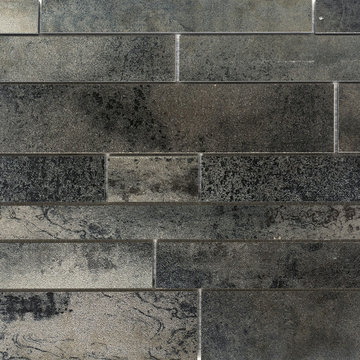
 Clark Creates
Metal-look accent tile
Mid-sized minimalist master gray tile and ceramic tile porcelain tile and gray floor open shower photo in Phoenix with shaker cabinets, white cabinets, an undermount tub, gray walls, an undermount sink and quartz countertops
Mid-sized minimalist master gray tile and ceramic tile porcelain tile and gray floor open shower photo in Phoenix with shaker cabinets, white cabinets, an undermount tub, gray walls, an undermount sink and quartz countertops
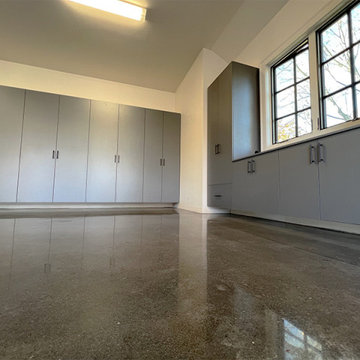
 The Tailored Closet and Premiergarage
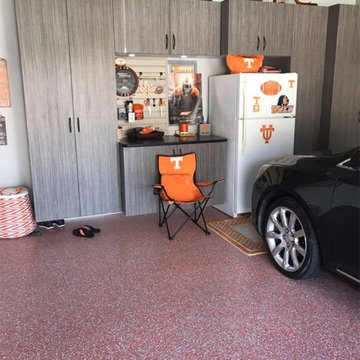
As the nation's number one garage enhancement company, PremierGarage® makes garage flooring, storage cabinets, and organization systems that transform cluttered garages into clean, efficient space.
Cabinets made just for use in the garage feature shelving that's 25% thicker than industry standards, a variety of high-quality, easy-to-clean finishes and are hung off the floor to keep water from hurting the contents of each cabinet. Designed at your home using 3D software, and paired with professional installers, you'll enjoy your new space faster than do-it-yourself options.

Sponsored
Sunbury, OH

J.Holderby - Renovations
Franklin County's Leading General Contractors - 2X Best of Houzz!
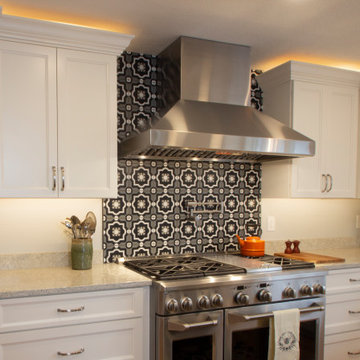
 Remodeling Contractors
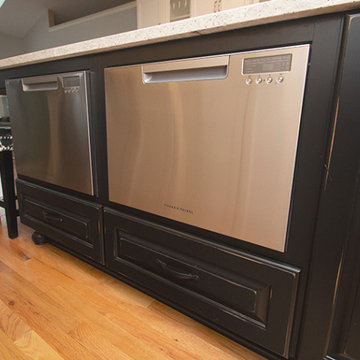
With most homes located in the South of Grand area being of a certain vintage, this newer 90’s era ranch style home is unique in this neighborhood. The homeowners set out to remodel their kitchen and master bathroom with all the most up to date conveniences while adding some character and whimsy.
French Country style elements including cabinetry and tile were selected for the kitchen & master bathroom. The kitchen features a top of the line 48” commercial style range, two drawer dishwashers and an island prep sink. These updates make cooking, prep and clean up a breeze. The master bath now has a convenient space saving laundry unit and added a larger shower by removing the tub. Now this unique newer home has a state-of-the-art kitchen and a dream master bathroom without all the maintenance.
Steps along the way include the initial concepts, 3d renderings, floorplans and elevations all completed by our in house design department. The main challenge with this design was visualizing the pattern backsplash tile just behind the range. This was completed by creating the tile pattern in our 3d software using an actual photograph of the tile.
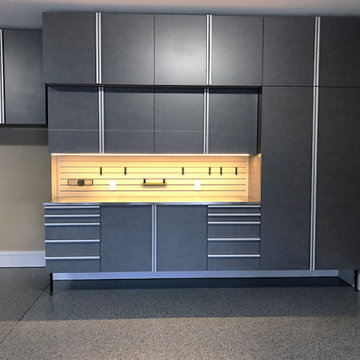 The Tailored Closet and Premiergarage
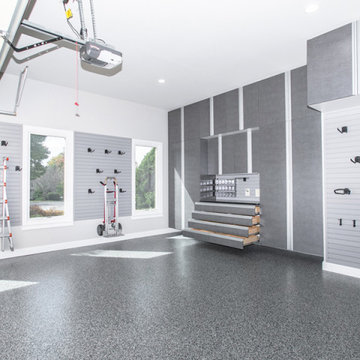
As the nation's number one garage enhancement company, PremierGarage® makes garage flooring, storage cabinets, and organization systems that transform cluttered garages into clean, efficient space.
Cabinets made just for use in the garage feature shelving that's 25% thicker than industry standards, a variety of high-quality, easy-to-clean finishes and are hung off the floor to keep water from hurting the contents of each cabinet. Designed at your home using 3D software, and paired with professional installers, you'll enjoy your new space faster than do-it-yourself options.
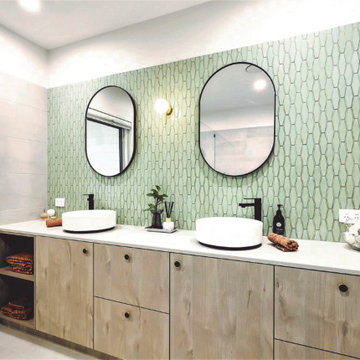
 Style & Harmony
Main bathroom with a cobination of drawers, cupboards and opens helves, with touches of brass.
Photography by PBloc Media
Example of a trendy bathroom design in Melbourne
Example of a trendy bathroom design in Melbourne
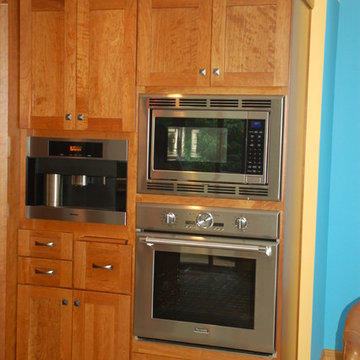
 Chester County Kitchen & Bath
We contracted with Chester County Kitchen and Bath (CCKAB) to completely renovate our master bathroom first, followed by a complete kitchen renovation and the building of a family room addition off the kitchen. John Noland, the VP at CCKAB for such project development, was simply fantastic. He spent many hours with us, discussing our ideas of what we wanted the house to look like, and then he produced outstanding overall technical designs for each project before we ever signed the contract. John used his design software to develop dramatic and really useful drawings and graphic depictions of each aspect of the different projects; these drawings enabled us to refine the different projects over several weeks. John's initial cost estimates were spot-on, as was his proposed project timeline. When we added major changes to the original designs, John worked with us and the general (sub)contractor to incorporate the changes to the overall project without bursting the budget or blowing the timeline. John's able deputy, Stacy Nass, was simply amazing as the Project Manager. She juggled the scheduling of subcontractors, suppliers, cabinetry, appliance installation, etc. with aplomb and professionalism, and it was principally due to her careful attention to detail that the projects ran so smoothly and finished on time. The technical expertise of John, Stacy, and the rest of the staff at CCKAB are matched by their warm interpersonal skills. Having heard all the horror stories from friends about contractors they've used for home projects, we consider ourselves fortunate to have hired the folks from Chester County Kitchen and Bath. In the end, we were so very impressed with the final results - John and Stacy and their many collaborators really did help us create our dream home.
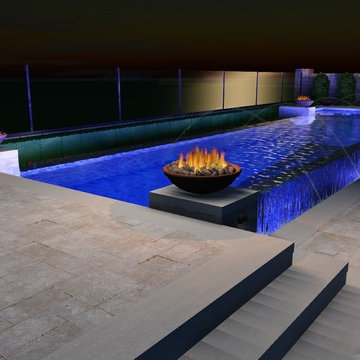
 DRC Pools
When designing your pool and spa, sometimes its hard to actually visualize how it is actually going to look in your backyard. DRC Pools uses the latest technology when designing your pool so that you can actually see what it is going to look like when its finished. Our 3d design software will actually show you how everything will look, even down to the smallest features such as the fire bowls or water falls.
Take a look at the design concept vs the actual finished product.
 T-Ross Brothers Construction, Inc.
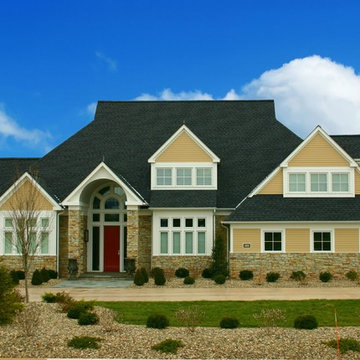
T-Ross Brothers Construction recently completed this home designed by Stephen Lindenmuth. Pictures of the home are featured in the magazine Inside Pennsylvania in the summer 2017 edition. T-Ross Brothers Construction specializes in a design-build process that begins with building a “design team” representing all phases and aspects of the design and construction process. The in-house design team consists of Michael Willow, William Straight and Matthew Jones. The group utilizes 3-Dimensional architectural software for designing a unique one-of-a-kind home for each homeowner. Construction was recently completed on this 5,200 square foot home that partnered T-Ross and local architect Stephen Lindenmuth.


 Remodeling Contractors
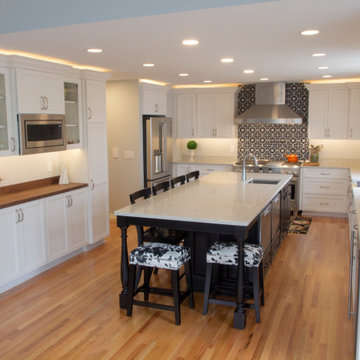
With most homes located in the South of Grand area being of a certain vintage, this newer 90’s era ranch style home is unique in this neighborhood. The homeowners set out to remodel their kitchen and master bathroom with all the most up to date conveniences while adding some character and whimsy.
French Country style elements including cabinetry and tile were selected for the kitchen & master bathroom. The kitchen features a top of the line 48” commercial style range, two drawer dishwashers and an island prep sink. These updates make cooking, prep and clean up a breeze. The master bath now has a convenient space saving laundry unit and added a larger shower by removing the tub. Now this unique newer home has a state-of-the-art kitchen and a dream master bathroom without all the maintenance.
Steps along the way include the initial concepts, 3d renderings, floorplans and elevations all completed by our in house design department. The main challenge with this design was visualizing the pattern backsplash tile just behind the range. This was completed by creating the tile pattern in our 3d software using an actual photograph of the tile.
 DRC Pools
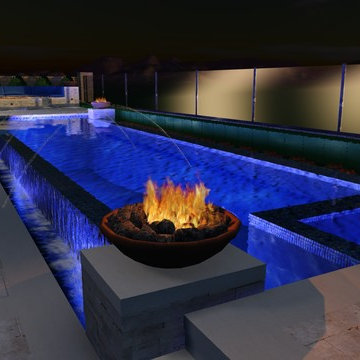
When designing your pool and spa, sometimes its hard to actually visualize how it is actually going to look in your backyard. DRC Pools uses the latest technology when designing your pool so that you can actually see what it is going to look like when its finished. Our 3d design software will actually show you how everything will look, even down to the smallest features such as the fire bowls or water falls.
Take a look at the design concept vs the actual finished product.
 Chester County Kitchen & Bath
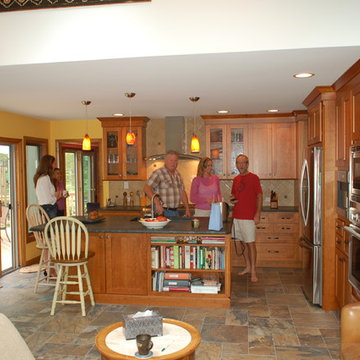
We contracted with Chester County Kitchen and Bath (CCKAB) to completely renovate our master bathroom first, followed by a complete kitchen renovation and the building of a family room addition off the kitchen. John Noland, the VP at CCKAB for such project development, was simply fantastic. He spent many hours with us, discussing our ideas of what we wanted the house to look like, and then he produced outstanding overall technical designs for each project before we ever signed the contract. John used his design software to develop dramatic and really useful drawings and graphic depictions of each aspect of the different projects; these drawings enabled us to refine the different projects over several weeks. John's initial cost estimates were spot-on, as was his proposed project timeline. When we added major changes to the original designs, John worked with us and the general (sub)contractor to incorporate the changes to the overall project without bursting the budget or blowing the timeline. John's able deputy, Stacy Nass, was simply amazing as the Project Manager. She juggled the scheduling of subcontractors, suppliers, cabinetry, appliance installation, etc. with aplomb and professionalism, and it was principally due to her careful attention to detail that the projects ran so smoothly and finished on time. The technical expertise of John, Stacy, and the rest of the staff at CCKAB are matched by their warm interpersonal skills. Having heard all the horror stories from friends about contractors they've used for home projects, we consider ourselves fortunate to have hired the folks from Chester County Kitchen and Bath. In the end, we were so very impressed with the final results - John and Stacy and their many collaborators really did help us create our dream home.
 The Tailored Closet and Premiergarage
As the nation's number one garage enhancement company, PremierGarage® makes garage flooring, storage cabinets, and organization systems that transform cluttered garages into clean, efficient space.
Cabinets made just for use in the garage feature shelving that's 25% thicker than industry standards, a variety of high-quality, easy-to-clean finishes and are hung off the floor to keep water from hurting the contents of each cabinet. Designed at your home using 3D software, and paired with professional installers, you'll enjoy your new space faster than do-it-yourself options.

Sponsored
Columbus, OH

Wannemacher Interiors
Customized Award-Winning Interior Design Solutions in Franklin Cnty OH
 Remodeling Contractors
With most homes located in the South of Grand area being of a certain vintage, this newer 90’s era ranch style home is unique in this neighborhood. The homeowners set out to remodel their kitchen and master bathroom with all the most up to date conveniences while adding some character and whimsy.
French Country style elements including cabinetry and tile were selected for the kitchen & master bathroom. The kitchen features a top of the line 48” commercial style range, two drawer dishwashers and an island prep sink. These updates make cooking, prep and clean up a breeze. The master bath now has a convenient space saving laundry unit and added a larger shower by removing the tub. Now this unique newer home has a state-of-the-art kitchen and a dream master bathroom without all the maintenance.
Steps along the way include the initial concepts, 3d renderings, floorplans and elevations all completed by our in house design department. The main challenge with this design was visualizing the pattern backsplash tile just behind the range. This was completed by creating the tile pattern in our 3d software using an actual photograph of the tile.
 The Tailored Closet and Premiergarage
As the nation's number one garage enhancement company, PremierGarage® makes garage flooring, storage cabinets, and organization systems that transform cluttered garages into clean, efficient space.
Cabinets made just for use in the garage feature shelving that's 25% thicker than industry standards, a variety of high-quality, easy-to-clean finishes and are hung off the floor to keep water from hurting the contents of each cabinet. Designed at your home using 3D software, and paired with professional installers, you'll enjoy your new space faster than do-it-yourself options.
 AD Studio | Architecture & Visualization
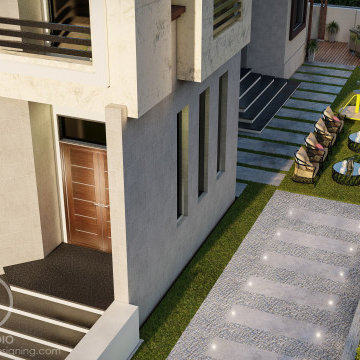
Modern Architecture with Landscape Design in Oman
The house is made of concrete and glass, and has a large roof terrace. The car is a red sports car. The image is set against a backdrop of trees and mountains. The landscape design incorporates traditional Islamic elements, such as a water feature, fountains, and a courtyard.
Scope of Work: Designing | 3D visualization
Software: Sketchup + Lumion
Make design of your landscape contact us.
muhammadmuhyuddin@gmail.com
21