
Search results for "Software features" in Home Design Ideas


 Gerhard’s Kitchen, Bath & Lighting Store

Cabinets: Windstead Maple in White by Aristokraft. Pulls & Knobs: H314 Pull and H316 Knob by Aristokraft.
Inspiration for a transitional l-shaped eat-in kitchen remodel in Minneapolis with an undermount sink, flat-panel cabinets, white cabinets, solid surface countertops, gray backsplash, stone tile backsplash and stainless steel appliances
Inspiration for a transitional l-shaped eat-in kitchen remodel in Minneapolis with an undermount sink, flat-panel cabinets, white cabinets, solid surface countertops, gray backsplash, stone tile backsplash and stainless steel appliances
Find the right local pro for your project
 J.P. Hoffman Design Build
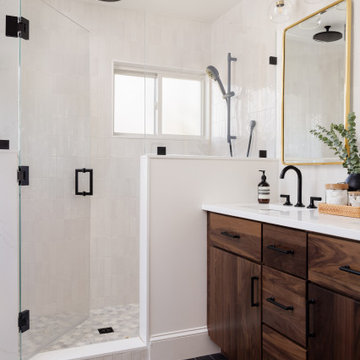
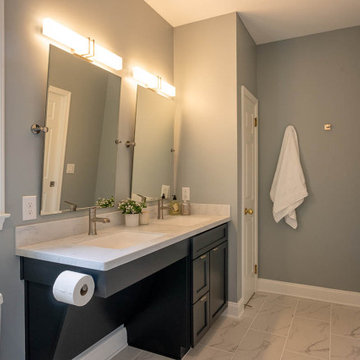
Doorless shower - black floor and double-sink doorless shower idea in Boston with dark wood cabinets, white walls, an undermount sink, quartz countertops, a hinged shower door, white countertops and a built-in vanity
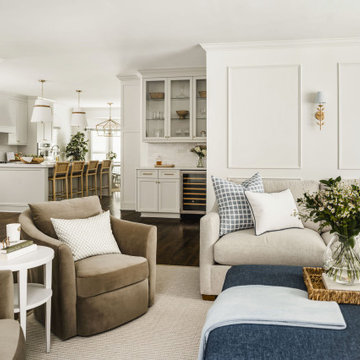
 Delphinium Design
Transitional family room and kitchen remodel project by Delphinium Design in Charlotte, NC features white wall paneling, bronze wall sconces with light blue shades, greige sectional sofa, navy blue ottoman, light brown swivel chairs, soft white wet bar and kitchen cabinetry, porcelain subway tile backsplash, wine fridge and dark hardwoods floors



Sponsored
Sunbury, OH

J.Holderby - Renovations
Franklin County's Leading General Contractors - 2X Best of Houzz!
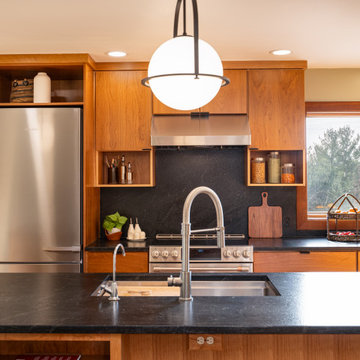
 Marianne Ashley Designs

Kitchen - large contemporary galley light wood floor kitchen idea in Other with a single-bowl sink, flat-panel cabinets, granite countertops, black backsplash, granite backsplash, stainless steel appliances, an island and black countertops
 Infinite Home
Jeff Herr Photography and JSR Design
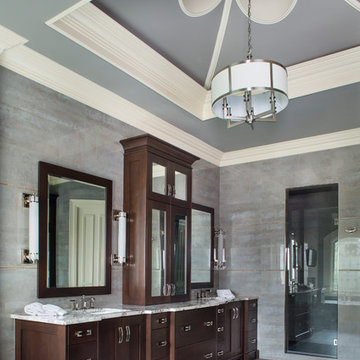
Freestanding bathtub - large transitional master gray tile and porcelain tile porcelain tile freestanding bathtub idea in Atlanta with an undermount sink, furniture-like cabinets, dark wood cabinets, granite countertops, a one-piece toilet and gray walls
Freestanding bathtub - large transitional master gray tile and porcelain tile porcelain tile freestanding bathtub idea in Atlanta with an undermount sink, furniture-like cabinets, dark wood cabinets, granite countertops, a one-piece toilet and gray walls

 austin outdoor design
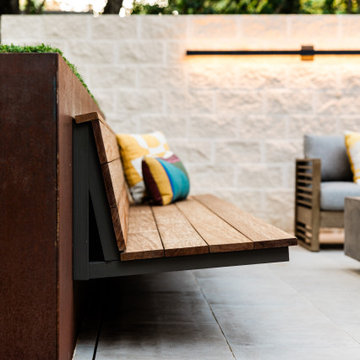
A custom-built, floating wooden bench with steel frame is integrated into a modern outdoor seating area. The bench is mounted against a steel planter, which adds an industrial yet organic element to the design, softened by artificial turf at the top of the planter. The ipe planks of the bench feature a natural finish, contrasting beautifully with the clean lines and muted tones of the surrounding porcelain flooring and stone walls.
Pillows in vibrant, geometric patterns provide both comfort and a pop of color to the sleek, minimalist design. The modern wall-mounted light fixture in the background creates a warm, inviting atmosphere, perfect for relaxing or entertaining in this stylish outdoor living space.

 AHD&Co
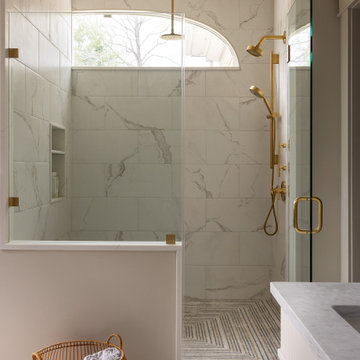
This serene bathroom features a sleek, custom-patterned marble floor that beautifully complements the subtle color palette. The floor's unique design flows gracefully into the marble-tiled shower, creating a cohesive and tranquil space. Gold fixtures add a touch of luxury, enhancing the bathroom's elegant aesthetic. This thoughtfully designed space combines style and function, providing a calm, spa-like atmosphere.

Sponsored
Columbus, OH

Wannemacher Interiors
Customized Award-Winning Interior Design Solutions in Franklin Cnty OH
 Shambhala Landscapes

This unique chalet style home situated on steeply sloped lot previously had no usable front yard, a narrow driveway, and aging, rotted decks. Along with the major home remodel and expansion, we brought the landscape to life again and maximized usable space.
New terraced retaining walls along the driveway both expanded the space and allowed for steps up to the front entry.
 McCabe By Design LLC
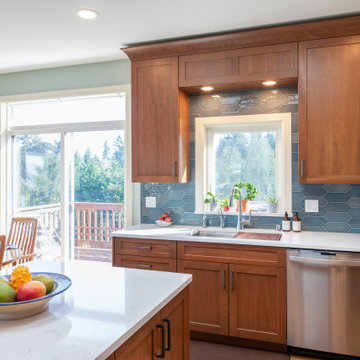
A new window adds natural light to the Kitchen, making it feel lighter and brighter, and provides a view to the outside from the sink. The valance above the sink provides targeted task lighting at the sink.

 HomeTech Construction & Design
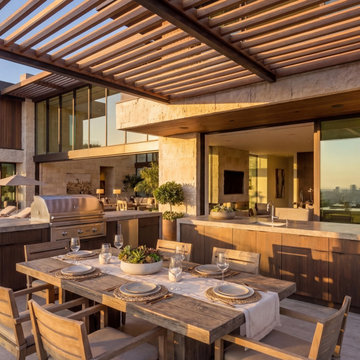
Outdoor kitchen

Inspiration for a contemporary patio remodel in San Francisco
Inspiration for a contemporary patio remodel in San Francisco


 TEW Design Studio
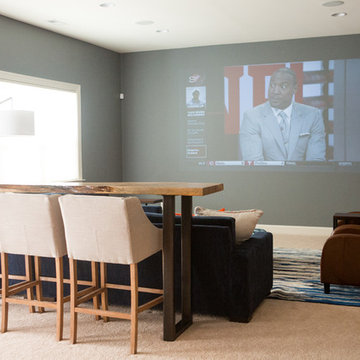
This basement will take your breath away with all the different textures, colors, gadgets, and custom features it houses. Designed as part man cave, part entertainment room, this space was designed to be functional and aesthetically impressive.
Photographer: Southern Love Studio


20