
Search results for "Software features" in Home Design Ideas

 Lewis Design-Build-Remodel
Inspiration for a large country medium tone wood floor, brown floor and tray ceiling eat-in kitchen remodel in Other with a farmhouse sink, shaker cabinets, gray cabinets, quartz countertops, gray backsplash, subway tile backsplash, paneled appliances, an island and white countertops

 TZS Design
Traditional custom kitchen
Photo by Marcel Page Photography
Large elegant galley dark wood floor eat-in kitchen photo in Chicago with a farmhouse sink, glass-front cabinets, white cabinets, quartzite countertops, white backsplash, subway tile backsplash, stainless steel appliances and an island
Large elegant galley dark wood floor eat-in kitchen photo in Chicago with a farmhouse sink, glass-front cabinets, white cabinets, quartzite countertops, white backsplash, subway tile backsplash, stainless steel appliances and an island

 Bosler Earth Design
Fire pit seating area with fountain and pathway to upper level landscape.
©Daniel Bosler Photography
Design ideas for a large contemporary drought-tolerant backyard concrete paver landscaping in Los Angeles with a fire pit.
Design ideas for a large contemporary drought-tolerant backyard concrete paver landscaping in Los Angeles with a fire pit.
Find the right local pro for your project

 Cameron Getter Design
This primary bathroom got a much needed upgrade! We infused color, texture, and warmth throughout this design. This full renovation included new green shower wall tile and terrazzo wall + floor tile, fresh paint, a custom-built vanity, new vanity countertop, all new brass plumbing fixtures, vanity mirrors and sconce lighting, custom shower glass wall + door, floating shelf, artwork, vintage Turkish rug, and bath accessories.


 Schloegel Design Remodel

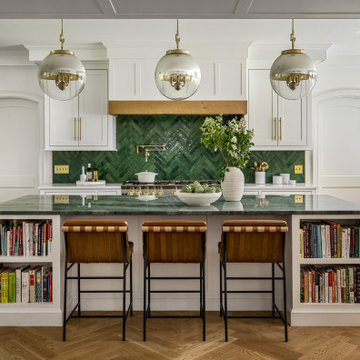
The homeowner's wide range of tastes coalesces in this lovely kitchen and mudroom. Vintage, modern, English, and mid-century styles form one eclectic and alluring space. Rift-sawn white oak cabinets in warm almond, textured white subway tile, white island top, and a custom white range hood lend lots of brightness while black perimeter countertops and a Laurel Woods deep green finish on the island and beverage bar balance the palette with a unique twist on farmhouse style.

Sponsored
Delaware, OH

Buckeye Basements, Inc.
Central Ohio's Basement Finishing ExpertsBest Of Houzz '13-'21


 Haute & Polished Designs
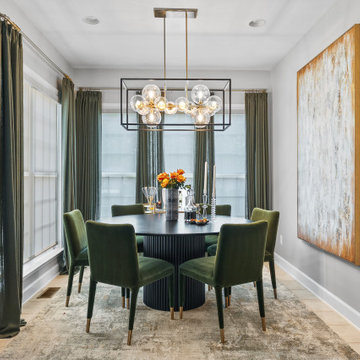
This Washington DC interior design project features two beautifully distinct dining spaces, each telling its own design story within the same residence. The first dining room commands attention with forest green velvet seating, a dramatic black fluted pedestal table, a brass and glass bubble chandelier, and a large-scale abstract gold artwork flanked by floor-to-ceiling olive drapery, a masterclass in luxe, color-driven transitional dining room design. The second dining space leans into refined elegance, cool grey walls, a glass-top round table, plush white velvet chairs, a cascading silver globe chandelier, and a sculptural silver wall installation paired with a custom lit built-in bookcase. Together, these spaces demonstrate how thoughtful residential interior design can create cohesion across an entire home without sacrificing individuality in each room.
 Pike Properties
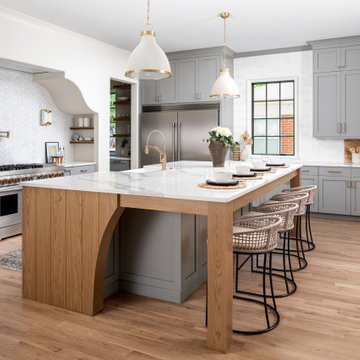
Welcome to the luxurious kitchen, where elegance meets functionality. The custom cabinets, painted in Benjamin Moore's Platinum Gray, add a touch of sophistication to the space.
A standout feature is the oversized island, providing ample space for meal preparation and gathering with loved ones. The custom-designed range wall is a focal point, combining style and practicality for the avid cook.
But that's not all - the kitchen also boasts a convenient scullery nook, complete with an additional dishwasher and sink, making clean-up a breeze and keeping the main kitchen area tidy and organized.
This luxury kitchen is a dream come true for anyone who loves to cook and entertain, offering both beauty and practicality in one stunning package.
 Jubilee Interiors
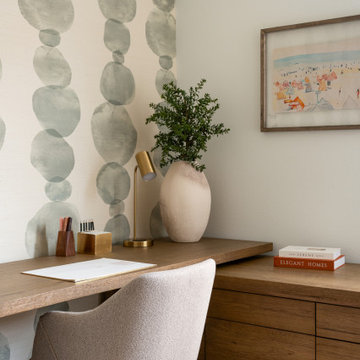
Home office featuring playful yet calming patterned wallpaper that sets a creative tone while maintaining a refined aesthetic. A modern desk and chair are complemented by a glimpse of a small sofa for relaxed seating. A patterned area rug anchors the space, while the desk is styled with curated decorative objects. The mix of color, texture, and functional furnishings creates a balanced, inspiring, and thoughtfully designed workspace. Designed by Jubilee Interiors in Westlake Village, California.


Sponsored
Columbus, OH

Wannemacher Interiors
Customized Award-Winning Interior Design Solutions in Franklin Cnty OH

 SV Kitchen & Bath
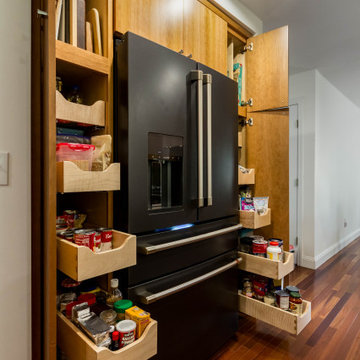

Full Kitchen Remodel
Bellmont Cabinets
Quartz Countertops
Floating Shelves
KitchenAid Appliances
Inspiration for a modern home design remodel in Other
Inspiration for a modern home design remodel in Other


 By Design Interiors Inc

A blend of transitional design meets French Country architecture. The kitchen is a blend pops of teal along the double islands that pair with aged ceramic backsplash, hardwood and golden pendants.
Mixes new with old-world design.

Sponsored
Delaware, OH
Buckeye Basements, Inc.
Central Ohio's Basement Finishing ExpertsBest Of Houzz '13-'21
 Cruz Interiors Inc.
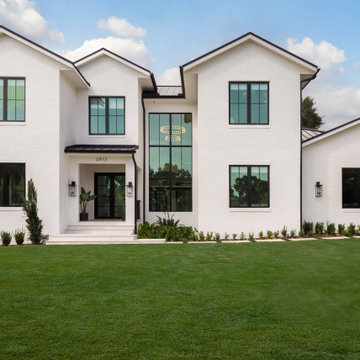
Nestled in a serene neighborhood, this newly constructed home embodies a stunning fusion of Modern style and French Country design, creating a harmonious atmosphere that perfectly suits a young couple’s lifestyle. The architecture showcases clean lines and geometric shapes typical of Modern while charming French Country elements invite warmth and coziness into the space.
 Kitchen Associates
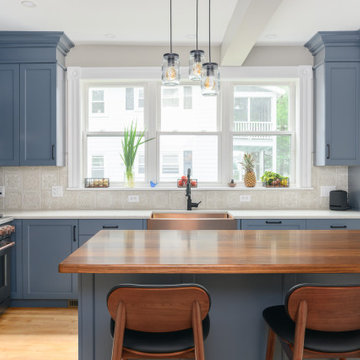
Blue painted Brookhaven cabinets with a mix of quartz and walnut plank countertops. The appliances are in a matte finish with copper accents that match the copper farmer sink.
 Design Matters

Statement Bathroom with Cabinetry by Signature
and statement Tile by AKDO, with All Natural Stone, SUBLIME BOUQUET AZURITE W/ TALC AND INK ARTGLASS, Gold detailed hardware and fixtures.
18