
Search results for "Software projects" in Home Design Ideas

 Paramount & Destination Homes
Open concept kitchen - huge transitional l-shaped medium tone wood floor and brown floor open concept kitchen idea with an undermount sink, shaker cabinets, white cabinets, marble countertops, multicolored backsplash, porcelain backsplash, stainless steel appliances, an island and white countertops

 Roberta Martin Interiors
Inspiration for a mid-sized contemporary green tile and ceramic tile porcelain tile freestanding bathtub remodel in Los Angeles with a two-piece toilet, green walls, an undermount sink and granite countertops

 Kaitlyn Wolfe
This true mid-century modern home was ready to be revived. The home was built in 1959 and lost its character throughout the various remodels over the years. Our clients came to us trusting that with our help, they could love their home again. This design is full of clean lines, yet remains playful and organic. The first steps in the kitchen were removing the soffit above the previous cabinets and reworking the cabinet layout. They didn't have an island before and the hood was in the middle of the room. They gained so much storage in the same square footage of kitchen. We started by incorporating custom flat slab walnut cabinetry throughout the home. We lightened up the rooms with bright white countertops and gave the kitchen a 3-dimensional emerald green backsplash tile. In the hall bathroom, we chose a penny round floor tile, a terrazzo tile installed in a grid pattern from floor-to-ceiling behind the floating vanity. The hexagon mirror and asymmetrical pendant light are unforgettable. We finished it with a frameless glass panel in the shower and crisp, white tile. In the master bath, we chose a wall-mounted faucet, a full wall of glass tile which runs directly into the shower niche and a geometric floor tile. Our clients can't believe this is the same home and they feel so lucky to be able to enjoy it every day.
Find the right local pro for your project



 Ceramic Decor Centre Ltd.
21STM001 Basketweave with Black Dot
Inspiration for a transitional bathroom remodel in Toronto
Inspiration for a transitional bathroom remodel in Toronto



 C&A Pools
custom built pool with stone waterfall feature
Pool fountain - backyard concrete and kidney-shaped pool fountain idea in DC Metro
Pool fountain - backyard concrete and kidney-shaped pool fountain idea in DC Metro

Sponsored
Sunbury, OH

J.Holderby - Renovations
Franklin County's Leading General Contractors - 2X Best of Houzz!



 Citizen Design Co.
This very tiny + outdated kitchen was begging for a fix me up. So we gave it just what it was asking for and we gutted it down to the bare bones and started fresh. A new functional open concept layout, much larger working triangle and massive amount of work space gave this kitchen the love it needed. We opted for no uppers on half of the kitchen to get a slight Scandinavian vibe and a nice neutral slate to keep it timeless and ready to flow with the rest of the home.

 Vintage Tile & Stone LLC
Bedroom - mid-sized eclectic master porcelain tile bedroom idea in Austin with green walls

 Frame Photographics
Frame Photographics
Inspiration for a contemporary living room remodel in New York
Inspiration for a contemporary living room remodel in New York

 Lancaster Interior Design
Century Furniture
Inspiration for a contemporary living room remodel in Tampa
Inspiration for a contemporary living room remodel in Tampa
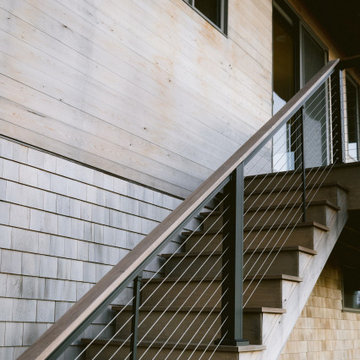




 KB Lueck Building Consultants, LLC.
Inspiration for a modern dark wood floor powder room remodel in Baltimore with furniture-like cabinets, white cabinets, a two-piece toilet, multicolored walls, an undermount sink and granite countertops
 Janice Lindsay / Pink Colour and Design
Nigel Dickson
Home design - transitional home design idea in Toronto with purple walls
Home design - transitional home design idea in Toronto with purple walls
 Treasure in the Detail
Rebecca Pikula Photography
Home design - contemporary home design idea in Phoenix
Home design - contemporary home design idea in Phoenix

 Regan Baker Design Inc.
Nestled in an old school house building in the heart of San Francisco's Design District, the office is located off a coveted courtyard, an oasis in the city. Exposed 15' ceilings, white walls and an open office plan keeps the team on task and service oriented centric. Our branded bicycles provide a quick ride to the design center given our close proximity. Finally, our favorite Cavern Home wallpaper easily viewed from the courtyard, displays our use of bold color amongest a sea of white walls, an RBD design favorite.
Sarah Hebenstreit / Modern Kids Co.

Sponsored
Columbus, OH

Hope Restoration & General Contracting
Columbus Design-Build, Kitchen & Bath Remodeling, Historic Renovations


 Leslie Parke
 "Nicolaes Ruts after Rembrandt", 56 inches x 45 inches, oil on canvas.
Example of a mid-sized minimalist living room design in Houston
Example of a mid-sized minimalist living room design in Houston


47