
Search results for "Software purposes" in Home Design Ideas




Find the right local pro for your project


 Ashley Stevens
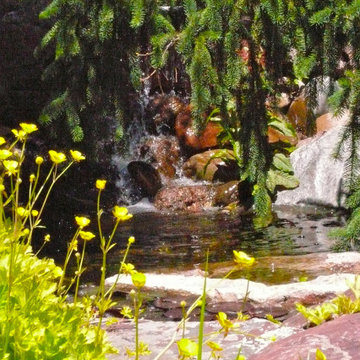
Artful Granite Rock Setting, Tsukubai Water Feature, Irregular Buff Sandstone Pathway, and Lush Plantings Create an Intimate Japanese Garden.
Example of a zen home design design in Denver
Example of a zen home design design in Denver

 Rain Garden Nursery LandscapeMakeoverDesignStaging
Scott & Catherine Buley, High Tech Turf & Trees/Rain Garden Nursery. Iris and glass art in a MicroScapeR(sm) small scale patio landscape. Bird bath, bird feeder and vertical Boston Ivy add interest in an extremely small area.

 Native Plant Scapes
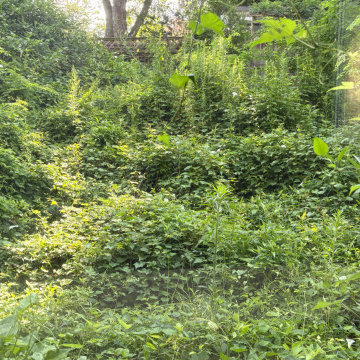
Heavily overgrown vegetation including invasive vines had taken over the clients backyard. Some vegetation was over 6ft tall.
Photo of a large drought-tolerant and full sun backyard landscaping in DC Metro for summer.
Photo of a large drought-tolerant and full sun backyard landscaping in DC Metro for summer.


 Ultimate Stones Connoisseur
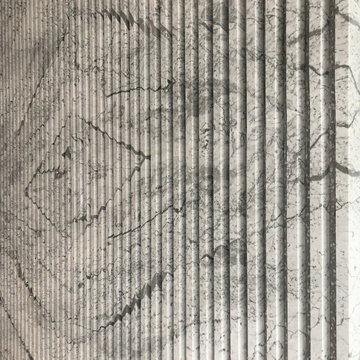
Eighteen feet high, this wall is indeed a piece of art
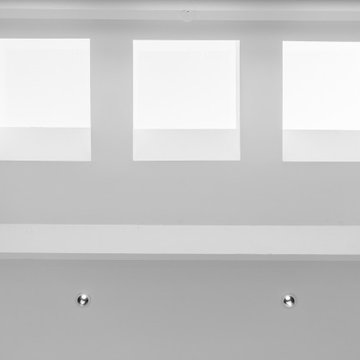
Example of a mid-sized minimalist terrazzo floor, gray floor and tray ceiling hallway design
Example of a mid-sized minimalist terrazzo floor, gray floor and tray ceiling hallway design



 Ollin Stone
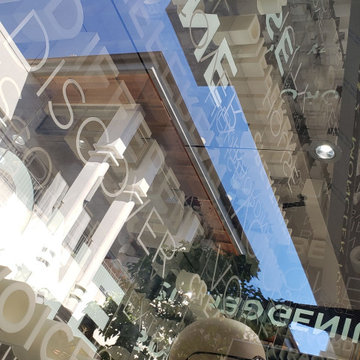
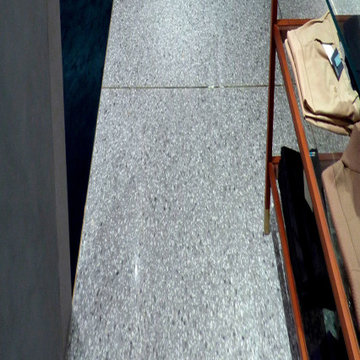
United Arrows Taipei, Taiwan The renowned Japanese clothing brand United Arrows has also chosen Agglotech for the flooring of their Taiwan store. The Venetian terrazzo used for the flooring inside the store features an exclusive, custom-designed color and was provided by our partner Winni Stone.


 Rachel Maddox Custom Painting
Special thanks to Mary and Susan from Centered Interiors.
Example of a large eclectic home office design in Louisville
Example of a large eclectic home office design in Louisville



 Open Door Furniture
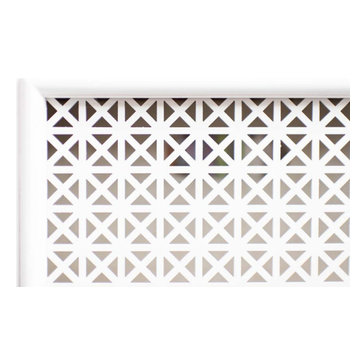
We felt privileged to build several beautiful pieces that went into an amazing home that Alicia Jonik of Tracy Lynn Studios brought to life. This particular piece was designed to house the client's media equipment while simultaneously creating a nice window seating space in a nook of the room.
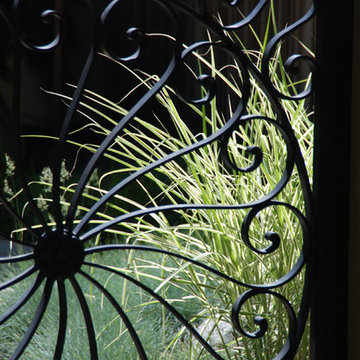
The feel of the design is a wonderful mix of contemporary and transitional. The metal Grecian screen on the doors is a nice detail that allows remotes to easily access devices inside the the case while simultaneously neatly concealing the console's contents. The doors are framed with an elegant bead molding to give the cabinet it's lovely transitional feel. The crystal pulls are a wonderful accent against the clean white background. The case is constructed on maple hardwood to ensure longevity and shown in a natural finish on the inside of the case. The small chamfered edge between the feet of the piece is the last cue to anyone who is looking that a lot of thought and care went into the construction of this piece.
We feel so lucky to work with great designers and great clients to create amazing piece!


 Metro Design Build Group
These Falls Church homeowners wanted to remain in the neighborhood they loved while making their home more functional and accessible. The first-floor renovation expanded and reconfigured the kitchen and converted a powder room into a full ADA-compliant bathroom.
The light-filled kitchen features custom cream cabinetry, quartz countertops, brass hardware, floating oak shelves, a large island, integrated appliances, and thoughtfully designed storage. New windows and refinished hardwood floors bring warmth and continuity throughout the first floor.
The accessible bathroom includes a curbless shower, slip-resistant flooring, and a handheld shower fixture, creating a safe and comfortable space without sacrificing style. The completed renovation allows the home to support the family beautifully through every stage of life.
61