
Search results for "Soil erosion" in Home Design Ideas
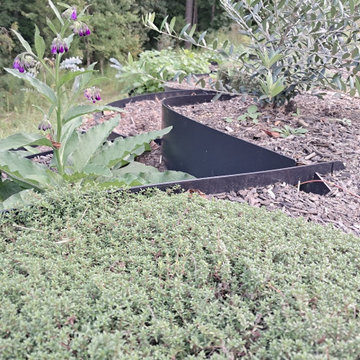
 Holey Timber
Got a steep or awkward hillside?
We can help you turn that tricky slope into a beautiful, usable garden space.
We can stabilize the soil, create planting pockets, and build a space that’s actually fun to garden in. Let us know when you’re ready to transform your slope!
 South Bay Grading
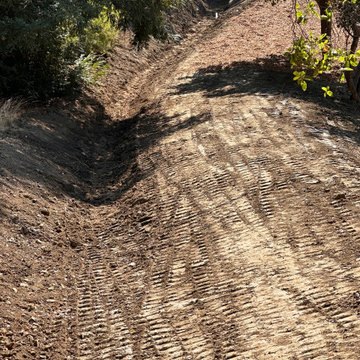
Close up image from the top. If you look closely, you can see the circular opening of the culvert at the end of the ditch.

 Le jardinet
Blue flowers of Ajuga repens 'Catlin's Giant' and an evergreen barberry add color in spring
Le jardinet
Design ideas for a traditional landscaping in Seattle.
Design ideas for a traditional landscaping in Seattle.
Find the right local pro for your project

 Art & Architecture Inc
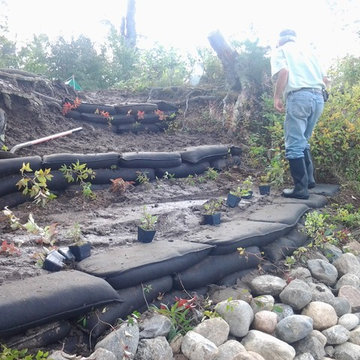
The first year planted a small Rainier Cherry Tree and a series of small perennials. Planted several sedums and creeping phlox to cover the hill, with a few small shrubs - gold flame spirea. No need for a small retaining wall, just taper the soil and plant and mulch to avoid erosion for the first few years.
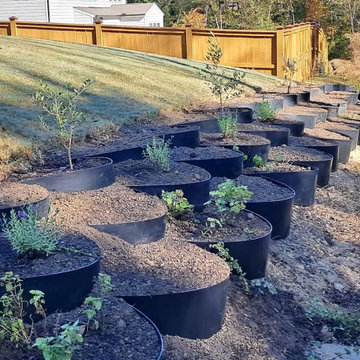 Holey Timber
Got a steep or awkward hillside?
We can help you turn that tricky slope into a beautiful, usable garden space.
We can stabilize the soil, create planting pockets, and build a space that’s actually fun to garden in. Let us know when you’re ready to transform your slope!
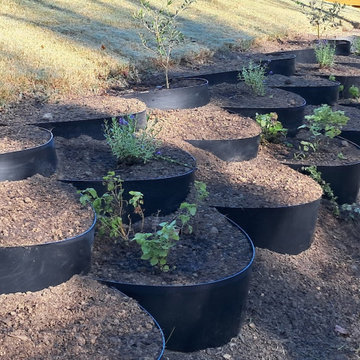 Holey Timber
Got a steep or awkward hillside?
We can help you turn that tricky slope into a beautiful, usable garden space.
We can stabilize the soil, create planting pockets, and build a space that’s actually fun to garden in. Let us know when you’re ready to transform your slope!
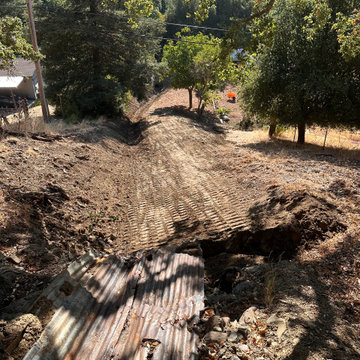 South Bay Grading
Notice how the finish grade is superelevated to sheet water to the left, away from the house and into the v-ditch.
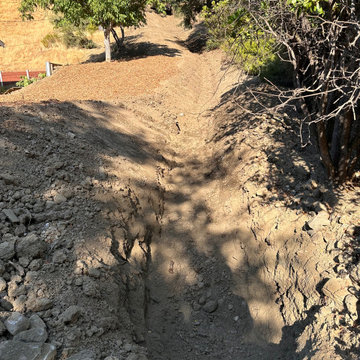 South Bay Grading
Here is the inlet of the culvert that we cleaned out to allow for water flow from the top of the hill to come down into the ditch and flow off the property.

 Rocco Fiore & Sons, Inc
The stairs leading down from the rear terrace are bluestone slab steps, accompanied by a stainless steel railing and stucco walls. Shrubs, grasses, perennials and ground cover soften the edges of the terraces and the retaining boulders. The plantings also help to mitigate soil erosion along the sloped landscape. Plants include 'Annabelle' Hydrangea, Viburnums, Lady's Mantle (Alchemilla), Allium, Iris, Yarrow (Achillea), Sedum ground cover, sedges & grasses.


 Deck and Patio Company "Outdoor Living Experts"
The photo shows how, in addition to adding water features, a natural stone path up to the top of the slide can also be as beautiful as helpful. Not only are the steps attractive and in keeping with the rest of the design, but they serve as additional support in retaining the grade.
In this project and the previous one, we also added different shaped stones as diving rocks and the overall landscaping plan utilized colorful plantings to aid in soil retention. www.deckandpatio.com

 Regenesis Ecological Design
Boulders and plants work together to anchor the hillside.
Design ideas for a rustic side yard gravel landscaping.
Design ideas for a rustic side yard gravel landscaping.

 Castle Building & Remodeling
This modern home, near Cedar Lake, built in 1900, was originally a corner store. A massive conversion transformed the home into a spacious, multi-level residence in the 1990’s.
However, the home’s lot was unusually steep and overgrown with vegetation. In addition, there were concerns about soil erosion and water intrusion to the house. The homeowners wanted to resolve these issues and create a much more useable outdoor area for family and pets.
Castle, in conjunction with Field Outdoor Spaces, designed and built a large deck area in the back yard of the home, which includes a detached screen porch and a bar & grill area under a cedar pergola.
The previous, small deck was demolished and the sliding door replaced with a window. A new glass sliding door was inserted along a perpendicular wall to connect the home’s interior kitchen to the backyard oasis.
The screen house doors are made from six custom screen panels, attached to a top mount, soft-close track. Inside the screen porch, a patio heater allows the family to enjoy this space much of the year.
Concrete was the material chosen for the outdoor countertops, to ensure it lasts several years in Minnesota’s always-changing climate.
Trex decking was used throughout, along with red cedar porch, pergola and privacy lattice detailing.
The front entry of the home was also updated to include a large, open porch with access to the newly landscaped yard. Cable railings from Loftus Iron add to the contemporary style of the home, including a gate feature at the top of the front steps to contain the family pets when they’re let out into the yard.
Tour this project in person, September 28 – 29, during the 2019 Castle Home Tour!

 Unilock
Retaining walls help prevent soil erosion, stabilize slopes and protect your property from the elements. With a variety of sizes, shapes and styles to suit any application, our team will work closely with you to ensure we design the perfect solution for your needs.

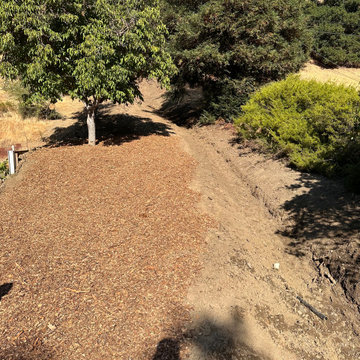 South Bay Grading
Finished product with wood chips installed. The v-ditch leading off the bottom-right corner of the picture leads into a drainage culvert that flow off the property.
 Siobhan's Outdoor Transformations
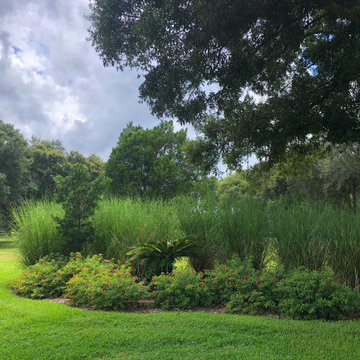
Vetiver grass is used world-wide for soil and water conservation and many other environmental protection applications. This is due to its strong and deep root system, a high tolerance to most heavy metals and an ability to remove from soil and water large quantities of excess nitrates, phosphates and farm chemicals.

 Desert Siren Landscape Design, LLC
This portion of the yard needed some significant changes to the grade. We installed pecky cedarwood to bring the left side of the entrance higher, reducing erosion; filled in and graded the soil under the mesquite tree. We suggested installing sod to ease mesquite litter clean-up and to create a cooling or quiet atmosphere to the entrance.

 Allegretti Architects, Inc.
The Owners of a home that had been consumed by the moving dunes of Lake Michigan wanted a home that would not only stand the test of aesthetic time, but survive the vicissitudes of the environment.
With the assistance of the Michigan Department of Environmental Quality as well as the consulting civil engineer and the City of Grand Haven Zoning Department, a soil stabilization site plan was developed based on raising the new home’s main floor elevation by almost three feet, implementing erosion studies, screen walls and planting indigenous, drought tolerant xeriscaping. The screen walls, as well as the low profile of the home and the use of sand trapping marrum beachgrass all help to create a wind shadow buffer around the home and reduce blowing sand erosion and accretion.
The Owners wanted to minimize the stylistic baggage which consumes most “cottage” residences, and with the Architect created a home with simple lines focused on the view and the natural environment. Sustainable energy requirements on a budget directed the design decisions regarding the SIPs panel insulation, energy systems, roof shading, other insulation systems, lighting and detailing. Easily constructed and linear, the home harkens back to mid century modern pavilions with present day environmental sensitivities and harmony with the site.
James Yochum
6