
Search results for "Soil erosion" in Home Design Ideas
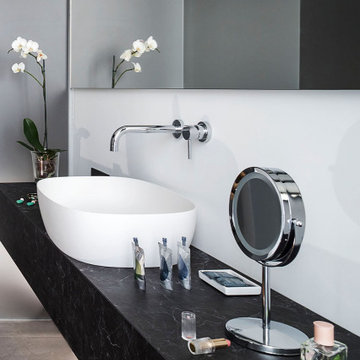
 Ollin Stone
The distinguishing trait of the I Naturali series is soil. A substance which on the one hand recalls all things primordial and on the other the possibility of being plied. As a result, the slab made from the ceramic lends unique value to the settings it clads.
 Ollin Stone
The distinguishing trait of the I Naturali series is soil. A substance which on the one hand recalls all things primordial and on the other the possibility of being plied. As a result, the slab made from the ceramic lends unique value to the settings it clads.


Find the right local pro for your project
 Ollin Stone
The distinguishing trait of the I Naturali series is soil. A substance which on the one hand recalls all things primordial and on the other the possibility of being plied. As a result, the slab made from the ceramic lends unique value to the settings it clads.
 Ollin Stone
The distinguishing trait of the I Naturali series is soil. A substance which on the one hand recalls all things primordial and on the other the possibility of being plied. As a result, the slab made from the ceramic lends unique value to the settings it clads.
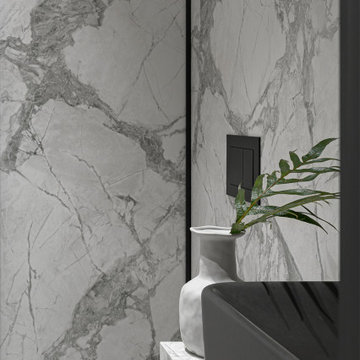 Ollin Stone
The distinguishing trait of the I Naturali series is soil. A substance which on the one hand recalls all things primordial and on the other the possibility of being plied. As a result, the slab made from the ceramic lends unique value to the settings it clads.
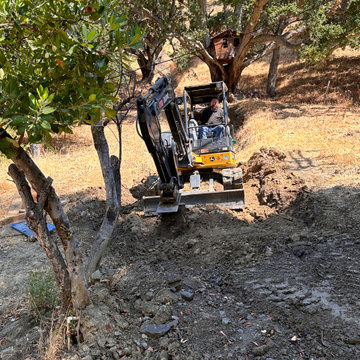
 South Bay Grading
A fissure has developed on the hillside above this residence. This long narrow cleft in the ground directs water from up the hill right down into the yard of the house below. In a previous rain event, the retaining wall was overwhelmed, and the house was hit by a mudslide.

 Caliper Farms Nursery and Landscape Services
At Caliper Farms we incorporate groundcover like Vinca (featured here), Pachysandra and English Ivy into many of our projects as these species are both beautiful and beneficial in the landscape. Groundcovers can provide year-round evergreen interest in bedding areas, assist in soil moisture retention and prevent weeds and soil erosion.

 Castle Building & Remodeling
This modern home, near Cedar Lake, built in 1900, was originally a corner store. A massive conversion transformed the home into a spacious, multi-level residence in the 1990’s.
However, the home’s lot was unusually steep and overgrown with vegetation. In addition, there were concerns about soil erosion and water intrusion to the house. The homeowners wanted to resolve these issues and create a much more useable outdoor area for family and pets.
Castle, in conjunction with Field Outdoor Spaces, designed and built a large deck area in the back yard of the home, which includes a detached screen porch and a bar & grill area under a cedar pergola.
The previous, small deck was demolished and the sliding door replaced with a window. A new glass sliding door was inserted along a perpendicular wall to connect the home’s interior kitchen to the backyard oasis.
The screen house doors are made from six custom screen panels, attached to a top mount, soft-close track. Inside the screen porch, a patio heater allows the family to enjoy this space much of the year.
Concrete was the material chosen for the outdoor countertops, to ensure it lasts several years in Minnesota’s always-changing climate.
Trex decking was used throughout, along with red cedar porch, pergola and privacy lattice detailing.
The front entry of the home was also updated to include a large, open porch with access to the newly landscaped yard. Cable railings from Loftus Iron add to the contemporary style of the home, including a gate feature at the top of the front steps to contain the family pets when they’re let out into the yard.
Tour this project in person, September 28 – 29, during the 2019 Castle Home Tour!
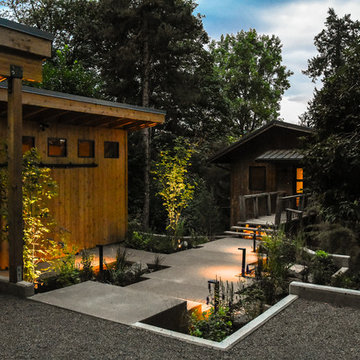


 Clear Creek Landscapes
Design ideas for a large traditional backyard retaining wall landscape in Omaha.

 All County Fence & Gate
Do you need to hold back soil surrounding an excavation? Don’t rely on fly-by-nighters: We will build you a retaining wall to support vertical grade changes, prevent soil erosion and downward slope movement, or make landscaping tiers. We use the most common building materials for this application as masonry, interlocking blocks, natural stone, interlocked bricks, reinforced concrete with steel rebars, timber, and steel I beams among other specially designed configurations.
A well planned and executed retaining wall brings the best out of the useful space of your lot. What was once a steep slope can be transformed into a strip of leveled oasis. Call us now and we deal with all the planning, permits, drawings, execution and inspections.

 Allegretti Architects, Inc.
The Owners of a home that had been consumed by the moving dunes of Lake Michigan wanted a home that would not only stand the test of aesthetic time, but survive the vicissitudes of the environment.
With the assistance of the Michigan Department of Environmental Quality as well as the consulting civil engineer and the City of Grand Haven Zoning Department, a soil stabilization site plan was developed based on raising the new home’s main floor elevation by almost three feet, implementing erosion studies, screen walls and planting indigenous, drought tolerant xeriscaping. The screen walls, as well as the low profile of the home and the use of sand trapping marrum beachgrass all help to create a wind shadow buffer around the home and reduce blowing sand erosion and accretion.
The Owners wanted to minimize the stylistic baggage which consumes most “cottage” residences, and with the Architect created a home with simple lines focused on the view and the natural environment. Sustainable energy requirements on a budget directed the design decisions regarding the SIPs panel insulation, energy systems, roof shading, other insulation systems, lighting and detailing. Easily constructed and linear, the home harkens back to mid century modern pavilions with present day environmental sensitivities and harmony with the site.
James Yochum

 Grants Gardens
 developed a naturalistic and sustainable waterfront property. A bayfront property that had to withstand drought, floods and salt water from storm tides. The final design is a sustainable tropical beach with sandy soil held in place by Florida native plants.
 All County Fence & Gate
Do you need to hold back soil surrounding an excavation? Don’t rely on fly-by-nighters: We will build you a retaining wall to support vertical grade changes, prevent soil erosion and downward slope movement, or make landscaping tiers. We use the most common building materials for this application as masonry, interlocking blocks, natural stone, interlocked bricks, reinforced concrete with steel rebars, timber, and steel I beams among other specially designed configurations.
A well planned and executed retaining wall brings the best out of the useful space of your lot. What was once a steep slope can be transformed into a strip of leveled oasis. Call us now and we deal with all the planning, permits, drawings, execution and inspections.
 South Bay Grading
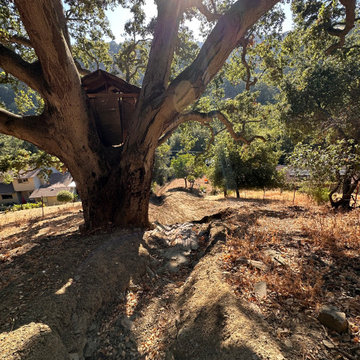
From the very top. Some kid had a sweet tree house to play in at some point in time. I wonder how old he is now?
This shot gives a broad perspective of the grade we installed to push water to the left and away from the owner's house. Our work began beyond the tree down below.
 Castle Building & Remodeling
This modern home, near Cedar Lake, built in 1900, was originally a corner store. A massive conversion transformed the home into a spacious, multi-level residence in the 1990’s.
However, the home’s lot was unusually steep and overgrown with vegetation. In addition, there were concerns about soil erosion and water intrusion to the house. The homeowners wanted to resolve these issues and create a much more useable outdoor area for family and pets.
Castle, in conjunction with Field Outdoor Spaces, designed and built a large deck area in the back yard of the home, which includes a detached screen porch and a bar & grill area under a cedar pergola.
The previous, small deck was demolished and the sliding door replaced with a window. A new glass sliding door was inserted along a perpendicular wall to connect the home’s interior kitchen to the backyard oasis.
The screen house doors are made from six custom screen panels, attached to a top mount, soft-close track. Inside the screen porch, a patio heater allows the family to enjoy this space much of the year.
Concrete was the material chosen for the outdoor countertops, to ensure it lasts several years in Minnesota’s always-changing climate.
Trex decking was used throughout, along with red cedar porch, pergola and privacy lattice detailing.
The front entry of the home was also updated to include a large, open porch with access to the newly landscaped yard. Cable railings from Loftus Iron add to the contemporary style of the home, including a gate feature at the top of the front steps to contain the family pets when they’re let out into the yard.
Tour this project in person, September 28 – 29, during the 2019 Castle Home Tour!
 JWB | Home Remodeling
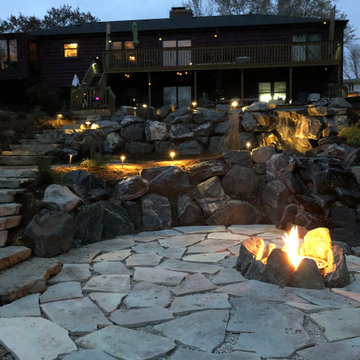
After removing a very old above ground pool we designed and installed this Tri Level garden with stone staircase and lower patio with gas fir pit, waterfall and 3 ponds. Landscape Lighting at night created a warm feeling in this Colorado backyard setting.
Main Design Challenges:
1. Accommodating for large water run off under lower patio area with 24" of drainage stone.
2. Erosion control of a 22 vertical feet. Installing 84 Stone of large boulders that locking with drainage behind allowed water to move freely and holds back moving soils.

 Southview Design
Just off the driveway, a 7’ deep collection well filled with sand and rock connects to a retention-swale to effectively capture most of the storm water.
A retention-swale is a depression in the ground that channels storm water away from the foundation but keeps the water on the property rather than allow it to flow into the lake. It allows water to percolate down through the soil, reducing erosion and keeping pollutants from washing into the lake. Water coming off the south side of the house is directed toward the plants, trees, and sod.
8