
Search results for "Solar chimney" in Home Design Ideas
 Allure Window Treatments

Living room - large contemporary formal and open concept dark wood floor and brown floor living room idea in Philadelphia with white walls, a wood stove, a metal fireplace and no tv
 Albertsson Hansen Architecture and Interior Design
Pete Sieger
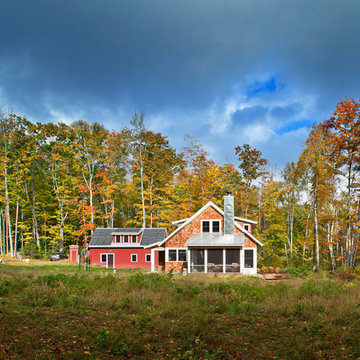

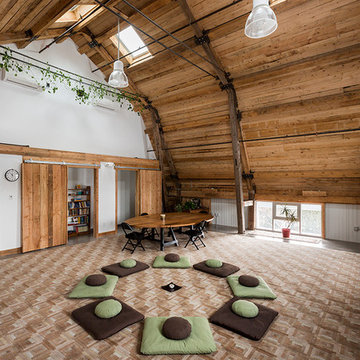
Inspiration for a small farmhouse red two-story wood gable roof remodel in Minneapolis
Inspiration for a small farmhouse red two-story wood gable roof remodel in Minneapolis
 Tate Studio Architects

Open floor plan great room flows seamlessly to the outdoor patio and pool. Builder – GEF Development, Interiors - Ownby Design, Photographer – Thompson Photographic, Sculpture - Guy Dill.
Find the right local pro for your project
 Kipnis Architecture + Planning

The view on axis with the entry door looking towards the Living Room and out to the Lake.
Example of a large farmhouse dark wood floor and brown floor great room design in Chicago with white walls, a stone fireplace and a standard fireplace
Example of a large farmhouse dark wood floor and brown floor great room design in Chicago with white walls, a stone fireplace and a standard fireplace

 Genesis Window Tinting
Back of large family home with window film installed could help save energy and help with solar heat control in the summer and winter.
Photo Courtesy of Eastman
 Abda Custom Window Fashions
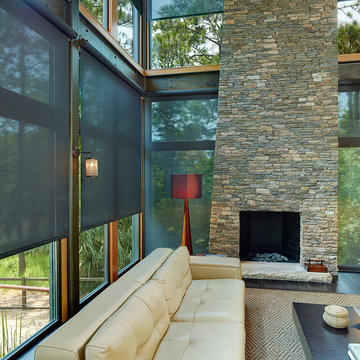
The sun can be overwhelming at times with the brightness and high temperatures. Shades are also a great way to block harmful ultra-violet rays to protect your hardwood flooring, furniture and artwork from fading. There are different types of shades that were engineered to solve a specific dilemma.
We work with clients in the Central Indiana Area. Contact us today to get started on your project. 317-273-8343

Sponsored
Westerville, OH

Custom Home Works
Franklin County's Award-Winning Design, Build and Remodeling Expert


 Sunpower By Today's Energy Store
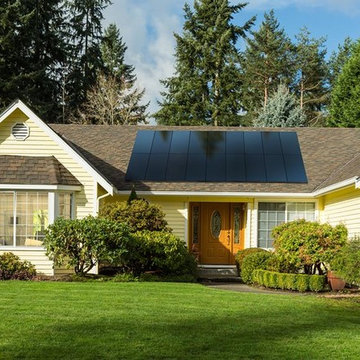
Transitional yellow two-story gable roof idea in Las Vegas with a shingle roof
 BOWA
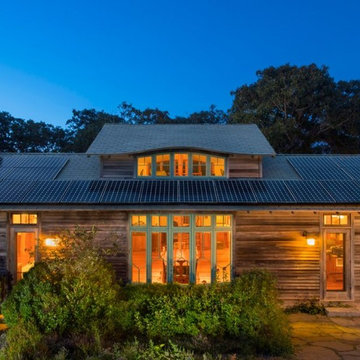
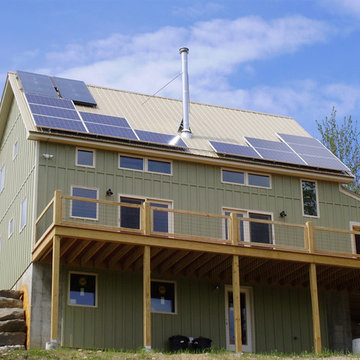
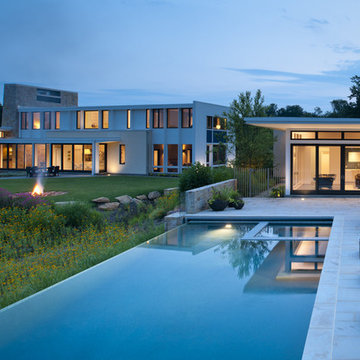
BOWAWhen designing their contemporary country retreat in Bluemont, Virginia, a priority for the homeowners was to incorporate green building practices. From the solar orientation on the property to the integration of a solar chimney with the design of the home, the goal was to combine both form and function.
© Mackenzie Maxwell and BOWA

Sponsored
Westerville, OH
Custom Home Works
Franklin County's Award-Winning Design, Build and Remodeling Expert

 User
UserNathan Padilla Bowen Photography
Example of a beach style medium tone wood floor open concept kitchen design in San Diego with an undermount sink, recessed-panel cabinets, white cabinets, quartz countertops, glass tile backsplash, stainless steel appliances and an island
Example of a beach style medium tone wood floor open concept kitchen design in San Diego with an undermount sink, recessed-panel cabinets, white cabinets, quartz countertops, glass tile backsplash, stainless steel appliances and an island
 SA-DA Architecture

Example of a mid-sized urban formal and open concept medium tone wood floor and brown floor living room design in New York with white walls, a hanging fireplace, a metal fireplace and no tv


Sponsored
Columbus, OH

Structural Remodeling
Franklin County's Heavy Timber Specialists | Best of Houzz 2020!
 9x30 Design, Architecture
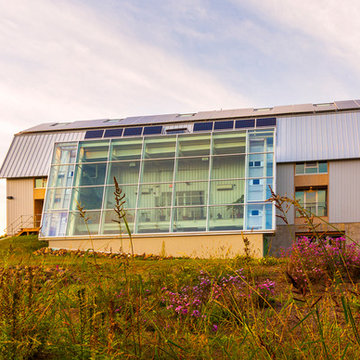
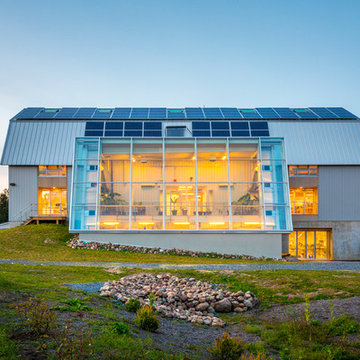
Example of a farmhouse three-story metal gray home design design in New York with a gambrel roof
 9x30 Design, Architecture
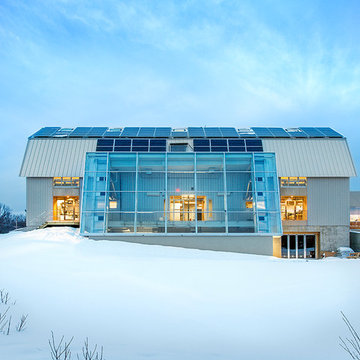
Example of a cottage three-story metal gray home design design in New York with a gambrel roof
 9x30 Design, Architecture
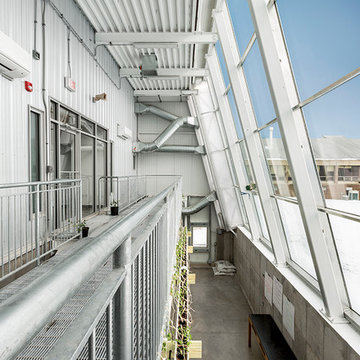
Home design - farmhouse three-story metal gray home design idea in New York with a gambrel roof
5