
Search results for "Solar chimney" in Home Design Ideas
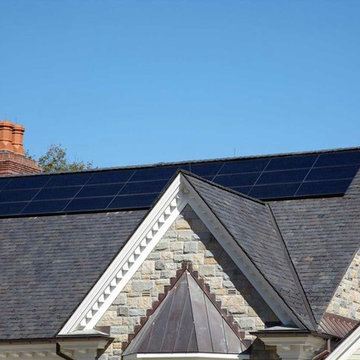

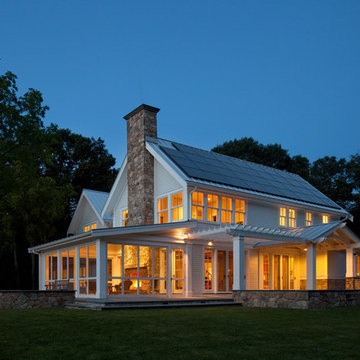

 Brothers Building Company Inc
Photo Credit: Susan Teare

Eat-in kitchen - mid-sized modern l-shaped concrete floor and gray floor eat-in kitchen idea in Burlington with an island, an undermount sink, stainless steel appliances, shaker cabinets, light wood cabinets, granite countertops, gray backsplash and stone slab backsplash
Eat-in kitchen - mid-sized modern l-shaped concrete floor and gray floor eat-in kitchen idea in Burlington with an island, an undermount sink, stainless steel appliances, shaker cabinets, light wood cabinets, granite countertops, gray backsplash and stone slab backsplash
Find the right local pro for your project
 Flavin Architects

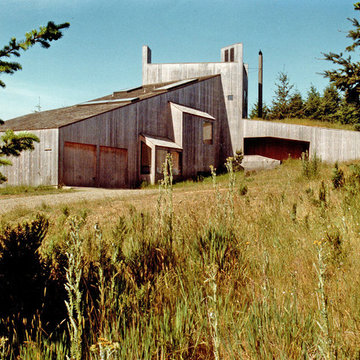
This house is discreetly tucked into its wooded site in the Mad River Valley near the Sugarbush Resort in Vermont. The soaring roof lines complement the slope of the land and open up views though large windows to a meadow planted with native wildflowers. The house was built with natural materials of cedar shingles, fir beams and native stone walls. These materials are complemented with innovative touches including concrete floors, composite exterior wall panels and exposed steel beams. The home is passively heated by the sun, aided by triple pane windows and super-insulated walls.
Photo by: Nat Rea Photography


 DesignTeam Plus LLC
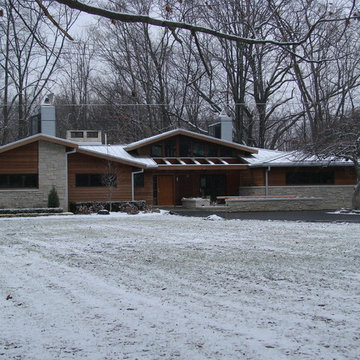
Architect: Harold J Remlinger Principal Architect DesignTeam Plus, LLC
Inspiration for a mid-sized contemporary green one-story wood gable roof remodel in Detroit
Inspiration for a mid-sized contemporary green one-story wood gable roof remodel in Detroit

Sponsored
Columbus, OH

Structural Remodeling
Franklin County's Heavy Timber Specialists | Best of Houzz 2020!

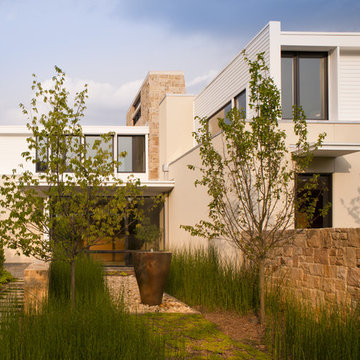
 BOWA
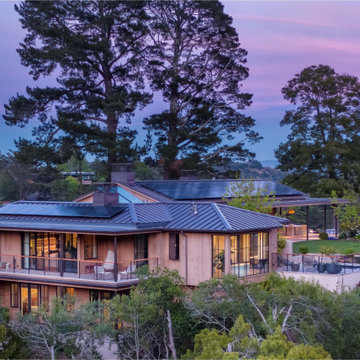
BOWAFront elevation of Bluemont, VA home features view of solar chimney and fin above window
© Maxwell Mackenzie and BOWA
Modern exterior home idea in DC Metro
Modern exterior home idea in DC Metro

 Ward+Blake Architects
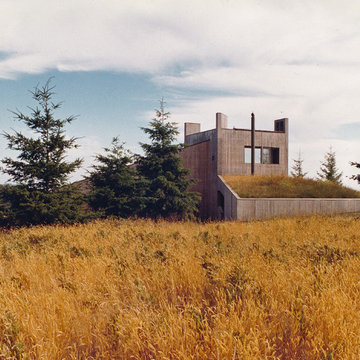
Composed of Ward + Blake Architect’s patented EarthWall post-tensioned steel rammed earth wall construction, the earthen walls literally rise from the soil that was used in their construction.
Photo Credit: Roger Wade

 Headwaters Enterprises, Inc
Inspiration for a rustic screened-in porch remodel in Charlotte with decking and a roof extension



Sponsored
Westerville, OH

Custom Home Works
Franklin County's Award-Winning Design, Build and Remodeling Expert
 Eco-Tint Window Tinting
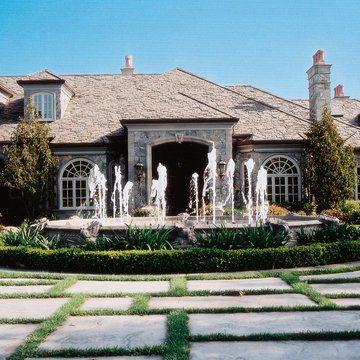
Front of large family home with window film installed could help save energy and help with solar heat control in the summer and winter Photo Courtesy of Eastman
 AmeriZona Products Inc.
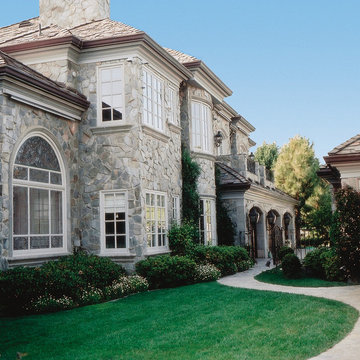
Back of large family home with window film installed could help save energy and help with solar heat control in the summer and winter Photo Courtesy of Eastman
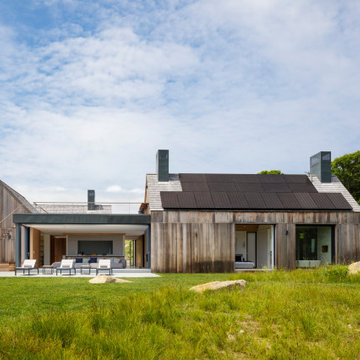
 Martha's Vineyard Construction Co., Inc.
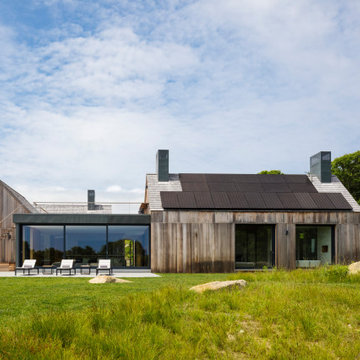
Inspiration for a contemporary exterior home remodel in Boston

Sponsored
Westerville, OH
Custom Home Works
Franklin County's Award-Winning Design, Build and Remodeling Expert
 Phinney Design Group
Randall Perry Photography

Home design - mid-sized farmhouse home design idea in New York with white walls
Home design - mid-sized farmhouse home design idea in New York with white walls
 COOPER Design Build
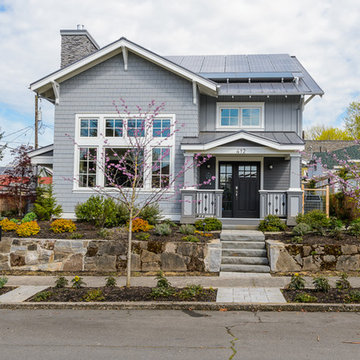
Mid-sized craftsman gray two-story concrete fiberboard house exterior idea in Portland with a metal roof
6