
Search results for "Solar chimney" in Home Design Ideas

 TRG Architecture + Interior Design
Bernard Andre

Example of a mid-sized transitional beige one-story stucco exterior home design in San Francisco
Example of a mid-sized transitional beige one-story stucco exterior home design in San Francisco
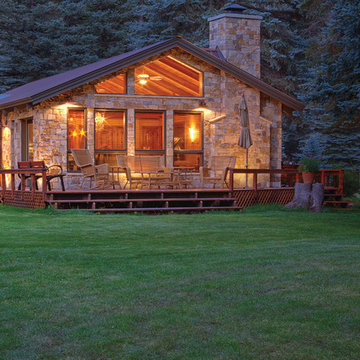


 Steve Masley Consulting and Design
Window boxes can be mounted outside of deck rails, so they extend the deck space, instead of reducing the footprint. Photo by Steve Masley
Example of an eclectic deck design in San Francisco
Example of an eclectic deck design in San Francisco
Find the right local pro for your project
 TRG Architecture + Interior Design
Bernard Andre
Example of a mid-sized transitional backyard rectangular and concrete pool design in San Francisco
Example of a mid-sized transitional backyard rectangular and concrete pool design in San Francisco
 Outdoor Dreams

Large mountain style backyard concrete paver patio photo in Richmond with a fireplace and a pergola

 The Artisans Group, Inc.
Winner of the 2018 Tour of Homes Best Remodel, this whole house re-design of a 1963 Bennet & Johnson mid-century raised ranch home is a beautiful example of the magic we can weave through the application of more sustainable modern design principles to existing spaces.
We worked closely with our client on extensive updates to create a modernized MCM gem.
Extensive alterations include:
- a completely redesigned floor plan to promote a more intuitive flow throughout
- vaulted the ceilings over the great room to create an amazing entrance and feeling of inspired openness
- redesigned entry and driveway to be more inviting and welcoming as well as to experientially set the mid-century modern stage
- the removal of a visually disruptive load bearing central wall and chimney system that formerly partitioned the homes’ entry, dining, kitchen and living rooms from each other
- added clerestory windows above the new kitchen to accentuate the new vaulted ceiling line and create a greater visual continuation of indoor to outdoor space
- drastically increased the access to natural light by increasing window sizes and opening up the floor plan
- placed natural wood elements throughout to provide a calming palette and cohesive Pacific Northwest feel
- incorporated Universal Design principles to make the home Aging In Place ready with wide hallways and accessible spaces, including single-floor living if needed
- moved and completely redesigned the stairway to work for the home’s occupants and be a part of the cohesive design aesthetic
- mixed custom tile layouts with more traditional tiling to create fun and playful visual experiences
- custom designed and sourced MCM specific elements such as the entry screen, cabinetry and lighting
- development of the downstairs for potential future use by an assisted living caretaker
- energy efficiency upgrades seamlessly woven in with much improved insulation, ductless mini splits and solar gain

 Clopay
Clopay Reserve Wood Collection carriage house garage doors on a detached Craftsman style garage with living space.
Huge arts and crafts detached two-car garage photo in Atlanta
Huge arts and crafts detached two-car garage photo in Atlanta

Sponsored
Columbus, OH

Wannemacher Interiors
Customized Award-Winning Interior Design Solutions in Franklin Cnty OH
 GardenWise

Landscape in the evening.
Landscape Design by J. Mark White and Architecture by Morris Day

Example of a classic stone exterior home design in DC Metro
Example of a classic stone exterior home design in DC Metro

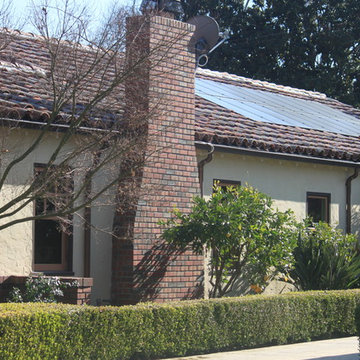
 Earth-Electric
How much are each of your panels producing? Which ones are functioning below par? With a monitoring system, like the homeowner has here, you can easily see the answers to these questions.
Enphase Energy monitoring system: Envoy.
-San Jose, CA 2015

 Justin Doyle Homes
This gorgeous modern farmhouse features hardie board board and batten siding with stunning black framed Pella windows. The soffit lighting accents each gable perfectly and creates the perfect farmhouse.

 Loot Design House
David Pappazian
Inspiration for a mediterranean patio remodel in Portland with a fire pit and a gazebo
Inspiration for a mediterranean patio remodel in Portland with a fire pit and a gazebo
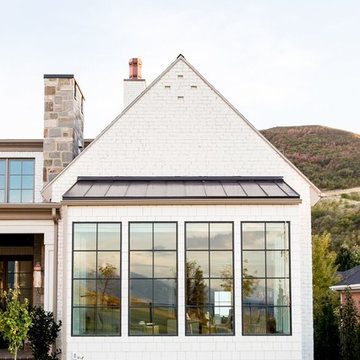
 Hyrum McKay Bates Design, Inc.
Rear of the 'Lausanne' showing the Master Bedroom; Lindsay Salazar Photography
Example of a large transitional white two-story brick gable roof design in Salt Lake City
Example of a large transitional white two-story brick gable roof design in Salt Lake City

Sponsored
Columbus, OH

Structural Remodeling
Franklin County's Heavy Timber Specialists | Best of Houzz 2020!



 Zelaya Properties LLC
We used: Custom cherry cabinetry in Arts & Crafts Shaker style by Kabinart in Boulder and Espresso stains. Liberty Hardware Venetian bronze 1-1/2" cabinet knobs. KitchenAid Architect II Series 22 CF counter-depth French door refrigerator. KitchenAid Architect Series II 27" convection single wall oven. KitchenAid 36" 6-burner dual fuel freestanding commercial-style range. KitchenAid Architect II Series 24" dishwasher. Sharp Insight Pro Series 24" built-in microwave drawer (Model #KB6524PS). Crystorama Solaris 12" wide pendant lights in English bronze. Granite countertops in Brown Fantasy. 3"x6" polished marble backsplash.
Paint colors:
Walls: Glidden Silver Cloud 30YY 63/024
Ceilings/Trims/Doors: Glidden Swan White GLC23
Robert B. Narod Photography

 Bonville Construction Company, Inc.
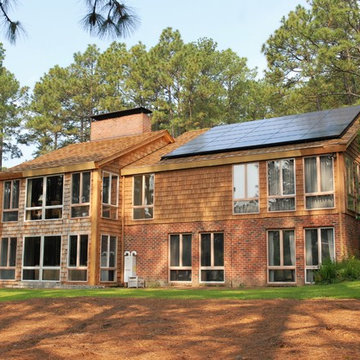
Example of a mid-sized transitional brown two-story mixed siding gable roof design in Raleigh with a shingle roof

Sponsored
Columbus, OH
Structural Remodeling
Franklin County's Heavy Timber Specialists | Best of Houzz 2020!
 Ketron Custom Builders
This is an example of a mid-sized traditional full sun backyard brick landscaping in Columbus with a fire pit.
 Solar Art Window Film
Front of large family home with window film installed could help save energy and help with solar heat control in the summer and winter Photo Courtesy of Eastman
 BOWA

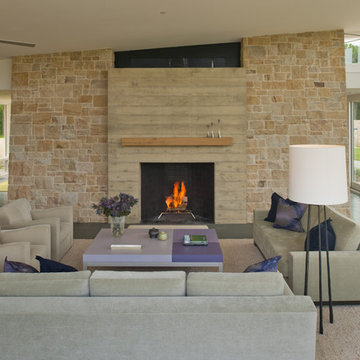
BOWABeautiful stone chimney forms the base of the solar chimney in the Bluemont, VA home
© Maxwell Mackenzie and BOWA
Inspiration for a modern living room remodel in DC Metro
Inspiration for a modern living room remodel in DC Metro
3