
Search results for "Solar chimney" in Home Design Ideas
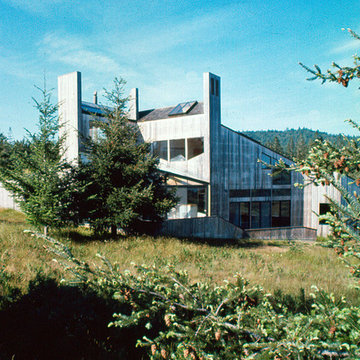

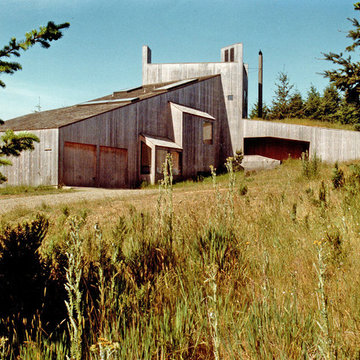

 Phinney Design Group
Randall Perry Photography
Home design - mid-sized farmhouse home design idea in New York with white walls
Home design - mid-sized farmhouse home design idea in New York with white walls
Find the right local pro for your project
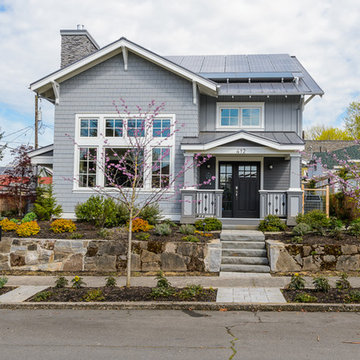
 COOPER Design Build
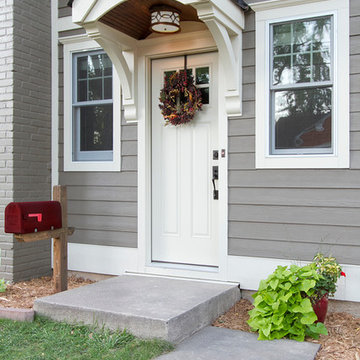
Mid-sized craftsman gray two-story concrete fiberboard house exterior idea in Portland with a metal roof
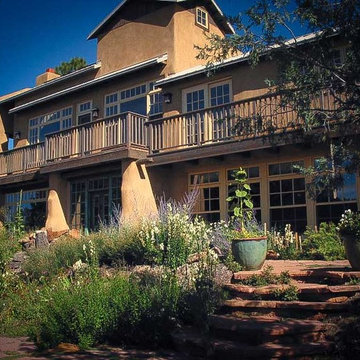
 Zero E Design
thermal chimney staircase for cooling and cross ventilation in the summer time
Inspiration for an eclectic exterior home remodel in Albuquerque
Inspiration for an eclectic exterior home remodel in Albuquerque

 TimberTech
Using TimberTech's CableRail in this application offers the ultimate view of your surroundings. Made of strong, stainless steel, CableRail by Feeney installs easily and lasts.
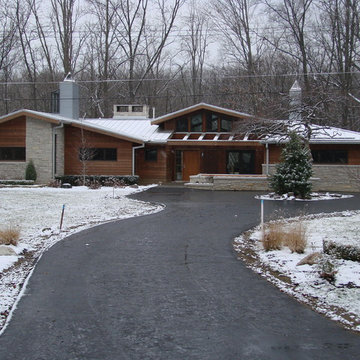
 DesignTeam Plus LLC
Architect: Harold J Remlinger Principal Architect DesignTeam Plus, LLC
Mid-sized trendy brown one-story wood gable roof photo in Detroit
Mid-sized trendy brown one-story wood gable roof photo in Detroit

Sponsored
Westerville, OH

Custom Home Works
Franklin County's Award-Winning Design, Build and Remodeling Expert
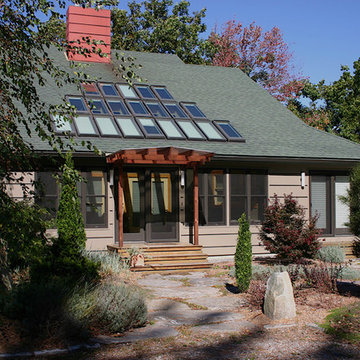
 DwellRight
Passive solar lake side house built by Philip Gryzb Builder from Prineton, MA
Inspiration for a beige two-story wood and clapboard house exterior remodel with a shingle roof
Inspiration for a beige two-story wood and clapboard house exterior remodel with a shingle roof
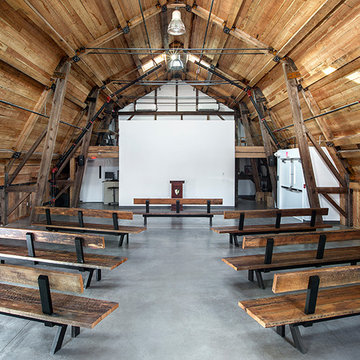

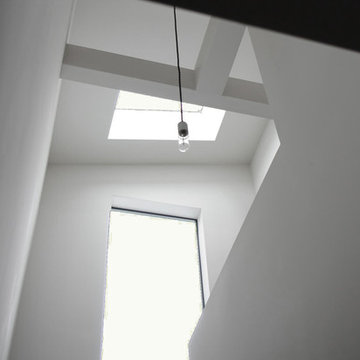
 De Bilt
Looking up into staircase at the solar powered skylight. The system acts as a thermal chimney.
Inspiration for a country u-shaped staircase remodel in Los Angeles
Inspiration for a country u-shaped staircase remodel in Los Angeles
 Evoke
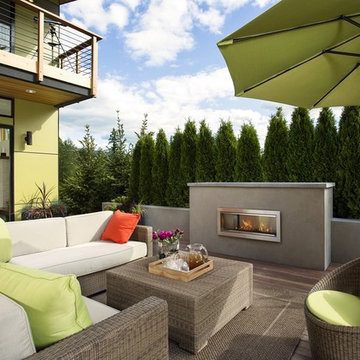
EvokeFireplaces, water features, and fire pits warm up the courtyard with style and comfort in the EVOKE Luxe home.
Inspiration for a contemporary deck remodel in Seattle with a fireplace
Inspiration for a contemporary deck remodel in Seattle with a fireplace
 COOPER Design Build
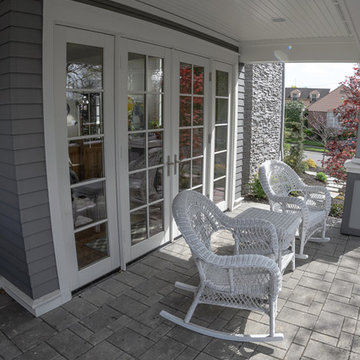
Mid-sized arts and crafts gray two-story concrete fiberboard house exterior photo in Portland with a metal roof

Sponsored
Westerville, OH
Custom Home Works
Franklin County's Award-Winning Design, Build and Remodeling Expert
 Fluidesign Studio
Building Design, Plans (in collaboration with Orfield Drafting), and Interior Finishes by: Fluidesign Studio I Builder & Creative Collaborator : Anchor Builders I Photographer: sethbennphoto.com
 Malcarne Contracting Inc.
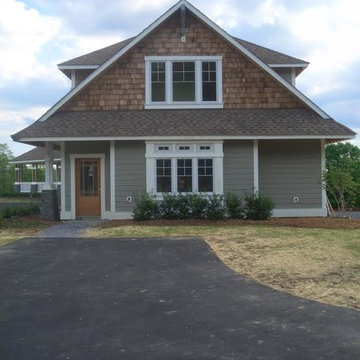
Large arts and crafts brown two-story mixed siding gable roof photo in New York
 Ward+Blake Architects
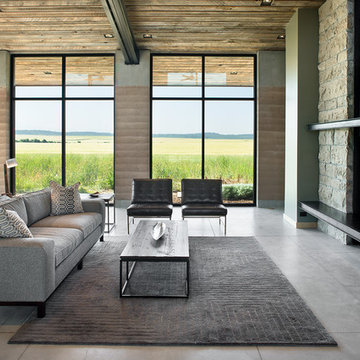
Modern living room showcasing sustainable materials such as EarthWall, with a large two sided fireplace.
Photo Credit: Roger Wade
Trendy open concept concrete floor living room photo with a two-sided fireplace and a stone fireplace
Trendy open concept concrete floor living room photo with a two-sided fireplace and a stone fireplace

 Tomecek Studio Architecture
Photography by John Gibbons
This project is designed as a family retreat for a client that has been visiting the southern Colorado area for decades. The cabin consists of two bedrooms and two bathrooms – with guest quarters accessed from exterior deck.
Project by Studio H:T principal in charge Brad Tomecek (now with Tomecek Studio Architecture). The project is assembled with the structural and weather tight use of shipping containers. The cabin uses one 40’ container and six 20′ containers. The ends will be structurally reinforced and enclosed with additional site built walls and custom fitted high-performance glazing assemblies.

Sponsored
Columbus, OH

Structural Remodeling
Franklin County's Heavy Timber Specialists | Best of Houzz 2020!

 Linton Architects
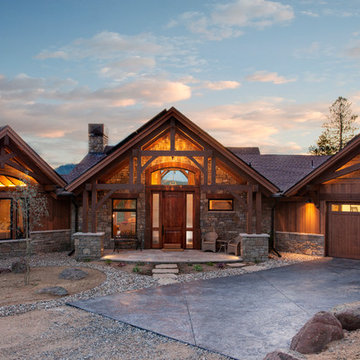

Example of a beach style wood and shingle house exterior design in Providence with a metal roof and a gray roof

7