
Search results for "Solar power" in Home Design Ideas
 Peacefield Custom Homes
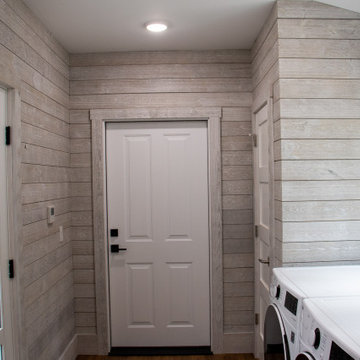
Utility room - mid-sized modern galley laminate floor, brown floor and shiplap wall utility room idea in Grand Rapids with gray walls and a side-by-side washer/dryer
 Peacefield Custom Homes
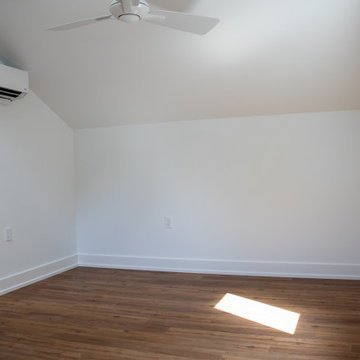
Bedroom - mid-sized modern loft-style laminate floor and brown floor bedroom idea in Grand Rapids with white walls
 Peacefield Custom Homes
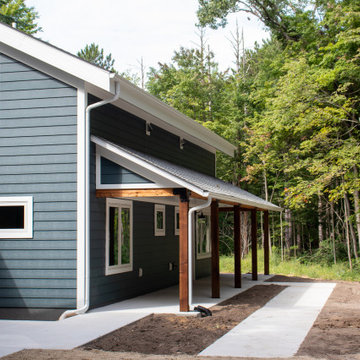
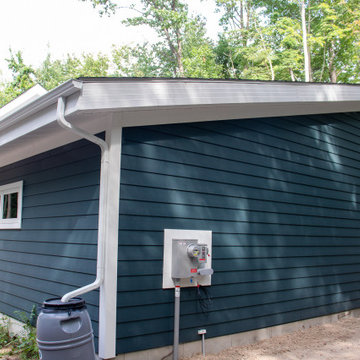
Inspiration for a mid-sized modern blue split-level vinyl and clapboard house exterior remodel in Grand Rapids with a shed roof, a shingle roof and a black roof
Find the right local pro for your project
 Peacefield Custom Homes
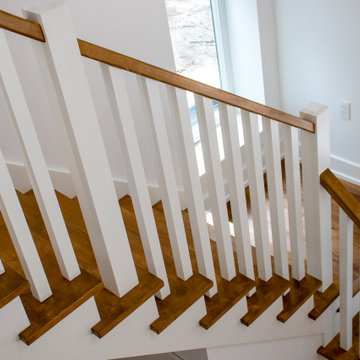
Inspiration for a mid-sized modern wooden l-shaped wood railing staircase remodel in Grand Rapids with painted risers
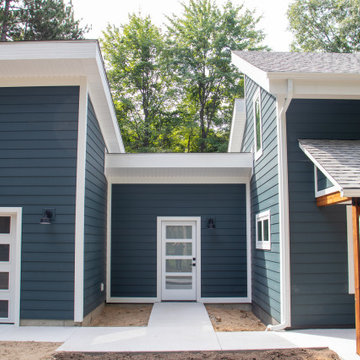 Peacefield Custom Homes
Single front door - mid-sized modern laminate floor, brown floor and vaulted ceiling single front door idea in Grand Rapids with blue walls and a white front door

 DJK Custom Homes
Large rustic green two-story concrete fiberboard house exterior idea in Chicago with a shingle roof
Large rustic green two-story concrete fiberboard house exterior idea in Chicago with a shingle roof

Sponsored
Fredericksburg, OH

High Point Cabinets
Columbus' Experienced Custom Cabinet Builder | 4x Best of Houzz Winner

 First Coast Shade
This riverfront home has beautiful sunset view but sometimes to much sun. With remote operated, power screens - keep the view, not the glare.
Example of a small transitional patio design in Jacksonville
Example of a small transitional patio design in Jacksonville

 Howells Architecture + Design
This is a comprehensive renovation of an early midcentury home in Portland. Finishes and fixtures were chosen for a warm contemporary feel to blend well with the home's origins, and we custom designed all new cabinetry, trim, and moldings. The remodel includes major energy updates--the client now powers their car via the roof's solar panels! Photos by Anna M Campbell

 ROTHERS Design/Build
Photo by James Maidhof
Inspiration for a mid-sized rustic beige two-story stucco exterior home remodel in Kansas City
Inspiration for a mid-sized rustic beige two-story stucco exterior home remodel in Kansas City

 Whitestone Building and Renovations
entrway, mudroom and stairway
Inspiration for a mid-sized contemporary wooden mixed material railing staircase remodel with wooden risers
Inspiration for a mid-sized contemporary wooden mixed material railing staircase remodel with wooden risers


 Rob Sanders Architects LLC
David Sloane
Mid-sized arts and crafts granite floor front door photo in New York with gray walls and a medium wood front door
Mid-sized arts and crafts granite floor front door photo in New York with gray walls and a medium wood front door
 Peacefield Custom Homes
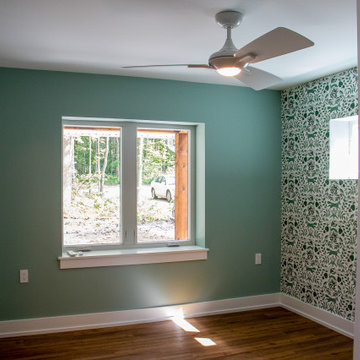
Example of a large minimalist guest laminate floor, green floor and wallpaper bedroom design in Grand Rapids with green walls
 Peacefield Custom Homes
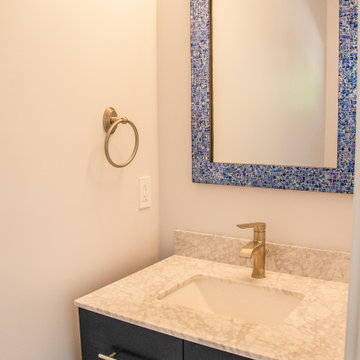
Small minimalist 3/4 ceramic tile, multicolored floor and single-sink bathroom photo in Grand Rapids with flat-panel cabinets, blue cabinets, a two-piece toilet, an undermount sink, quartzite countertops, gray countertops and a floating vanity
 Smarthaus + Wexler/Kollman P.C., Ltd.
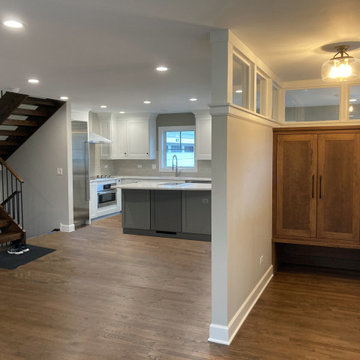
new kitchen with stairway open to natural light shaft
Inspiration for a modern kitchen remodel in Chicago
Inspiration for a modern kitchen remodel in Chicago
 Ansari Architects chennai
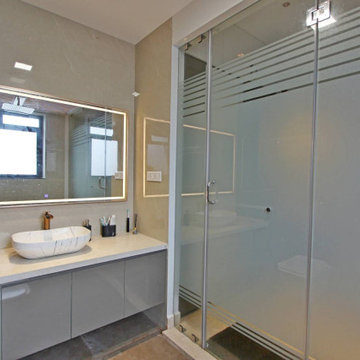
A bathroom with a white marble vessel sink, illuminated mirror, and frosted glass shower with sleek metal accents, blending elegance and functionality.

 Leanna Rathkelly Photography
Leanna Rathkelly Photo: The wide doorway between the bathroom and bedroom in this Master suite creates a wonderful open flow. A shoji screen (not shown) rolls across the opening when needed. The exposed concrete wall has been polished, and shows the variety and texture of rock and concrete.
 Peacefield Custom Homes
Eat-in kitchen - mid-sized modern l-shaped laminate floor and brown floor eat-in kitchen idea in Grand Rapids with an undermount sink, recessed-panel cabinets, blue cabinets, quartzite countertops, gray backsplash, ceramic backsplash, stainless steel appliances, a peninsula and white countertops
114