
Search results for "Solar power" in Home Design Ideas

 Pinnacle Custom Builders, Inc.
Natural ventilation and geothermal heating and cooling system aids in both comfort and energy efficiency.
Inspiration for a mid-sized contemporary gray two-story house exterior remodel in Atlanta with a shed roof
Inspiration for a mid-sized contemporary gray two-story house exterior remodel in Atlanta with a shed roof
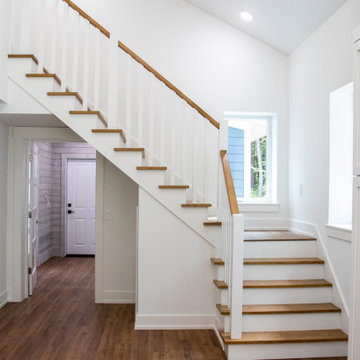
 Peacefield Custom Homes
Example of a mid-sized minimalist wooden l-shaped wood railing staircase design in Grand Rapids with painted risers
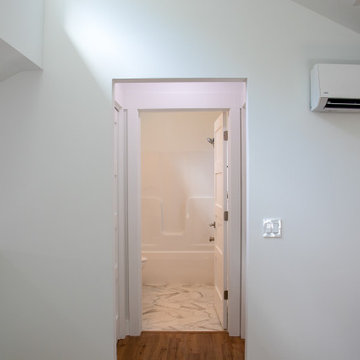 Peacefield Custom Homes
Example of a small minimalist laminate floor and brown floor hallway design in Grand Rapids with white walls
Find the right local pro for your project
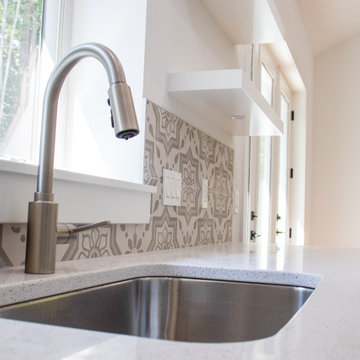 Peacefield Custom Homes
Mid-sized minimalist l-shaped laminate floor and brown floor eat-in kitchen photo in Grand Rapids with an undermount sink, recessed-panel cabinets, blue cabinets, quartzite countertops, gray backsplash, ceramic backsplash, stainless steel appliances, white countertops and a peninsula
 Peacefield Custom Homes
Mid-sized minimalist kids' ceramic tile, multicolored floor and single-sink doorless shower photo in Grand Rapids with flat-panel cabinets, light wood cabinets, a two-piece toilet, gray walls, an integrated sink, solid surface countertops, a hinged shower door, white countertops and a floating vanity
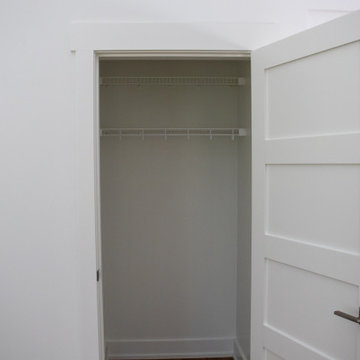 Peacefield Custom Homes
Inspiration for a small modern gender-neutral laminate floor and brown floor reach-in closet remodel in Grand Rapids with recessed-panel cabinets and white cabinets
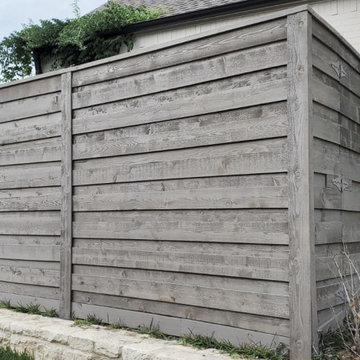
 Integrated Home Improvement
Our client had the misfortune of encountering a contractor who abandoned the project halfway through, so we tapped in, repairing the areas that we needed to repair, building most of the fence, as well as a solar-powered automatic gate, and staining the fence, and painting the metal framing on the gate.

Sponsored
Fredericksburg, OH

High Point Cabinets
Columbus' Experienced Custom Cabinet Builder | 4x Best of Houzz Winner

 Sharon D. Sheltzer, Architect
Concrete, slate and oak
Photo by Martha Widman
Inspiration for a large rustic slate floor foyer remodel with beige walls and a medium wood front door
Inspiration for a large rustic slate floor foyer remodel with beige walls and a medium wood front door
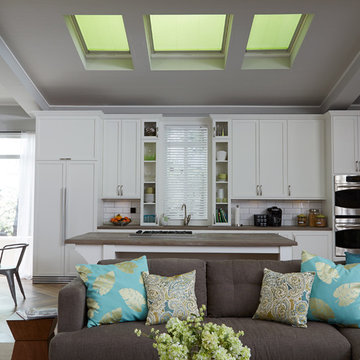
 Lindus Construction/Midwest LeafGuard
Because of their angle, skylights let in more light than traditional roof dormers. Here, a group of three VELUX Solar Powered "Fresh Air" Skylights brighten up the kitchen, making the room feel more spacious.
Photo Courtesy of VELUX

 Timber Ridge Craftsmen, Inc.
Hand-stained concrete floors absorb the direct sunlight streaming in these windows, wintertime. Perfect match for the solar-powered radiant floor heating system. Home designed and built by Timber Ridge Craftsmen, Inc. Smith Mountain Lake, Virginia.

 G. Christianson Construction, Inc.
The home features two separate solar systems. One cluster of panels is photovoltaic, generating most of the home's electrical power. A second set of panels is part of a solar hot water system. The design also uses passive solar heating principles, by allowing the sun to heat the home in the winter (and sizing overhangs to protect it in the summer)
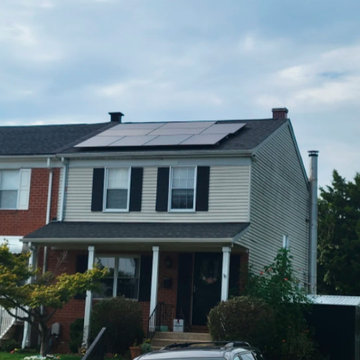
 Cosmo Solaris
This ground-up residential solar panel installation in Tyler, TX, highlights Cosmo Solaris’s commitment to delivering energy independence to East Texas homeowners. As a premier turnkey solar contractor, our regional in-house team managed the entire development lifecycle—including personalized engineering, handling local Smith County permitting, navigating specific homeowner association (HOA) rules, and final utility interconnection grid alignment.
The system went fully operational within our signature 8-week timeline from contract signing. Built to maximize local solar absorption, this clean energy integration protects the household from rising electricity rates and is backed by Cosmo Solaris’s industry-leading 30-year workmanship warranty and matching 30-year power production guarantee.

 Weaver Barns
This is the living room and dining space in our Off The Grid Frontier Cabin. This was part of Weaver Barns' largest display ever at the Great Big Home and Garden Show in Cleveland, Ohio. We built this beautiful cabin inside the I-X Center in Cleveland so there wasn't much natural light. Once it is built outside though, these beautiful windows let in a great amount of light. This Cabin can run fully off of the Solar Panels that are optional. A state of the art generator stores the solar power and can run everything including the fridge. The wood burning furnace adds warmth to this cabin and a traditional feel to the room. The furniture was provided by our sister company Weaver's Fine Furniture of Sugarcreek. Our Amish Country Builders crafted this cabin beautifully and is ready to be used as a primary home, hunting cabin or secret retreat.
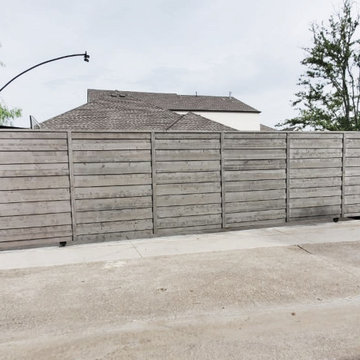 Integrated Home Improvement
Our client had the misfortune of encountering a contractor who abandoned the project halfway through, so we tapped in, repairing the areas that we needed to repair, building most of the fence, as well as a solar-powered automatic gate, and staining the fence, and painting the metal framing on the gate.
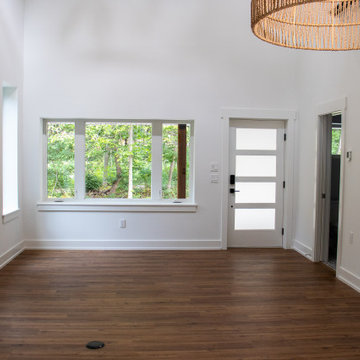 Peacefield Custom Homes
Example of a mid-sized minimalist formal and open concept laminate floor, brown floor and vaulted ceiling living room design in Grand Rapids with white walls and no fireplace
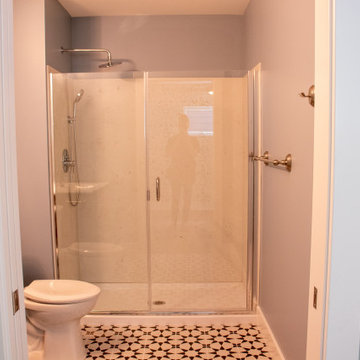 Peacefield Custom Homes
Example of a mid-sized minimalist kids' ceramic tile, multicolored floor and single-sink doorless shower design in Grand Rapids with a two-piece toilet, gray walls, a hinged shower door and a floating vanity
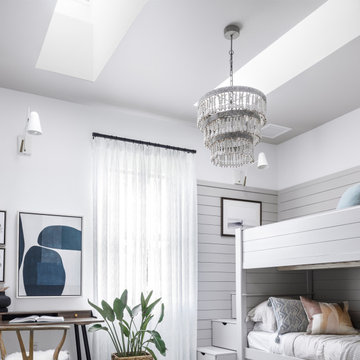
 VELUX
Imagine lying on the top bunk and stargazing through the VELUX skylight as you drift to sleep. Or think about how productive homework time will be in this brightly lit room. Bedroom skylights brighten and refresh, while room-darkening shades darken the interior for a good night's sleep.
 Peacefield Custom Homes
Sunroom - mid-sized modern light wood floor and brown floor sunroom idea in Grand Rapids with a standard ceiling
 Peacefield Custom Homes
Bedroom - large modern guest laminate floor, brown floor and wallpaper bedroom idea in Grand Rapids with green walls
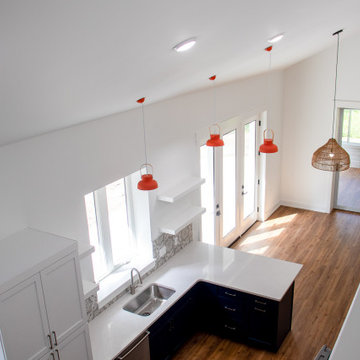 Peacefield Custom Homes
Mid-sized minimalist l-shaped laminate floor and brown floor eat-in kitchen photo in Grand Rapids with an undermount sink, recessed-panel cabinets, blue cabinets, quartzite countertops, gray backsplash, ceramic backsplash, stainless steel appliances, a peninsula and white countertops
117