
Search results for "Solar power" in Home Design Ideas

 VELUX
VELUX skylights with blinds installed over exposed trusses highlight a unique architectural element while also bathing the room in natural light. The skylights open for fresh airflow and include room-darkening blinds for the ultimate in climate and light control.
 Integrated Home Improvement
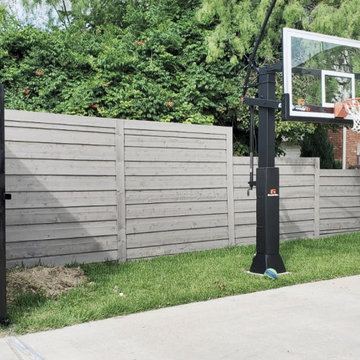
Our client had the misfortune of encountering a contractor who abandoned the project halfway through, so we tapped in, repairing the areas that we needed to repair, building most of the fence, as well as a solar-powered automatic gate, and staining the fence, and painting the metal framing on the gate.

 G. Christianson Construction, Inc.
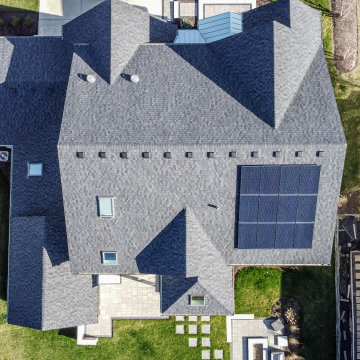
The home features two separate solar systems. One cluster of panels is photovoltaic, generating most of the home's electrical power. A second set of panels is part of a solar hot water system. The design also uses passive solar heating principles, by allowing the sun to heat the home in the winter (and sizing overhangs to protect it in the summer)
Find the right local pro for your project
 Integrated Home Improvement
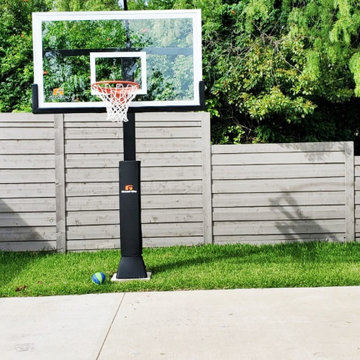
Our client had the misfortune of encountering a contractor who abandoned the project halfway through, so we tapped in, repairing the areas that we needed to repair, building most of the fence, as well as a solar-powered automatic gate, and staining the fence, and painting the metal framing on the gate.
 Peacefield Custom Homes
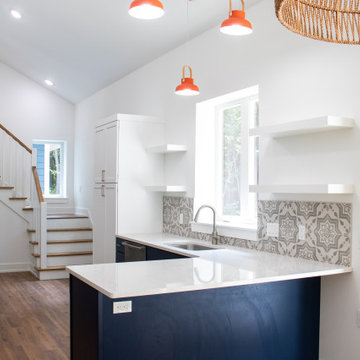
Inspiration for a mid-sized modern l-shaped laminate floor and brown floor eat-in kitchen remodel in Grand Rapids with an undermount sink, recessed-panel cabinets, blue cabinets, quartzite countertops, gray backsplash, ceramic backsplash, stainless steel appliances, a peninsula and white countertops
 Peacefield Custom Homes
Example of a large minimalist guest laminate floor and brown floor bedroom design in Grand Rapids with green walls

Sponsored
Fredericksburg, OH

High Point Cabinets
Columbus' Experienced Custom Cabinet Builder | 4x Best of Houzz Winner
 Peacefield Custom Homes
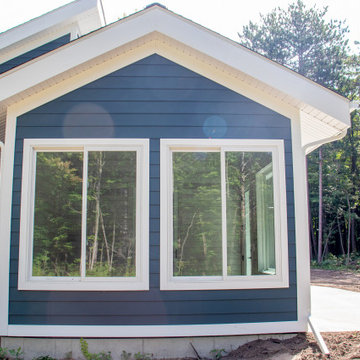
Inspiration for a mid-sized modern blue split-level vinyl and clapboard house exterior remodel in Grand Rapids with a shed roof, a shingle roof and a black roof
 Peacefield Custom Homes
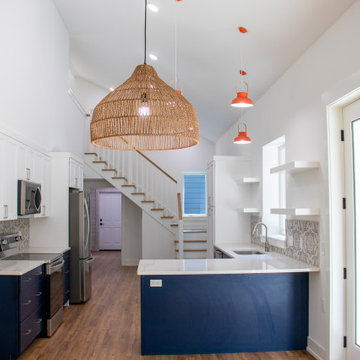
Example of a mid-sized minimalist l-shaped laminate floor and brown floor eat-in kitchen design in Grand Rapids with an undermount sink, recessed-panel cabinets, blue cabinets, quartzite countertops, gray backsplash, ceramic backsplash, stainless steel appliances, a peninsula and white countertops
 Peacefield Custom Homes
Example of a mid-sized minimalist l-shaped eat-in kitchen design in Grand Rapids with a peninsula
 Peacefield Custom Homes
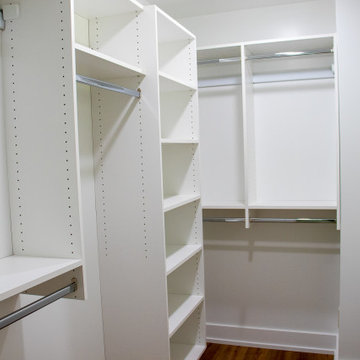
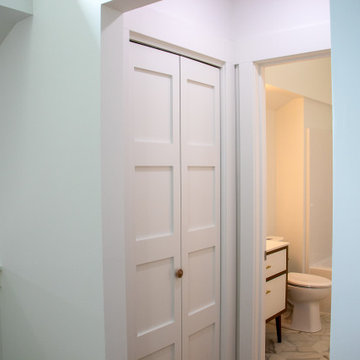
Example of a small minimalist gender-neutral laminate floor and brown floor reach-in closet design in Grand Rapids with recessed-panel cabinets and white cabinets

 Peacefield Custom Homes
Example of a mid-sized minimalist wooden l-shaped wood railing staircase design in Grand Rapids with painted risers
 Peacefield Custom Homes
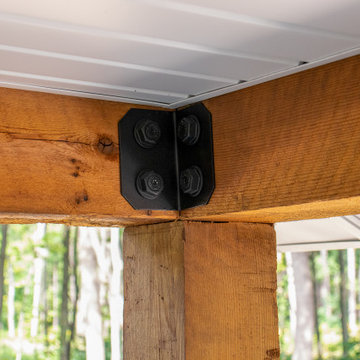
Example of a mid-sized minimalist blue split-level vinyl and clapboard house exterior design in Grand Rapids with a shed roof, a shingle roof and a black roof
 Peacefield Custom Homes
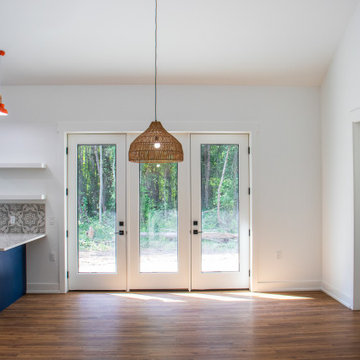
Kitchen/dining room combo - large modern laminate floor, brown floor and vaulted ceiling kitchen/dining room combo idea in Grand Rapids with white walls

 Pinnacle Custom Builders, Inc.
Natural ventilation and geothermal heating and cooling system aids in both comfort and energy efficiency.
Inspiration for a mid-sized contemporary gray two-story house exterior remodel in Atlanta with a shed roof
Inspiration for a mid-sized contemporary gray two-story house exterior remodel in Atlanta with a shed roof
 Peacefield Custom Homes
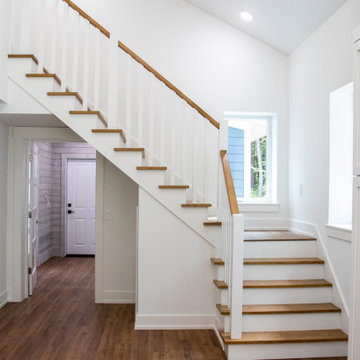
Example of a mid-sized minimalist wooden l-shaped wood railing staircase design in Grand Rapids with painted risers
 Peacefield Custom Homes
Mid-sized minimalist kids' ceramic tile, multicolored floor and single-sink doorless shower photo in Grand Rapids with flat-panel cabinets, light wood cabinets, a two-piece toilet, gray walls, an integrated sink, solid surface countertops, a hinged shower door, white countertops and a floating vanity
 Peacefield Custom Homes
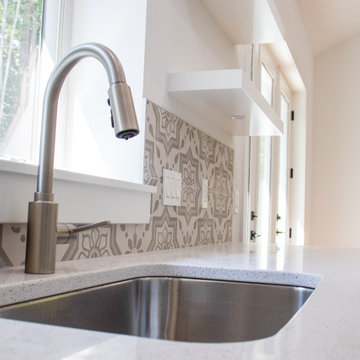
Mid-sized minimalist l-shaped laminate floor and brown floor eat-in kitchen photo in Grand Rapids with an undermount sink, recessed-panel cabinets, blue cabinets, quartzite countertops, gray backsplash, ceramic backsplash, stainless steel appliances, white countertops and a peninsula
 Peacefield Custom Homes
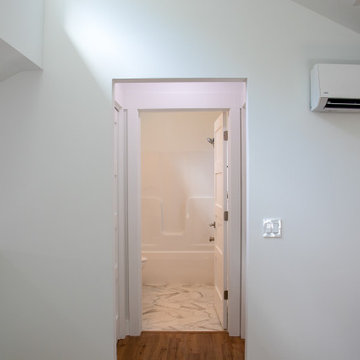
Example of a small minimalist laminate floor and brown floor hallway design in Grand Rapids with white walls
116